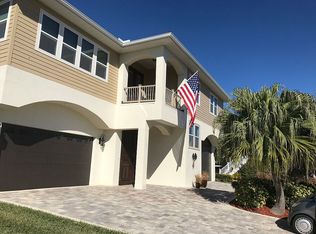
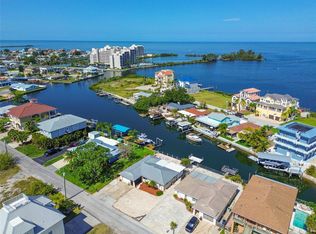
Incredible Gulf Sunset Views & Direct Gulf Boating Access – A True Boater’s Dream Live the ultimate Gulf Coast boating lifestyle in this stunning modern 3-bedroom, 2-bath stilt home with breathtaking open Gulf views and unrestricted access to the Gulf of Mexico. From the moment you enter, sweeping water views and soaring volume ceilings create an open, airy feel that makes the home feel as if it floats above the sea. The expansive living room is designed to showcase the Gulf, with panoramic views that pull you straight toward the water and unforgettable sunsets. The show-stopping kitchen is the heart of the home, featuring granite countertops, stainless steel appliances, light gray shaker cabinetry, wine cooler, and a bar-height island that comfortably seats six—perfect for gathering after a day on the water. Wake up every morning to Gulf views from the primary suite, which offers a spa-style walk-in shower and granite vanity with dual sinks. The spacious guest bedrooms also enjoy water views, while the guest bath features a granite-topped vanity, generous storage, and a walk-in shower. Wood-look flooring throughout and a dedicated laundry room provide easy-maintenance coastal living with timeless charm. A covered rear second story porch is the perfect place for cocktails was you watch the sun melt into the Gulf. Outside is where this property truly shines for serious boaters. Situated on 89 feet of concrete seawall along a saltwater canal with direct Gulf access and no fixed bridges, the home is tucked into a protected inlet—shielding your boats and dockage from harsh Gulf winds and waves. Over $200,000 in dock improvements create a dream setup: a 24,000-lb boat lift with dockage on both sides accommodating a 30+ foot vessel, a 10,000-lb lift currently configured for jet skis (easily convertible for a V-hull or pontoon), oversized Duratek fixed dock with power and water at multiple points, plus a separate floating dock. This setup effortlessly accommodates a wide variety of watercraft. Spend your days watching dolphins and manatees swim behind your home while fishing for redfish, snook, and snapper right from your dock—or head straight out to the open Gulf in minutes. Welcome to Hudson Beach, a true boater’s paradise just north of Tampa along Florida’s scenic Gulf Coast. This laid-back waterfront community captures the spirit of old-Florida coastal living—often compared to Key West in the 1970s—with its relaxed vibe, working waterfront, and salt-air culture. Boating isn’t just a hobby here; it’s a way of life. Marinas line the shoreline, waterfront tiki bars and local restaurants overlook nightly sunsets, and the small public beach becomes a natural gathering spot for boaters and neighbors alike. A thriving commercial seafood industry, including shrimping and stone crabbing, keeps Hudson’s maritime heritage alive and woven into everyday life. Conveniently located along US-19, Hudson Beach offers easy access to shopping, dining, medical facilities, and daily necessities, with Tampa International Airport about an hour away and Orlando attractions within a 90-minute drive. This is Gulf Coast living at its finest—where days revolve around the tides, sunsets are a nightly event, and the boating lifestyle isn’t just imagined, it’s lived.
For sale
Price cut: $150K (9/6)
$1,125,000
13875 HATCHER AVENUE, HUDSON, FL 34667
3beds
1,973sqft
Single Family Residence
Built in 2017
8,925 Square Feet Lot
$-- Zestimate®
$570/sqft
$-- HOA
What's special
- 244 days
- 322
- 16
Zillow last checked:
Listing updated:
Listed by:
GREG Klesius 813-394-4356,
GULF COAST FISHING HOMES RLTY 813-394-4356
Source: Stellar MLS,MLS#: W7882843 Originating MLS: West Pasco
Originating MLS: West Pasco
Facts & features
Interior
Bedrooms & bathrooms
- Bedrooms: 3
- Bathrooms: 2
- Full bathrooms: 2
Primary bedroom
- Features: Walk-In Closet(s)
- Level: Second
Kitchen
- Level: Second
Living room
- Level: Second
Heating
- Central, Electric
Cooling
- Central Air
Appliances
- Included: Microwave, Range, Refrigerator, Wine Refrigerator
- Laundry: Laundry Room
Features
- Cathedral Ceiling(s), Ceiling Fan(s), Eating Space In Kitchen, High Ceilings, Open Floorplan, Split Bedroom, Stone Counters
- Flooring: Ceramic Tile, Luxury Vinyl
- Doors: French Doors
- Windows: Window Treatments
- Has fireplace: No
Interior area
- Total structure area: 3,946
- Total interior livable area: 1,973 sqft
Video & virtual tour
Property
Parking
- Total spaces: 4
- Parking features: Carport
- Carport spaces: 4
Features
- Levels: Two
- Stories: 2
- Patio & porch: Front Porch, Rear Porch
- Exterior features: Private Mailbox, Private Yard
- Has view: Yes
- View description: Water, Canal, Gulf/Ocean - Partial, Gulf/Ocean to Bay
- Has water view: Yes
- Water view: Water,Canal,Gulf/Ocean - Partial,Gulf/Ocean to Bay
- Waterfront features: Canal - Saltwater, Saltwater Canal Access, Gulf/Ocean Access, Gulf/Ocean to Bay Access, Bridges - No Fixed Bridges, Lift, Sailboat Water, Seawall
- Body of water: GULF VIEWS/DIRECT ACCESS
Lot
- Size: 8,925 Square Feet
- Dimensions: 89.25 x 100
- Features: Cul-De-Sac
Details
- Parcel number: 162433008.0000.00302.0
- Zoning: R4
- Special conditions: None
Construction
Type & style
- Home type: SingleFamily
- Property subtype: Single Family Residence
Materials
- HardiPlank Type, Wood Frame
- Foundation: Raised
- Roof: Shingle
Condition
- New construction: No
- Year built: 2017
Utilities & green energy
- Sewer: Public Sewer
- Water: Public
- Utilities for property: Electricity Connected
Community & HOA
Community
- Pet fee: $0 monthly
- Subdivision: HUDSON BEACH ESTATES
HOA
- Has HOA: No
Location
- Region: Hudson
Financial & listing details
- Price per square foot: $570/sqft
- Tax assessed value: $609,162
- Annual tax amount: $10,827
- Date on market: 2/9/2026
- Cumulative days on market: 239 days
- Listing terms: Cash,Conventional
- Ownership: Fee Simple
- Total actual rent: 0
- Electric utility on property: Yes
- Road surface type: Asphalt
Estimated market value
Not available
Estimated sales range
Not available
Not available
Price history
| Date | Event | Price |
|---|---|---|
| 9/6/2026 | Price change | $1,125,000-11.8%$570/sqft |
Source:  Stellar MLS #W7882843 Report a problem Stellar MLS #W7882843 Report a problem | ||
| 3/18/2026 | Price change | $1,275,000-1.9%$646/sqft |
Source: Stellar MLS #W7882843 Report a problem | ||
| 2/9/2026 | Listed for sale | $1,300,000+44.4%$659/sqft |
Source: Stellar MLS #W7882843 Report a problem | ||
| 4/18/2023 | Sold | $900,000-21.7%$456/sqft |
Source: Public Record Report a problem | ||
| 3/28/2023 | Pending sale | $1,150,000$583/sqft |
Source: Stellar MLS #W7852971 Report a problem | ||
| 3/3/2023 | Listed for sale | $1,150,000+1433.3%$583/sqft |
Source: Stellar MLS #W7852971 Report a problem | ||
| 6/26/2017 | Sold | $75,000+15.4%$38/sqft |
Source: Public Record Report a problem | ||
| 5/24/2016 | Sold | $65,000$33/sqft |
Source: Public Record Report a problem | ||
Public tax history
| Year | Property taxes | Tax assessment |
|---|---|---|
| 2025 | $10,453 -3.5% | $609,162 -2.9% |
| 2024 | $10,827 +123.1% | $627,085 -2.2% |
| 2023 | $4,854 +11.2% | $640,905 +102.5% |
| 2022 | $4,363 +1.8% | $316,560 +6.1% |
| 2021 | $4,285 +1.6% | $298,390 +1.4% |
| 2020 | $4,219 +1.8% | $294,270 +2.5% |
| 2019 | $4,144 | $287,179 -14.7% |
| 2018 | $4,144 -26.1% | $336,540 +284% |
| 2017 | $5,608 +287.7% | $87,636 +16.4% |
| 2016 | $1,446 | $75,311 |
Find assessor info on the county website
Monthly payment
Est. payment
Payment breakdown
Explore the cost of this home by adjusting the details. Changes won't be saved.Climate risks
Neighborhood: 34667
Similar homes
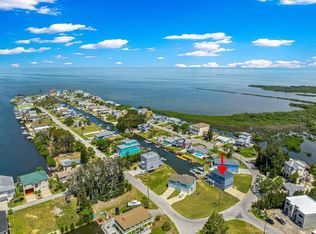
- $915,0004 bd3 ba2.4k sqft6812 DRIFTWOOD DRIVE, HUDSON, FL 34667For Sale
 MLS ID #OM727794, Cassandra Gardner, KELLER WILLIAMS CORNERSTONE RE. Stellar MLS
 - $729,0003 bd2 ba2.4k sqft13804 PLUMOSA AVENUE, HUDSON, FL 34667For Sale
 MLS ID #W7882979, Melissa Horn, FLORIDA LUXURY REALTY INC. Stellar MLS
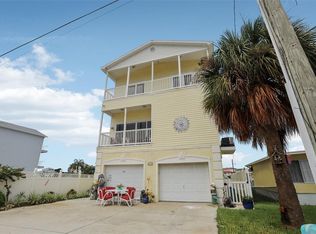
 - $699,9003 bd4 ba2.2k sqft6441 CLARK STREET, HUDSON, FL 34667For Sale
 MLS ID #TB8488109, Kaye Williams, BLUE SUN REALTY LLC. Stellar MLS
 - $599,9993 bd2 ba1.5k sqft6035 SEA RANCH DRIVE #415, HUDSON, FL 34667For Sale
 MLS ID #TB8457037, Rose Perez Muniz, OCEAN BREEZE LUXURY REALTY. Stellar MLS
 - $795,0003 bd2 ba2k sqft15631 ALLMAND DRIVE, HUDSON, FL 34667For SaleMLS ID #TB8461753, Paula Cardoso, PALERMO REAL ESTATE PROF. INC.. Stellar MLS
- $650,0003 bd3 ba2.2k sqft7611 MAKO DRIVE, HUDSON, FL 34667For SaleMLS ID #W7888380, GREG Klesius, GULF COAST FISHING HOMES RLTY. Stellar MLS
- $1,075,0003 bd3 ba2.6k sqft8136 BRIGHTON DRIVE, PORT RICHEY, FL 34668For SaleMLS ID #W7889565, Christine Milano, FLORIDA LUXURY REALTY INC. Stellar MLS
- $1,099,0004 bd3 ba2.4k sqft8034 BRIGHTON DRIVE, PORT RICHEY, FL 34668For SaleMLS ID #W7884634, Shawn Poole, SNAP REALTY LLC. Stellar MLS
- $599,9004 bd3 ba2.4k sqft12805 FIFTH ISLE, HUDSON, FL 34667For SaleMLS ID #TB8517577, Johnny Loewy, ALIGN RIGHT REALTY LLC. Stellar MLS
- $599,9003 bd3 ba2.5k sqft9412 GROUSE WAY, HUDSON, FL 34669For SaleMLS ID #W7889344, Mimi McLeod, FIND YOUR PARADISE. Stellar MLS
- $729,9003 bd3 ba2.1k sqft15564 BERTRAM DRIVE, HUDSON, FL 34667New ConstructionMLS ID #TB8443290, Tom DeMint, FUTURE HOME REALTY INC. Stellar MLS
- $1,299,9003 bd3 ba1.7k sqft8001 BRIGHTON DRIVE, PORT RICHEY, FL 34668For SaleMLS ID #TB8531157, Jennifer Zulian, COLDWELL BANKER REALTY. Stellar MLS
- $1,249,0004 bd3 ba2.7k sqft8117 BRIGHTON DRIVE, PORT RICHEY, FL 34668For SaleMLS ID #TB8483187, Mike Lacognata, PARK PROPERTY GROUP. Stellar MLS
- $750,0003 bd3 ba1.9k sqft3423 PALOMETA DRIVE, HERNANDO BEACH, FL 34607For SaleMLS ID #TB8554910, Georgia Bickford, BHHS FLORIDA PROPERTIES GROUP. Stellar MLS
- $1,150,0003 bd3 ba2.1k sqft1114 MARINA DRIVE, TARPON SPRINGS, FL 34689For SaleMLS ID #TB8502380, Chris Ziebell, REALTY ONE GROUP BEYOND. Stellar MLS
- $675,0003 bd3 ba2k sqft7414 MAKO DRIVE, HUDSON, FL 34667New ConstructionMLS ID #TB8516631, Benny Fernandez, SPIEGEL LUXURY GROUP. Stellar MLS
- $899,9903 bd2 ba2k sqft5431 FOLEY SQUARE, NEW PORT RICHEY, FL 34652For SaleMLS ID #W7885846, Allan Safranek, III, RICHEY REALTY. Stellar MLS
- $630,0003 bd2 ba1.5k sqft4454 MITCHER ROAD, NEW PORT RICHEY, FL 34652For SaleMLS ID #W7890034, Judi Pobst, KELLER WILLIAMS REALTY- PALM HARBOR. Stellar MLS
- $1,199,0002 bd3 ba1.3k sqft3198 INDIAN GULF LANE, HERNANDO BEACH, FL 34607For SaleMLS ID #W7888807, Anthony Kanaris PLLC, BRIDGE POINT BUSINESS REAL EST. Stellar MLS
- $824,9003 bd3 ba1.8k sqft6121 LAFAYETTE STREET, NEW PORT RICHEY, FL 34652For SaleMLS ID #W7886686, Nicholas Vavoulis, RE/MAX MARKETING SPECIALISTS. Stellar MLS
