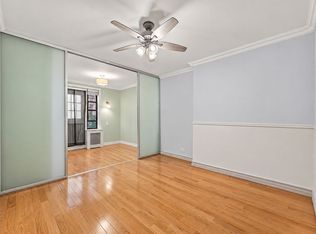
Welcome to Unit 2D at 67-71 Yellowstone Boulevard, a spacious and versatile Junior-4 residence located in The Lincoln, one of Forest Hills' well-established cooperative buildings. Featuring a flexible floor plan with high ceilings, gleaming hardwood floors, and abundant natural light, this home offers an open living and dining layout easily adaptable for everyday living, a dedicated home office, or a formal dining area.
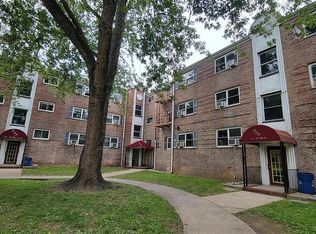
The interior highlights a functional kitchen layout with ample counter space and storage, complemented by generous closet space positioned throughout the apartment. Set within a well-maintained, pet-friendly elevator building, residents benefit from convenient features including an on-site superintendent, laundry room facilities, and door service.
Situated in a prime Forest Hills location, the property provides seamless access to nearby neighborhood dining, boutique shopping along Austin Street, and expansive greenspace at Flushing Meadows-Corona Park. Transit options are nearby, including the 67th Avenue subway station (M and R trains), the 71st Avenue express hub (E, F, M, R), local and express buses, and the Long Island Rail Road (LIRR), allowing for straightforward commutes into Manhattan and across Long Island.
For sale
$320,000
67-71 Yellowstone Blvd #2D, Forest Hills, NY 11357
1beds
800sqft
Stock Cooperative, Residential
Built in 1948
-- sqft lot
$-- Zestimate®
$400/sqft
$-- HOA
What's special
Abundant natural lightDedicated home officeWell-maintained pet-friendly elevator buildingFlexible floor planHigh ceilingsGleaming hardwood floors
- 15 hours
- 184
- 23
Zillow last checked:
Listing updated:
Listed by:
Keller Williams Rty Gold Coast 516-482-0200,
Lisa Joa 917-299-2455
Source: OneKey® MLS as distributed by MLS GRID,MLS#: 1068017
Facts & features
Interior
Bedrooms & bathrooms
- Bedrooms: 1
- Bathrooms: 1
- Full bathrooms: 1
Heating
- Steam, Other
Cooling
- Wall/Window Unit(s)
Appliances
- Included: Freezer, Oven, Refrigerator
- Laundry: Laundry Room
Features
- Other
Interior area
- Total structure area: 800
- Total interior livable area: 800 sqft
Property
Parking
- Total spaces: 1
- Parking features: Garage
- Garage spaces: 1
Details
- Parcel number: 0215700012D
- Special conditions: None
Construction
Type & style
- Home type: Cooperative
- Property subtype: Stock Cooperative, Residential
Materials
- Brick
Condition
- Year built: 1948
Utilities & green energy
- Sewer: Public Sewer
- Water: Public
- Utilities for property: Electricity Connected, Sewer Connected, Water Connected
Community & HOA
Community
- Subdivision: The Lincoln
HOA
- Has HOA: No
Location
- Region: Flushing
Financial & listing details
- Price per square foot: $400/sqft
- Tax assessed value: $8,408,000
- Annual tax amount: $386,086
- Date on market: 11/6/2026
- Cumulative days on market: 1 day
- Listing agreement: Exclusive Right To Sell
- Electric utility on property: Yes
Estimated market value
Not available
Estimated sales range
Not available
Not available
Price history
| Date | Event | Price |
|---|---|---|
| 11/6/2026 | Listed for sale | $320,000$400/sqft |
Source:  OneKey® MLS as distributed by MLS GRID #1068017 Report a problem | ||
| 2/1/2021 | Sold | $320,000+66.7%$400/sqft |
Source: Public Record Report a problem | ||
| 11/20/2007 | Sold | $192,000$240/sqft |
Source: Public Record Report a problem | ||
Public tax history
| Year | Property taxes | Tax assessment |
|---|---|---|
| 2020 | -- | -- |
| 2019 | -- | -- |
| 2018 | $386,086 | $3,061,260 +8.2% |
| 2017 | -- | $2,828,790 |
Find assessor info on the county website
Monthly payment
Climate risks
Neighborhood: Forest Hills
Nearby schools
Schools provided by the listing agent
- Elementary: Ps 196 Grand Central Parkway
- Middle: Jhs 157 Stephen A Halsey
- High: Forest Hills High School
Source: OneKey® MLS as distributed by MLS GRID. This data may not be complete. We recommend contacting the local school district to confirm school assignments for this home.
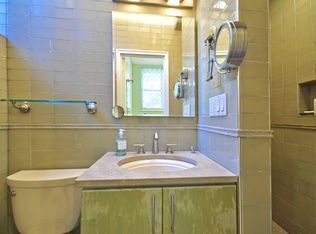
- $510,5002 bd2 ba-- sqft6771 Yellowstone Blvd APT 1U, Flushing, NY 11375Off Market
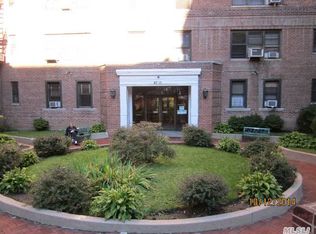
- $311,2001 bd1 ba-- sqft6771 Yellowstone Blvd APT 3R, Flushing, NY 11375Off Market
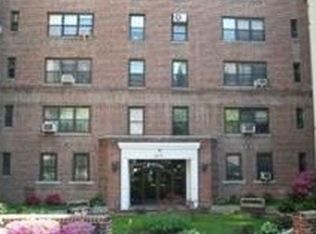
- $277,0001 bd1 ba-- sqft6771 Yellowstone Blvd APT 4D, Flushing, NY 11375Off Market
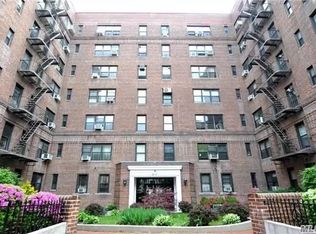
- $213,3001 bd1 ba575 sqft6771 Yellowstone Blvd APT 7P, Flushing, NY 11375Off Market
Similar homes
- $320,0001 bd1 ba800 sqft67-71 Yellowstone Blvd #2D, Forest Hills, NY 11375Active
 MLS ID #S1855428, Lisa Joa-Shek, Listing by: Keller Williams Realty Gold Coast. StreetEasy
- $280,0001 bd1 ba635 sqft111-05 66th Ave #1B, Forest Hills, NY 11375Active
 MLS ID #S1856547, Lihyeuh Chou, Listing by: Keller Williams Realty Landmark. StreetEasy
- $374,0002 bd1 ba1k sqft102-30 Queens Blvd #5L, Forest Hills, NY 11375For Sale

 MLS ID #1070656, Gulnara Nurmukhamedova, Listing by: E Z Sell Realty. OneKey® MLS as distributed by MLS GRID
- $288,000-- bd1 ba600 sqft102-12 65th Avenue #C11, Forest Hills, NY 11375For SaleMLS ID #1070623, Li H. Xu, Listing by: EXP Realty. OneKey® MLS as distributed by MLS GRID
- $349,0001 bd1 ba720 sqft6361 Yellowstone Boulevard #5A, Forest Hills, NY 11375For SaleMLS ID #1066670, Roman Dziedzic, Listing by: Exit All Seasons Realty. OneKey® MLS as distributed by MLS GRID
- $339,9001 bd1 ba766 sqft69-60 108th Street #519, Forest Hills, NY 11375For SaleMLS ID #1062813, Liu Hu, Listing by: B Square Realty. OneKey® MLS as distributed by MLS GRID
- $299,9991 bd1 ba750 sqft10507 66th Road #6b, Forest Hills, NY 11375For SaleMLS ID #1044191, Philip Ross SRS, Listing by: EXP Realty. OneKey® MLS as distributed by MLS GRID
- $350,0001 bd1 ba900 sqft69-10 Yellowstone Boulevard #202, Forest Hills, NY 11375For SaleMLS ID #1041873, Lata Awon, Listing by: Voro LLC. OneKey® MLS as distributed by MLS GRID
- $339,0001 bd1 ba1k sqft99-45 67th Road #108, Forest Hills, NY 11375For SaleMLS ID #1039620, Douglas Martin CBR, Listing by: Progressive Realty Grp USA Inc. OneKey® MLS as distributed by MLS GRID
