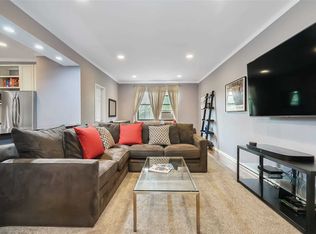
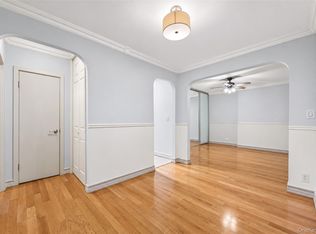
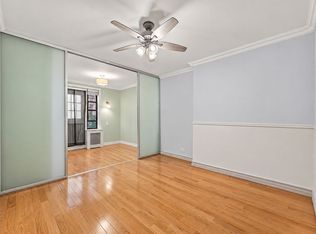
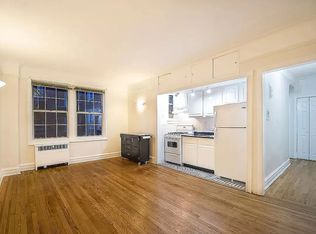
Move-in Ready 1-bedroom co-op on the 5th floor of an elevator building in Forest Hills. Offering approximately 766 sq. ft. of living space, this apartment features a spacious bedroom with room for a king-size bed, a windowed kitchen, a windowed bathroom, hardwood floors, multiple closets, and an updated interior ready for occupancy.
Building amenities include a part-time doorman, a live-in superintendent, laundry facilities, and paid storage options, subject to availability. Parking is available through a waiting list. Cats and dogs are permitted, subject to applicable building rules.
The building permits owners to apply to rent out their units after two years of owner occupancy, subject to board approval and applicable co-op policies. Buyers should verify the current subletting requirements with management.
Monthly maintenance is approximately $1,073.64 and includes real estate taxes, heat, hot water, cold water, and the current assessment. Electricity and cooking gas are excluded. The flip tax is payable by the seller.
Conveniently located near public transportation, including the E, F, M, and R subway lines at Forest Hills–71st Avenue, the Forest Hills LIRR station, and nearby Q23 and Q64 bus service. Express bus service to Manhattan is also available at nearby stops. Close to shopping, restaurants, and neighborhood amenities.
For sale
$339,900
69-60 108th Street #519, Forest Hills, NY 11375
1beds
766sqft
Stock Cooperative, Residential
Built in 1951
-- sqft lot
$-- Zestimate®
$444/sqft
$-- HOA
What's special
Multiple closetsHardwood floorsWindowed bathroomWindowed kitchen
- 23 days
- 1,650
- 126
Likely to sell faster than
Zillow last checked:
Listing updated:
Listed by:
B Square Realty 917-388-0863,
Liu Hu 917-388-0863
Source: OneKey® MLS as distributed by MLS GRID,MLS#: 1062813
Facts & features
Interior
Bedrooms & bathrooms
- Bedrooms: 1
- Bathrooms: 1
- Full bathrooms: 1
Heating
- Steam
Cooling
- Wall/Window Unit(s)
Appliances
- Included: Stainless Steel Appliance(s)
Features
- Entrance Foyer
Interior area
- Total structure area: 766
- Total interior livable area: 766 sqft
Property
Parking
- Parking features: Waitlist
- Has garage: Yes
Details
- Parcel number: 022140019519
- Special conditions: None
Construction
Type & style
- Home type: Cooperative
- Property subtype: Stock Cooperative, Residential
Materials
- Brick
Condition
- Year built: 1951
Utilities & green energy
- Sewer: Public Sewer
- Water: Public
- Utilities for property: Electricity Available, Natural Gas Available, Sewer Available, Water Available
Community & HOA
HOA
- Has HOA: No
Location
- Region: Flushing
Financial & listing details
- Price per square foot: $444/sqft
- Tax assessed value: $11,240,000
- Annual tax amount: $531,626
- Date on market: 10/15/2026
- Cumulative days on market: 13 days
- Listing agreement: Exclusive Right To Sell
- Electric utility on property: Yes
Estimated market value
Not available
Estimated sales range
Not available
Not available
Price history
| Date | Event | Price |
|---|---|---|
| 10/15/2026 | Listed for sale | $339,900+44.6%$444/sqft |
Source:  OneKey® MLS as distributed by MLS GRID #1062813 Report a problem | ||
| 10/11/2013 | Sold | $235,000$307/sqft |
Source: OneKey® MLS as distributed by MLS GRID #L2587446 Report a problem | ||
Public tax history
| Year | Property taxes | Tax assessment |
|---|---|---|
| 2020 | -- | -- |
| 2019 | -- | -- |
| 2018 | $531,626 | $4,215,240 +6.7% |
| 2017 | -- | $3,950,280 |
Find assessor info on the county website
Monthly payment
Climate risks
Neighborhood: Forest Hills
Nearby schools
Schools provided by the listing agent
- Elementary: Ps 196 Grand Central Parkway
- Middle: Jhs 157 Stephen A Halsey
- High: Hillcrest High School
Source: OneKey® MLS as distributed by MLS GRID. This data may not be complete. We recommend contacting the local school district to confirm school assignments for this home.



Similar homes
- $320,0001 bd1 ba800 sqft67-71 Yellowstone Blvd #2D, Forest Hills, NY 11357For Sale
 MLS ID #1068017, Lisa Joa, Listing by: Keller Williams Rty Gold Coast. OneKey® MLS as distributed by MLS GRID
- $320,0001 bd1 ba800 sqft67-71 Yellowstone Blvd #2D, Forest Hills, NY 11375Active
 MLS ID #S1855428, Lisa Joa-Shek, Listing by: Keller Williams Realty Gold Coast. StreetEasy
- $374,0002 bd1 ba1k sqft102-30 Queens Blvd #5L, Forest Hills, NY 11375For Sale
 MLS ID #1070656, Gulnara Nurmukhamedova, Listing by: E Z Sell Realty. OneKey® MLS as distributed by MLS GRID
- $375,0001 bd1 ba700 sqft110-07 73rd Rd APT 3J, Forest Hills, NY 11375Active
 MLS ID #S1848859, Rhona Magelowitz, Listing by: Rhona Realty. StreetEasy
- $370,9991 bd1 ba745 sqft70-25 Yellowstone Boulevard #8Z, Forest Hills, NY 11375For SaleMLS ID #1064663, Miriam J. Ruiz, Listing by: MJR Real Estate LLC. OneKey® MLS as distributed by MLS GRID
- $335,0001 bd1 ba866 sqft110-45 Queens Boulevard #312, Forest Hills, NY 11375For SaleMLS ID #1057092, Thomas J. Nails, Listing by: Coldwell Banker American Homes. OneKey® MLS as distributed by MLS GRID
- $350,0001 bd1 ba900 sqft69-10 Yellowstone Boulevard #202, Forest Hills, NY 11375For SaleMLS ID #1041873, Lata Awon, Listing by: Voro LLC. OneKey® MLS as distributed by MLS GRID
- $339,0001 bd1 ba750 sqft7502 Austin Street #2G, Forest Hills, NY 11375For SaleMLS ID #1036677, Deborah A. LaMacchia, Listing by: Brown Harris Stevens FH. OneKey® MLS as distributed by MLS GRID
