More Than a One Bedroom: Discover JR4 Living at Barclay Plaza!
Welcome to Unit 312 at Barclay Plaza, where space, flexibility, and an exceptional Forest Hills location come together. This approximately 831-square-foot Junior 4 offers the versatility of a traditional one-bedroom with the added bonus of a windowed home office that can potentially be converted into a second bedroom. The thoughtfully designed layout begins with an expansive entry foyer that flows into a spacious living room and a separate formal dining room, offering flexibility for entertaining, working from home, or creating your own additional living space. The fully renovated kitchen features custom wood cabinetry, Santa Cecilia granite countertops, glossy smoked slate subway tile backsplash, and high-end stainless steel appliances. The generously sized primary bedroom offers impressive closet space, while the updated bathroom features porcelain tile and a modern vanity. Beautiful solid oak hardwood floors, custom blinds, blackout bedroom shades, a ceiling fan, and two air-conditioning units add comfort and practicality throughout. With high ceilings, large rooms, four generously sized closets, and extra-deep storage, this home offers a surprising amount of space and functionality.
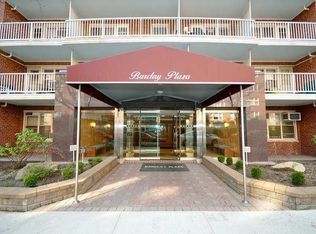
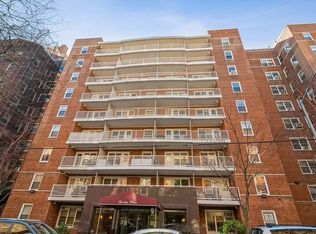
Enjoy the convenience of Barclay Plaza, a full-service cooperative featuring a 24-hour doorman, live-in superintendent, laundry room, bike room, and package room. Parking and additional storage are available via waitlists. The location is hard to beat! Situated in a prime Forest Hills setting, you’re just moments from shopping, restaurants, the movie theater, and Trader Joe’s. Commuting is a breeze with convenient access to the express E and F subway lines, the local R train, and the Forest Hills Long Island Rail Road station. Buyers will appreciate the proximity to PS 196, a highly regarded elementary school just one block away, serving the property’s school zone.
Coop Board Application & Interview Required
Minimum Down Payment: 25%
Pets: NO-None Allowed
Active
$379,000
110-20 71st Rd #312, Forest Hills, NY 11375
1beds
831sqft
Coop
Built in 1956
-- sqft lot
$380,800 Zestimate®
$456/sqft
$910/mo HOA
What's special
Modern vanityFully renovated kitchenLarge roomsBlackout bedroom shadesHigh ceilingsFour generously sized closetsGenerously sized primary bedroom
- 5 days
- 650
- 44
Zillow last checked:
Listing updated:
Listed by:
EXP Realty NYC 718-400-6949,
Lily Tran,
Cindy Chan
Source: StreetEasy,MLS#: S1854254
Facts & features
Interior
Bedrooms & bathrooms
- Bedrooms: 1
- Bathrooms: 1
- Full bathrooms: 1
Rooms
- Room types: Bike Room
Appliances
- Included: Dishwasher
- Laundry: Inside
Features
- Flooring: Hardwood
- Has fireplace: No
Interior area
- Total structure area: 831
- Total interior livable area: 831 sqft
Property
Parking
- Parking features: Garage
- Has garage: Yes
Details
- Special conditions: Resale
Construction
Type & style
- Home type: Cooperative
- Property subtype: Coop
Condition
- Year built: 1956
Community & HOA
Community
- Features: Doorman, Full Time Doorman
- Security: Doorman, Full-Time Doorman
- Subdivision: Forest Hills
HOA
- Has HOA: Yes
- Amenities included: Laundry, Elevator(s)
- Services included: Maintenance
- HOA fee: $910 monthly
Location
- Region: Forest Hills
Financial & listing details
- Price per square foot: $456/sqft
- Date on market: 10/22/2026
Estimated market value
$380,800
$362,000 - $400,000
Not available
Price history
| Date | Event | Price |
|---|---|---|
| 10/22/2026 | Listed for sale | $379,000$456/sqft |
Source:  OneKey® MLS as distributed by MLS GRID #1064738 Report a problem | ||
Public tax history
Tax history is unavailable.
Monthly payment
Climate risks
Neighborhood: Forest Hills
- $453,400-- bd-- ba-- sqft110-20 71st Rd APT 407, Forest Hills, NY 11375Off Market
- $321,700-- bd-- ba-- sqft110-20 71st Rd #805, Forest Hills, NY 11375Off Market
- $432,3001 bd1 ba825 sqft110-20 71st Rd APT 516, Forest Hills, NY 11375Off Market
- $605,200-- bd-- ba-- sqft110-20 71st Rd APT 309, Forest Hills, NY 11375Off Market
Similar homes
- $329,0001 bd1 ba700 sqft110-50 71st Rd #4M, Queens, NY 11375Active
 MLS ID #S1851494, David Dan, Listing by: Benjamin Realty Since 1980. StreetEasy
- $359,9001 bd1 ba865 sqft67-35 Yellowstone Blvd #4P, Forest Hills, NY 11375Active
 MLS ID #S1844551, Hillary Li, Listing by: Daniel Gale Sotheby's International Realty. StreetEasy
- $339,0001 bd1 ba800 sqft69-10 Yellowstone Blvd APT 207, Queens, NY 11375Active
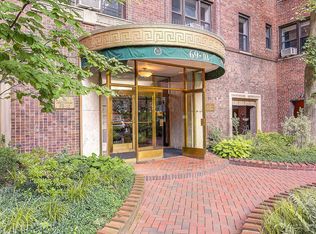 MLS ID #S1845060, David Dan, Listing by: Benjamin Realty Since 1980. StreetEasy
- $349,0001 bd1 ba750 sqft7502 Austin Street #1L, Forest Hills, NY 11375For Sale

 MLS ID #893375, Joseph A. Marx, Listing by: Brown Harris Stevens FH. OneKey® MLS as distributed by MLS GRID
- $399,0001 bd1 ba550 sqft7119 162nd Street #2I, Fresh Meadows, NY 11365For SaleMLS ID #990559, Huailing Deng, Listing by: Daniel Gale Sothebys Intl Rlty. OneKey® MLS as distributed by MLS GRID
- $268,0001 bd1 ba600 sqft107-40 Queens Boulevard #12G, Forest Hills, NY 11375For SaleMLS ID #1022174, Jie Yeung, Listing by: Keller Williams Rlty Landmark. OneKey® MLS as distributed by MLS GRID
- $429,0002 bd1 ba1k sqft10-10 166 Street #6D, Beechhurst, NY 11357For SaleMLS ID #1034823, Patricia A. Gottlieb SFR CBR, Listing by: Douglas Elliman Real Estate. OneKey® MLS as distributed by MLS GRID
- $368,0002 bd1 ba950 sqft27-10 Parsons Boulevard #4B, Flushing, NY 11354For SaleMLS ID #1014792, Dayu Li, Listing by: Chous Realty Group Inc. OneKey® MLS as distributed by MLS GRID
- $419,0002 bd1 ba1.1k sqft140-35 Burden Crescent #402, Briarwood, NY 11435For SaleMLS ID #1045463, Milana Sadykova, Listing by: Daniel Gale Sothebys Intl Rlty. OneKey® MLS as distributed by MLS GRID
