HUGE Price Improvement! This 3 BR 2 BA home has personality plus, many updates and original charm! Kitchen is the showstopper here, great cabinets, new backsplash, countertops and floors, PLUS farmhouse sink and breakfast counter. Two family areas, one with built ins, both with new carpet. Dining area flows seamlessly from kitchen to main living area. All three bedrooms have original hardwood floors. Primary with updated full bathroom. Two additional bedrooms are spacious and share the 2nd updated full bath. Fresh paint inside and out. BIG 0.263 acre lot. Backyard is fenced, with shed and raised garden beds. Foundation repaired in 2022. Sellers have updated many areas, priced to allow next buyer to make additional improvements. Walk to Kay Granger Park, minutes to shopping, restaurants and entertainment. Location is super convenient, NO HOA, come tour today!
Sold
Price Unknown
6772 Tabor St, Fort Worth, TX 76180
3beds
1,416sqft
Single Family Residence
Built in 1956
0.26 Acres Lot
$283,600 Zestimate®
$--/sqft
$1,981 Estimated rent
Home value
$283,600
$267,000 - $301,000
$1,981/mo
Zestimate® history
Owner options
List your home for rent
$1,981/mo
Rent Zestimate®
Find your next renter with Zillow Rental Manager. Plus, with online applications, you can quickly screen prospective tenants – for free.
$1,981/mo
Rent Zestimate®
Refinance and save
Refinancing to a lower rate could help reduce your monthly payments and save thousands over the life of the loan.
Explore your selling options
Work with a Zillow partner agent
Leverage their expertise and Zillow's premium Showcase listings to get your home seen by more buyers.
Get startedList with your own agent
Get your home in front of millions of buyers by listing it on Zillow.
Learn how to do itSell it yourself
Take full control of how buyers see your home on Zillow by listing For Sale by Owner (FSBO).
List your homeWhat's special
Farmhouse sinkFresh paintNew carpetNew backsplashGreat cabinetsMinutes to shopping
Zillow last checked:
Listing updated:
Listed by:
Brenda Smith 817-629-9533,
Keller Williams Realty DPR 972-732-6000
Bought with:
April Lewis
April Lewis, Realtor
Source: NTREIS,MLS#: 20518798
Facts & features
Interior
Bedrooms & bathrooms
- Bedrooms: 3
- Bathrooms: 2
- Full bathrooms: 2
Primary bedroom
- Features: En Suite Bathroom, Walk-In Closet(s)
- Level: First
- Dimensions: 15 x 11
Bedroom
- Features: Ceiling Fan(s)
- Level: First
- Dimensions: 11 x 11
Bedroom
- Level: First
- Dimensions: 11 x 11
Dining room
- Level: First
- Dimensions: 8 x 7
Kitchen
- Features: Breakfast Bar, Concrete Counters
- Level: First
- Dimensions: 11 x 14
Living room
- Features: Built-in Features
- Level: First
- Dimensions: 16 x 11
Living room
- Level: First
- Dimensions: 11 x 17
Heating
- Central, Electric
Cooling
- Central Air, Electric
Appliances
- Included: Dishwasher, Electric Cooktop, Electric Oven, Electric Water Heater, Tankless Water Heater
- Laundry: Washer Hookup, Electric Dryer Hookup, In Garage
Features
- Eat-in Kitchen, Cable TV
- Flooring: Carpet, Ceramic Tile, Hardwood
- Has basement: No
- Has fireplace: No
Interior area
- Total interior livable area: 1,416 sqft
Property
Parking
- Total spaces: 2
- Parking features: Garage - Attached
- Attached garage spaces: 2
Features
- Levels: One
- Stories: 1
- Patio & porch: Covered
- Exterior features: Rain Gutters
- Pool features: None
- Fencing: Back Yard,Chain Link
Lot
- Size: 0.26 Acres
- Features: Interior Lot
Details
- Additional structures: Shed(s)
- Parcel number: 01307959
Construction
Type & style
- Home type: SingleFamily
- Architectural style: Traditional,Detached
- Property subtype: Single Family Residence
- Attached to another structure: Yes
Materials
- Brick
- Foundation: Pillar/Post/Pier
- Roof: Composition
Condition
- Year built: 1956
Utilities & green energy
- Sewer: Public Sewer
- Water: Public
- Utilities for property: Electricity Connected, Phone Available, Sewer Available, Water Available, Cable Available
Community & HOA
Community
- Subdivision: Hillview Add
HOA
- Has HOA: No
Location
- Region: Fort Worth
Financial & listing details
- Tax assessed value: $243,797
- Annual tax amount: $3,973
- Date on market: 1/31/2024
- Cumulative days on market: 9 days
- Listing terms: Cash,Conventional,FHA,VA Loan
- Exclusions: Televisions and mounts.
- Electric utility on property: Yes
- Road surface type: Asphalt
Price history
| Date | Event | Price |
|---|---|---|
| 3/6/2024 | Sold | -- |
Source: NTREIS #20518798 Report a problem | ||
| 3/6/2024 | Pending sale | $250,000$177/sqft |
Source: NTREIS #20518798 Report a problem | ||
| 2/9/2024 | Contingent | $250,000$177/sqft |
Source: NTREIS #20518798 Report a problem | ||
| 2/6/2024 | Price change | $250,000-6.7%$177/sqft |
Source: NTREIS #20518798 Report a problem | ||
| 1/31/2024 | Listed for sale | $268,000$189/sqft |
Source: NTREIS #20518798 Report a problem | ||
Public tax history
| Year | Property taxes | Tax assessment |
|---|---|---|
| 2025 | $2,033 -9.3% | $243,797 |
| 2024 | $2,240 -11% | $243,797 +1.7% |
| 2023 | $2,517 -23% | $239,605 +17% |
| 2022 | $3,270 0% | $204,757 +10.8% |
| 2021 | $3,270 +9% | $184,732 +11.4% |
| 2020 | $3,000 +11.3% | $165,827 +7.1% |
| 2019 | $2,696 +7.9% | $154,897 +37.7% |
| 2018 | $2,500 +10.7% | $112,470 -13.7% |
| 2017 | $2,258 +10% | $130,318 +18% |
| 2016 | $2,052 +3.8% | $110,461 +30.7% |
| 2015 | $1,977 | $84,500 |
| 2014 | $1,977 | $84,500 |
| 2013 | -- | $84,500 +2.9% |
| 2012 | -- | $82,100 |
| 2011 | -- | $82,100 -1% |
| 2010 | -- | $82,900 -8.1% |
| 2009 | -- | $90,200 |
| 2008 | -- | $90,200 |
| 2007 | -- | $90,200 |
| 2006 | -- | $90,200 |
| 2005 | -- | $90,200 |
| 2004 | -- | $90,200 +7% |
| 2003 | -- | $84,300 +10.2% |
| 2002 | -- | $76,500 +14.7% |
| 2001 | -- | $66,700 |
Find assessor info on the county website
Neighborhood: Hillview
Nearby homes
- $265,6003 bd2 ba1.5k sqft6766 Tabor St, North Richland Hills, TX 76180Off Market
- $268,2003 bd2 ba1.3k sqft4317 Steven St, North Richland Hills, TX 76180Off Market
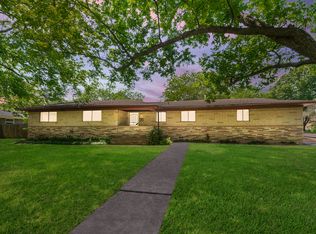
- $--3 bd2 ba1.5k sqft4309 Steven St, North Richland Hills, TX 76180Sold

- $292,1003 bd2 ba1.7k sqft6771 Mike Dr, North Richland Hills, TX 76180Off Market
- $279,9003 bd2 ba1.5k sqft6760 Tabor St, North Richland Hills, TX 76180Off Market
- $287,5002 bd2 ba1.8k sqft6765 Mike Dr, North Richland Hills, TX 76180Off Market
- $299,5003 bd2 ba1.5k sqft4301 Steven St, North Richland Hills, TX 76180Off Market
- $2,1505 bd3 ba1.7k sqft4401 Steven St, North Richland Hills, TX 76180For Rent
Nearby schools
GreatSchools rating
- 5/10Alliene Mullendore Elementary SchoolGrades: PK-5Distance: 1.4 mi
- 5/10North Richland Middle SchoolGrades: 6-8Distance: 0.5 mi
- 7/10Richland High SchoolGrades: 9-12Distance: 1 mi
Schools provided by the listing agent
- Elementary: Mullendore
- Middle: Norichland
- High: Richland
- District: Birdville ISD
Source: NTREIS. This data may not be complete. We recommend contacting the local school district to confirm school assignments for this home.
Get a cash offer in 3 minutes
Find out how much your home could sell for in as little as 3 minutes with a no-obligation cash offer.
Estimated market value
$283,600
Get a cash offer in 3 minutes
Find out how much your home could sell for in as little as 3 minutes with a no-obligation cash offer.
Estimated market value
$283,600
- Texas
- Tarrant County
- North Richland Hills
- 76180
- Hillview
- 6772 Tabor St
Nearby cities
Nearby neighborhoods
Nearby zip codes
Other North Richland Hills Topics
- Apartments for Rent in 76180
- Houses for Sale in 76180
- Houses for Rent in 76180
- 76180 Real Estate
- North Richland Hills Condos
- Houses for Sale in North Richland Hills
- Newest Listings in North Richland Hills
- North Richland Hills Home Values
- North Richland Hills Real Estate Agents
- North Richland Hills Refinance
- North Richland Hills Mortgage Rates
