This fantastic ranch-style townhome full of light and warmth offers desirable main level living featuring a sparkling gourmet kitchen overlooking a grand great room in an ideal setting for entertaining, plus a beautiful primary suite boasting a posh remodeled 4-piece bath and a large walk-in dream closet. An additional bedroom and full bath, a coveted private study, and a laundry room with the new washer and dryer conveniently included complete the beautifully appointed main level, while the finished basement provides two fully conforming bedrooms, a quality full bath, and a bonus family room for media, gaming, exercise, or hobbies. The many phenomenal features throughout include a chef’s kitchen that is sure to impress featuring a sunny breakfast nook and tons of raised-panel cabinetry to perfectly complement the granite countertops and high-end stainless-steel appliances including a new dishwasher and wall oven. The home additionally offers a cozy gas fireplace with an art-ready mantle and built-in media center, a newer A/C unit, ample storage in the home and 2-car attached garage, a lovely private Trex deck with a security door leading to an idyllic greenbelt, and more! Perfectly located end-unit on a greenbelt within the beautiful, secluded Asbury at Cook Park community in desirable Virginia Village, near the popular Cherry Creek Trail, Cook Park and Rec Center, Garland Park and Lollipop Lake, popular neighborhood hot spots such as Bull & Bush Brewery and Esters Neighborhood Pub, and multiple thoroughfares for commuting including Evans Avenue and I-25. The home additionally offers great proximity to public transportation including Light Rail, Cherry Creek, and Glendale conveniences such as Cost Plus World Market, Home Depot, Whole Foods, and hip CitySet dining. Enjoy all the conveniences of community living in a desirable ranch home that is ready for you to move in and enjoy!
Sold for $570,000
$570,000
6776 E Panorama Lane #C1, Denver, CO 80224
4beds
2,678sqft
Townhouse
Built in 1998
-- sqft lot
$550,900 Zestimate®
$213/sqft
$3,900 Estimated rent
Home value
$550,900
$512,000 - $589,000
$3,900/mo
Zestimate® history
Owner options
List your home for rent
$3,900/mo
Rent Zestimate®
Find your next renter with Zillow Rental Manager. Plus, with online applications, you can quickly screen prospective tenants – for free.
$3,900/mo
Rent Zestimate®
Refinance and save
$3,889/mo
Est. payment
Refinancing to a lower rate could help reduce your monthly payments and save thousands over the life of the loan.
$3,889/mo
Est. payment
Explore your selling options
Work with a Zillow partner agent
Leverage their expertise and Zillow's premium Showcase listings to get your home seen by more buyers.
Get startedList with your own agent
Get your home in front of millions of buyers by listing it on Zillow.
Learn how to do itSell it yourself
Take full control of how buyers see your home on Zillow by listing For Sale by Owner (FSBO).
List your homeWhat's special
Private trex deckFinished basementAmple storageBeautiful primary suiteGrand great roomEnd-unit on a greenbeltBuilt-in media center
Zillow last checked:
Listing updated:
Listed by:
Doug Kincaid 303-594-8711 dougkincaid@hotmail.com,
RE/MAX of Cherry Creek
Bought with:
Bernadette Stech, 40037965
Paonia Realty
Source: REcolorado as distributed by MLS GRID,MLS#: 6806516
Facts & features
Interior
Bedrooms & bathrooms
- Bedrooms: 4
- Bathrooms: 3
- Full bathrooms: 2
- 3/4 bathrooms: 1
- Main level bathrooms: 2
- Main level bedrooms: 2
Primary bedroom
- Description: Idyllic Primary Suite Offering Soothing Natural Light, An Ensuite Bathroom And Big Walk-In Closet.
- Level: Main
- Area: 165 Square Feet
- Dimensions: 11 x 15
Bedroom
- Description: Spacious Secondary Bedroom.
- Level: Main
- Area: 132 Square Feet
- Dimensions: 11 x 12
Bedroom
- Description: Fully Conforming Basement Bedroom.
- Level: Basement
- Area: 144 Square Feet
- Dimensions: 12 x 12
Bedroom
- Description: Fully Conforming Basement Bedroom.
- Level: Basement
- Area: 100 Square Feet
- Dimensions: 10 x 10
Primary bathroom
- Description: Posh Remodeled 4-Piece Primary Bath Featuring A Lovely Double-Sink Vanity And Lavish Walk-In Shower.
- Level: Main
Bathroom
- Description: Beautifully Appointed Full Bath To Service The Main Level.
- Level: Main
Bathroom
- Description: Quality Basement Bathroom.
- Level: Basement
Family room
- Description: The Bonus Family/Rec Room Offers Flex Space For Your Needs!
- Level: Basement
- Area: 280 Square Feet
- Dimensions: 14 x 20
Great room
- Description: Warm And Inviting Great Room Boasting A Cozy Gas Fireplace And Ample Space For Living And Dining.
- Level: Main
- Area: 280 Square Feet
- Dimensions: 14 x 20
Kitchen
- Description: Fanstastic Gourmet Kitchen Providing Tons Of Granite Counterspace Including A Breakfast Bar Overlooking The Great Room For Easy Entertaining. All High-End Appliances, Such As The New Dishawasher And Wall Oven, Are Included. A Sunny Kitchen Breakfast Nook, Plus Bar Seating And Its Adjacent Eating Area Offer Multiple Dining Space Options.
- Level: Main
- Area: 160 Square Feet
- Dimensions: 10 x 16
Laundry
- Description: Conveniently Located On The Main Level To Save Your Arms From Hauling Baskets Of Laundry Up And Down The Stairs. New Washer And Dryer Included!
- Level: Main
- Area: 25 Square Feet
- Dimensions: 5 x 5
Office
- Description: Coveted Home Office.
- Level: Main
- Area: 121 Square Feet
- Dimensions: 11 x 11
Heating
- Forced Air, Natural Gas
Cooling
- Central Air
Appliances
- Included: Cooktop, Dishwasher, Disposal, Dryer, Microwave, Oven, Refrigerator, Washer
- Laundry: In Unit
Features
- Built-in Features, Ceiling Fan(s), Eat-in Kitchen, Granite Counters, High Ceilings, Open Floorplan, Primary Suite, Walk-In Closet(s)
- Flooring: Carpet, Tile, Wood
- Windows: Double Pane Windows, Window Coverings
- Basement: Crawl Space,Finished,Partial
- Number of fireplaces: 1
- Fireplace features: Gas, Gas Log, Great Room
- Common walls with other units/homes: End Unit
Interior area
- Total structure area: 2,678
- Total interior livable area: 2,678 sqft
- Finished area above ground: 1,571
- Finished area below ground: 1,057
Property
Parking
- Total spaces: 2
- Parking features: Garage - Attached
- Attached garage spaces: 2
Features
- Levels: One
- Stories: 1
- Patio & porch: Covered, Deck, Front Porch
Details
- Parcel number: 629105061
- Zoning: R-2-A
- Special conditions: Standard
Construction
Type & style
- Home type: Townhouse
- Property subtype: Townhouse
- Attached to another structure: Yes
Materials
- Brick
- Roof: Composition
Condition
- Year built: 1998
Utilities & green energy
- Sewer: Public Sewer
- Water: Public
- Utilities for property: Electricity Connected, Natural Gas Connected
Community & HOA
Community
- Subdivision: Virginia Village
HOA
- Has HOA: Yes
- Services included: Insurance, Maintenance Grounds, Maintenance Structure, Sewer, Snow Removal, Trash, Water
- HOA fee: $595 monthly
- HOA name: Asbury at Cook Park
- HOA phone: 866-611-5864
Location
- Region: Denver
Financial & listing details
- Price per square foot: $213/sqft
- Tax assessed value: $517,600
- Annual tax amount: $2,520
- Date on market: 2/27/2025
- Listing terms: Cash,Conventional,FHA,VA Loan
- Exclusions: Sellers' Personal Belongings.
- Ownership: Individual
- Electric utility on property: Yes
Price history
| Date | Event | Price |
|---|---|---|
| 6/30/2025 | Sold | $570,000-1.7%$213/sqft |
Source:  REcolorado as distributed by MLS GRID #6806516 Report a problem REcolorado as distributed by MLS GRID #6806516 Report a problem | ||
| 5/16/2025 | Pending sale | $579,900$217/sqft |
Source: REcolorado as distributed by MLS GRID #6806516 Report a problem | ||
| 4/8/2025 | Price change | $579,900-3.3%$217/sqft |
Source: REcolorado as distributed by MLS GRID #6806516 Report a problem | ||
| 2/27/2025 | Listed for sale | $599,9000%$224/sqft |
Source: REcolorado as distributed by MLS GRID #6806516 Report a problem | ||
| 9/15/2023 | Sold | $600,000$224/sqft |
Source: HomeSmart Intl Solds #3745380_80224_C1 Report a problem | ||
| 9/1/2023 | Pending sale | $600,000$224/sqft |
Source:  HomeSmart #3745380 Report a problem HomeSmart #3745380 Report a problem | ||
| 8/24/2023 | Listed for sale | $600,000$224/sqft |
Source: HomeSmart #3745380 Report a problem | ||
| 7/27/2023 | Pending sale | $600,000$224/sqft |
Source: HomeSmart #3745380 Report a problem | ||
| 7/22/2023 | Listed for sale | $600,000+22.4%$224/sqft |
Source: HomeSmart #3745380 Report a problem | ||
| 5/20/2021 | Sold | $490,000+8.9%$183/sqft |
Source: Public Record Report a problem | ||
| 4/18/2021 | Pending sale | $449,900$168/sqft |
Source:  Keller Williams #9074482 Report a problem Keller Williams #9074482 Report a problem | ||
| 4/15/2021 | Listed for sale | $449,900+73.7%$168/sqft |
Source: Keller Williams #9074482 Report a problem | ||
| 5/8/2007 | Sold | $259,000-3.7%$97/sqft |
Source: Public Record Report a problem | ||
| 1/29/2001 | Sold | $269,000$100/sqft |
Source: Public Record Report a problem | ||
Public tax history
| Year | Property taxes | Tax assessment |
|---|---|---|
| 2025 | $2,576 +2.2% | -- |
| 2024 | $2,520 -3% | $32,520 -8.5% |
| 2023 | $2,598 +3.6% | $35,540 +8.8% |
| 2022 | $2,507 +15.2% | $32,670 -2.8% |
| 2021 | $2,176 +2.9% | $33,600 +14.6% |
| 2020 | $2,115 +6.5% | $29,330 -0.7% |
| 2019 | $1,987 | $29,534 +15% |
| 2018 | $1,987 +0.3% | $25,680 |
| 2017 | $1,981 -6% | $25,680 -4.8% |
| 2016 | $2,107 +33.3% | $26,970 |
| 2015 | $1,581 0% | $26,970 +41.7% |
| 2014 | $1,581 -5.9% | $19,030 |
| 2013 | $1,681 +17.9% | $19,030 -4.8% |
| 2012 | $1,425 +0.4% | $19,990 |
| 2011 | $1,420 +2.2% | $19,990 -6.2% |
| 2010 | $1,389 -18% | $21,320 |
| 2009 | $1,694 -0.2% | $21,320 -16% |
| 2008 | $1,697 +16.5% | $25,370 |
| 2007 | $1,457 +1.1% | $25,370 +16.6% |
| 2006 | $1,441 +4.3% | $21,760 |
| 2005 | $1,381 | $21,760 |
Find assessor info on the county website
Neighborhood: Virginia Village
Nearby homes
- $642,7003 bd3 ba1.5k sqft6692 E Asbury Ave, Denver, CO 80224Off Market
- $756,4004 bd2 ba2.5k sqft6662 E Asbury Ave, Denver, CO 80224Off Market
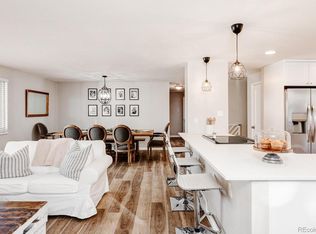
- $576,3004 bd3 ba2.7k sqft6778 E Panorama Ln UNIT E-2, Denver, CO 80224Off Market
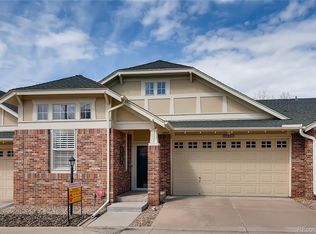
- $508,2004 bd3 ba2k sqft6778 E Panorama Ln UNIT E-3, Denver, CO 80224Off Market
- $462,7002 bd3 ba1.4k sqft6778 E Panorama Ln UNIT F-1, Denver, CO 80224Off Market
- $462,9002 bd3 ba1.4k sqft6778 E Panorama Ln UNIT F-3, Denver, CO 80224Off Market
- $517,2004 bd3 ba2.1k sqft6778 E Panorama Ln UNIT F-4, Denver, CO 80224Off Market
- $475,1002 bd3 ba1.4k sqft6776 E Panorama Ln UNIT A-1, Denver, CO 80224Off Market
Nearby schools
GreatSchools rating
- 3/10McMeen Elementary SchoolGrades: PK-5Distance: 1.3 mi
- 3/10Hill Campus Of Arts And SciencesGrades: 6-8Distance: 3.3 mi
- 6/10Thomas Jefferson High SchoolGrades: 9-12Distance: 2.4 mi
Schools provided by the listing agent
- Elementary: McMeen
- Middle: Hill
- High: Thomas Jefferson
- District: Denver 1
Source: REcolorado as distributed by MLS GRID. This data may not be complete. We recommend contacting the local school district to confirm school assignments for this home.
Get a cash offer in 3 minutes
Find out how much your home could sell for in as little as 3 minutes with a no-obligation cash offer.
Estimated market value
$550,900
Get a cash offer in 3 minutes
Find out how much your home could sell for in as little as 3 minutes with a no-obligation cash offer.
Estimated market value
$550,900
- Colorado
- Denver County
- Denver
- 80224
- Virginia Village
- 6776 E Panorama Lane Unit C1
Nearby cities
Nearby neighborhoods
Nearby zip codes
Other Denver Topics
