Stunning 4-bedroom, 3-bathroom ranch-style townhome offering beautifully renovated living space, including a fully finished basement and an attached 2-car garage. This move-in-ready gem is tucked away in a quiet Virginia Village community and features an open-concept design with sophisticated modern finishes throughout. Step inside to discover a bright and airy main level boasting a stylishly updated kitchen, complete with sleek white cabinetry, black hardware, high-end stainless steel appliances, solid surface countertops, and a convenient coffee bar. The spacious living and dining areas are perfect for entertaining, while the cozy gas fireplace adds warmth and charm. The primary suite offers a private retreat with a luxurious en-suite bathroom and an expansive walk-in closet. A second generously sized bedroom and an additional full bath complete the main floor. The lower level provides incredible additional living space, featuring a sprawling family and game room, a sit-in wet bar with elegant countertops, tile flooring, and a vintage mini-fridge. Two large bedrooms with sizable egress windows, a third full bathroom, and a versatile bonus room—ideal for a home gym, office, or media space—add to the home’s appeal. Recent updates include a newer HVAC system, gas fireplace, carpets, hot water heater, and energy-efficient appliances. This quiet and private community is ideally located near shopping, dining, I-25, E-470, and I-225, with quick access to downtown Denver, Cherry Creek, DTC, and DIA. Don’t miss this incredible turn-key opportunity—perfect for homeowners and investors alike! An exclusive lender credit is being offered for this property in the amount of $3,500 if using our preferred lender.
Sold for $624,000
$624,000
6776 E Panorama Lane #C2, Denver, CO 80224
4beds
2,796sqft
Townhouse
Built in 1998
-- sqft lot
$598,600 Zestimate®
$223/sqft
$3,788 Estimated rent
Home value
$598,600
$557,000 - $646,000
$3,788/mo
Zestimate® history
Owner options
List your home for rent
$3,788/mo
Rent Zestimate®
Find your next renter with Zillow Rental Manager. Plus, with online applications, you can quickly screen prospective tenants – for free.
$3,788/mo
Rent Zestimate®
Refinance and save
$3,488/mo
Est. payment
Refinancing to a lower rate could help reduce your monthly payments and save thousands over the life of the loan.
$3,488/mo
Est. payment
Explore your selling options
Work with a Zillow partner agent
Leverage their expertise and Zillow's premium Showcase listings to get your home seen by more buyers.
Get startedList with your own agent
Get your home in front of millions of buyers by listing it on Zillow.
Learn how to do itSell it yourself
Take full control of how buyers see your home on Zillow by listing For Sale by Owner (FSBO).
List your homeWhat's special
Sleek white cabinetrySophisticated modern finishesVersatile bonus roomElegant countertopsSolid surface countertopsRenovated living spaceExpansive walk-in closet
Zillow last checked:
Listing updated:
Listed by:
Samantha Miller 720-302-3556 sam@samsellsco.com,
Century 21 Elevated Real Estate
Bought with:
Erin Posey, 100085729
Compass - Denver
Source: REcolorado as distributed by MLS GRID,MLS#: 8886066
Facts & features
Interior
Bedrooms & bathrooms
- Bedrooms: 4
- Bathrooms: 3
- Full bathrooms: 3
- Main level bathrooms: 2
- Main level bedrooms: 2
Primary bedroom
- Description: Primary Suite, Walk-In Closet, Ensuite Bathroom, And Luxury Vinyl Plank Flooring
- Level: Main
- Area: 176 Square Feet
- Dimensions: 16 x 11
Bedroom
- Description: Bedroom 2
- Level: Main
- Area: 165 Square Feet
- Dimensions: 15 x 11
Bedroom
- Description: Bedroom 3, Carpet
- Level: Basement
- Area: 143 Square Feet
- Dimensions: 13 x 11
Bedroom
- Description: Bedroom 4, Carpet
- Level: Basement
- Area: 130 Square Feet
- Dimensions: 13 x 10
Primary bathroom
- Description: Primary Ensuite Full Bathroom With Double Vanity, Rainfall Shower Head, And Luxury Vinyl Plank Flooring
- Level: Main
- Area: 84 Square Feet
- Dimensions: 12 x 7
Bathroom
- Description: Full Secondary Bathroom With Pedestal Sink And Vinyl Plank Flooring
- Level: Main
- Area: 48 Square Feet
- Dimensions: 6 x 8
Bathroom
- Description: Full Secondary Bathroom, Tile Flooring
- Level: Basement
- Area: 48 Square Feet
- Dimensions: 8 x 6
Bonus room
- Description: Bonus Space For Workout Room, Office, Or Home Theater
- Level: Basement
- Area: 288 Square Feet
- Dimensions: 18 x 16
Dining room
- Description: Breakfast Nook, Door To Backyard Deck, Luxury Vinyl Plank Flooring
- Level: Main
- Area: 108 Square Feet
- Dimensions: 9 x 12
Family room
- Description: Wet Bar, Vintage Frigidaire Refrigerator, Tile Flooring
- Level: Basement
- Area: 616 Square Feet
- Dimensions: 22 x 28
Kitchen
- Description: Quartz Counters, Spacious Counter Space, Custom Cabinetry, And Luxury Vinyl Plank Flooring
- Level: Main
- Area: 160 Square Feet
- Dimensions: 16 x 10
Laundry
- Description: Main Floor Laundry Room
- Level: Main
- Area: 42 Square Feet
- Dimensions: 6 x 7
Living room
- Description: Gas Fireplace, Open To Kitchen And Dining Room, Luxury Vinyl Plank Flooring
- Level: Main
- Area: 286 Square Feet
- Dimensions: 22 x 13
Utility room
- Description: Electrical Room
- Level: Basement
- Area: 220 Square Feet
- Dimensions: 20 x 11
Heating
- Forced Air, Hot Water, Natural Gas
Cooling
- Central Air
Appliances
- Included: Bar Fridge, Dishwasher, Disposal, Microwave, Oven, Range, Range Hood, Refrigerator
- Laundry: In Unit
Features
- Open Floorplan, Pantry, Primary Suite, Quartz Counters, Walk-In Closet(s), Wet Bar, Wired for Data
- Flooring: Carpet, Tile, Vinyl
- Windows: Double Pane Windows
- Basement: Finished,Full,Interior Entry
- Number of fireplaces: 1
- Fireplace features: Gas, Gas Log, Living Room
- Common walls with other units/homes: 2+ Common Walls
Interior area
- Total structure area: 2,796
- Total interior livable area: 2,796 sqft
- Finished area above ground: 1,398
- Finished area below ground: 926
Property
Parking
- Total spaces: 2
- Parking features: Concrete
- Attached garage spaces: 2
Features
- Levels: One
- Stories: 1
- Entry location: Ground
- Patio & porch: Covered, Deck
- Exterior features: Balcony
- Fencing: None
Lot
- Features: Greenbelt, Landscaped, Near Public Transit
Details
- Parcel number: 629105062
- Zoning: R-2-A
- Special conditions: Standard
Construction
Type & style
- Home type: Townhouse
- Architectural style: Urban Contemporary
- Property subtype: Townhouse
- Attached to another structure: Yes
Materials
- Brick, Frame, Wood Siding
- Roof: Composition
Condition
- Year built: 1998
Utilities & green energy
- Sewer: Public Sewer
- Water: Public
- Utilities for property: Cable Available, Electricity Connected, Internet Access (Wired), Natural Gas Connected, Phone Available
Community & HOA
Community
- Security: Smoke Detector(s)
- Subdivision: Virginia Village
HOA
- Has HOA: Yes
- Services included: Insurance, Maintenance Grounds, Maintenance Structure, Sewer, Snow Removal, Trash, Water
- HOA fee: $595 monthly
- HOA name: Ashbury at Cook Park HOA
- HOA phone: 866-611-5864
Location
- Region: Denver
Financial & listing details
- Price per square foot: $223/sqft
- Tax assessed value: $508,200
- Annual tax amount: $2,352
- Date on market: 2/13/2025
- Listing terms: Cash,Conventional,VA Loan
- Exclusions: Seller's Personal Property, Nest Thermostat, Yale Door Lock, And Washer And Dryer
- Ownership: Individual
- Electric utility on property: Yes
- Road surface type: Paved
Price history
| Date | Event | Price |
|---|---|---|
| 3/25/2025 | Sold | $624,000+1.5%$223/sqft |
Source:  REcolorado as distributed by MLS GRID #8886066 Report a problem REcolorado as distributed by MLS GRID #8886066 Report a problem | ||
| 2/27/2025 | Pending sale | $615,000$220/sqft |
Source: REcolorado as distributed by MLS GRID #8886066 Report a problem | ||
| 2/13/2025 | Listed for sale | $615,000+46.4%$220/sqft |
Source: REcolorado as distributed by MLS GRID #8886066 Report a problem | ||
| 9/13/2024 | Listing removed | $4,000$1/sqft |
Source: Zillow Rentals Report a problem | ||
| 5/30/2024 | Listed for rent | $4,000$1/sqft |
Source: Zillow Rentals Report a problem | ||
| 11/16/2022 | Sold | $420,000+66.7%$150/sqft |
Source: Public Record Report a problem | ||
| 2/22/2007 | Sold | $252,000$90/sqft |
Source: Public Record Report a problem | ||
Public tax history
| Year | Property taxes | Tax assessment |
|---|---|---|
| 2024 | $2,352 -8.8% | $30,360 -9% |
| 2023 | $2,579 +3.6% | $33,360 +2.9% |
| 2022 | $2,489 +12.5% | $32,430 -2.8% |
| 2021 | $2,212 +2.9% | $33,360 +11.9% |
| 2020 | $2,150 +4% | $29,809 -0.7% |
| 2019 | $2,066 | $30,017 +12.4% |
| 2018 | $2,066 +0.3% | $26,710 |
| 2017 | $2,060 -4% | $26,710 -2.7% |
| 2016 | $2,145 +33.8% | $27,460 |
| 2015 | $1,603 0% | $27,460 +42.3% |
| 2014 | $1,604 -7.9% | $19,300 |
| 2013 | $1,740 +17.9% | $19,300 -6.8% |
| 2012 | $1,476 +4% | $20,700 -5% |
| 2010 | $1,419 +2.7% | $21,780 |
| 2009 | $1,382 -0.2% | $21,780 +5.3% |
| 2008 | $1,384 -5.4% | $20,690 -23.1% |
| 2007 | $1,463 +1.1% | $26,920 +23.1% |
| 2006 | $1,447 +3.9% | $21,860 |
| 2005 | $1,392 | $21,860 |
Find assessor info on the county website
Neighborhood: Virginia Village
Nearby homes
- $572,9004 bd3 ba2.7k sqft6778 E Panorama Ln UNIT E-2, Denver, CO 80224Off Market
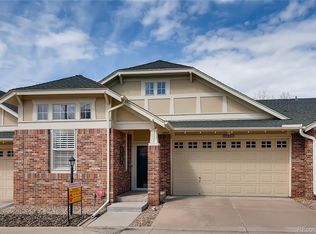
- $508,2004 bd3 ba2k sqft6778 E Panorama Ln UNIT E-3, Denver, CO 80224Off Market
- $462,7002 bd3 ba1.4k sqft6778 E Panorama Ln UNIT F-1, Denver, CO 80224Off Market
- $464,3002 bd3 ba1.4k sqft6778 E Panorama Ln UNIT F-3, Denver, CO 80224Off Market
- $517,2004 bd3 ba2.1k sqft6778 E Panorama Ln UNIT F-4, Denver, CO 80224Off Market
- $481,2002 bd3 ba1.4k sqft6776 E Panorama Ln UNIT A-1, Denver, CO 80224Off Market
- $458,4002 bd2 ba1.4k sqft6776 E Panorama Ln UNIT A-2, Denver, CO 80224Off Market
- $470,3002 bd2 ba1.4k sqft6776 E Panorama Ln UNIT B-1, Denver, CO 80224Off Market
Nearby schools
GreatSchools rating
- 3/10McMeen Elementary SchoolGrades: PK-5Distance: 1.4 mi
- 3/10Hill Campus Of Arts And SciencesGrades: 6-8Distance: 3.4 mi
- 6/10Thomas Jefferson High SchoolGrades: 9-12Distance: 2.3 mi
Schools provided by the listing agent
- Elementary: McMeen
- Middle: Hill
- High: Thomas Jefferson
- District: Denver 1
Source: REcolorado as distributed by MLS GRID. This data may not be complete. We recommend contacting the local school district to confirm school assignments for this home.
Get a cash offer in 3 minutes
Find out how much your home could sell for in as little as 3 minutes with a no-obligation cash offer.
Estimated market value
$598,600
Get a cash offer in 3 minutes
Find out how much your home could sell for in as little as 3 minutes with a no-obligation cash offer.
Estimated market value
$598,600
- Colorado
- Denver County
- Denver
- 80224
- Virginia Village
- 6776 E Panorama Lane Unit C2
Nearby cities
Nearby neighborhoods
Nearby zip codes
Other Denver Topics
