Bring the whole family including the dogs, cats, chickens, and horses! This beautiful home, on five acres, gives you privacy but its location ensures you are minutes from everything you might need. The quality finishes and soaring ceilings inside this beautiful home cannot be missed.
Sold for $1,650,000
$1,650,000
6776 TIMBERLAND LANE, SARASOTA, FL 34241
4beds
3,839sqft
Single Family Residence
Built in 2019
5.3 Acres Lot
$1,809,800 Zestimate®
$430/sqft
$7,217 Estimated rent
Home value
$1,809,800
$1.67M - $1.97M
$7,217/mo
Zestimate® history
Owner options
List your home for rent
$7,217/mo
Rent Zestimate®
Find your next renter with Zillow Rental Manager. Plus, with online applications, you can quickly screen prospective tenants – for free.
$7,217/mo
Rent Zestimate®
Refinance and save
$8,847/mo
Est. payment
Refinancing to a lower rate could help reduce your monthly payments and save thousands over the life of the loan.
$8,847/mo
Est. payment
Explore your selling options
Work with a Zillow partner agent
Leverage their expertise and Zillow's premium Showcase listings to get your home seen by more buyers.
Get startedList with your own agent
Get your home in front of millions of buyers by listing it on Zillow.
Learn how to do itSell it yourself
Take full control of how buyers see your home on Zillow by listing For Sale by Owner (FSBO).
List your homeWhat's special
Quality finishesSoaring ceilings
Zillow last checked:
Listing updated:
Listed by:
MICHAEL Hankin 941-504-4337,
MANGROVE REALTY ASSOCIATES 941-957-0080
Bought with:
Tonna Gruber, 3146072
COLDWELL BANKER REALTY
Source: Stellar MLS,MLS#: A4624265 Originating MLS: Sarasota - Manatee
Originating MLS: Sarasota - Manatee
Facts & features
Interior
Bedrooms & bathrooms
- Bedrooms: 4
- Bathrooms: 4
- Full bathrooms: 3
- 1/2 bathrooms: 1
Rooms
- Room types: Bonus Room, Den/Library/Office, Dining Room, Great Room, Utility Room
Primary bedroom
- Features: Ceiling Fan(s), En Suite Bathroom, Walk-In Closet(s)
- Level: First
- Area: 275.5 Square Feet
- Dimensions: 14.5x19
Primary bedroom
- Features: Built-In Shelving, Built-In Shower Bench, Granite Counters, Multiple Shower Heads, Steam Shower, Water Closet/Priv Toilet, Walk-In Closet(s)
- Level: First
- Area: 132 Square Feet
- Dimensions: 11x12
Bedroom 2
- Features: Ceiling Fan(s), En Suite Bathroom, Walk-In Closet(s)
- Level: First
- Area: 169 Square Feet
- Dimensions: 13x13
Bedroom 3
- Features: Ceiling Fan(s), En Suite Bathroom, Walk-In Closet(s)
- Level: First
- Area: 169 Square Feet
- Dimensions: 13x13
Bedroom 4
- Features: Ceiling Fan(s), No Closet
- Level: First
- Area: 255 Square Feet
- Dimensions: 17x15
Bathroom 2
- Features: Built-In Shelving, Granite Counters
- Level: First
- Area: 66 Square Feet
- Dimensions: 11x6
Bathroom 3
- Features: Built-In Shelving, Granite Counters
- Level: First
- Area: 78 Square Feet
- Dimensions: 13x6
Other
- Level: First
Den
- Level: First
- Area: 192.4 Square Feet
- Dimensions: 13x14.8
Foyer
- Level: First
- Area: 81 Square Feet
- Dimensions: 9x9
Great room
- Level: First
- Area: 552 Square Feet
- Dimensions: 23x24
Kitchen
- Features: Granite Counters, Pantry
- Level: First
- Area: 224 Square Feet
- Dimensions: 16x14
Library
- Features: Granite Counters, Built-in Closet
- Level: First
- Area: 99.88 Square Feet
- Dimensions: 11.75x8.5
Heating
- Electric, Heat Pump
Cooling
- Central Air, Zoned
Appliances
- Included: Oven, Convection Oven, Cooktop, Dishwasher, Disposal, Dryer, Electric Water Heater, Freezer, Microwave, Range Hood, Refrigerator, Washer, Water Filtration System, Water Softener, Wine Refrigerator
- Laundry: Electric Dryer Hookup, Inside, Laundry Room, Washer Hookup
Features
- Ceiling Fan(s), Central Vacuum, Coffered Ceiling(s), Crown Molding, Eating Space In Kitchen, High Ceilings, In Wall Pest System, Kitchen/Family Room Combo, Living Room/Dining Room Combo, Open Floorplan, Primary Bedroom Main Floor, Sauna, Solid Wood Cabinets, Split Bedroom, Stone Counters, Thermostat, Walk-In Closet(s)
- Flooring: Carpet, Travertine
- Windows: Window Treatments, Hurricane Shutters, Hurricane Shutters/Windows
- Has fireplace: No
Interior area
- Total structure area: 5,647
- Total interior livable area: 3,839 sqft
Property
Parking
- Total spaces: 3
- Parking features: Driveway, Garage Door Opener, Garage Faces Side, Ground Level, Off Street, Oversized
- Attached garage spaces: 3
- Has uncovered spaces: Yes
- Details: Garage Dimensions: 33x25
Features
- Levels: One
- Stories: 1
- Patio & porch: Covered, Enclosed, Front Porch, Patio, Porch, Rear Porch, Screened
- Exterior features: Irrigation System, Private Mailbox
- Has private pool: Yes
- Pool features: Gunite, Heated, In Ground, Pool Alarm, Salt Water, Screen Enclosure
- Fencing: Board,Electric,Fenced,Wood
- Has view: Yes
- View description: Trees/Woods, Water, Pond
- Has water view: Yes
- Water view: Water,Pond
- Waterfront features: Pond, Pond Access
- Body of water: PRIVATE POND
Lot
- Size: 5.3 Acres
- Features: In County, Landscaped, Private, Unincorporated, Zoned for Horses, Above Flood Plain
- Residential vegetation: Fruit Trees, Mature Landscaping, Trees/Landscaped, Wooded
Details
- Parcel number: 0281160005
- Zoning: OUE
- Special conditions: None
Construction
Type & style
- Home type: SingleFamily
- Architectural style: Contemporary,Craftsman
- Property subtype: Single Family Residence
Materials
- Block, HardiPlank Type
- Foundation: Slab, Stem Wall
- Roof: Metal
Condition
- Completed
- New construction: No
- Year built: 2019
Utilities & green energy
- Sewer: Private Sewer, Septic Tank
- Water: Private, Well
- Utilities for property: BB/HS Internet Available, Cable Connected, Electricity Connected, Phone Available, Sprinkler Well, Street Lights, Underground Utilities
Green energy
- Indoor air quality: Air Filters MERV 10+, Integrated Pest Management, Whole House Vacuum System
Community & HOA
Community
- Features: Deed Restrictions, Golf Carts OK, Horses Allowed
- Security: Closed Circuit Camera(s), Security Fencing/Lighting/Alarms, Security Lights, Security System Owned, Smoke Detector(s), Fire/Smoke Detection Integration
- Pet fee: $0 monthly
- Subdivision: TIMBER LAND RANCHETTES
HOA
- Has HOA: Yes
- Amenities included: Maintenance
- Services included: Maintenance Repairs, Private Road
- HOA fee: $125 monthly
- HOA name: Morgan
Location
- Region: Sarasota
Financial & listing details
- Price per square foot: $430/sqft
- Tax assessed value: $1,292,400
- Annual tax amount: $8,241
- Date on market: 9/22/2024
- Cumulative days on market: 73 days
- Listing terms: Cash,Conventional,FHA,VA Loan
- Ownership: Fee Simple
- Total actual rent: 0
- Electric utility on property: Yes
- Road surface type: Paved, Asphalt
Price history
| Date | Event | Price |
|---|---|---|
| 12/31/2024 | Sold | $1,650,000-8.3%$430/sqft |
Source:  Stellar MLS #A4624265 Report a problem Stellar MLS #A4624265 Report a problem | ||
| 12/4/2024 | Pending sale | $1,800,000$469/sqft |
Source: Stellar MLS #A4624265 Report a problem | ||
| 9/22/2024 | Listed for sale | $1,800,000+743.5%$469/sqft |
Source: Stellar MLS #A4624265 Report a problem | ||
| 11/16/2017 | Sold | $213,400-74.9%$56/sqft |
Source: Public Record Report a problem | ||
| 4/28/2017 | Sold | $850,000$221/sqft |
Source: Agent Provided Report a problem | ||
Public tax history
| Year | Property taxes | Tax assessment |
|---|---|---|
| 2025 | $11,265 +32.1% | $929,342 +33.7% |
| 2024 | $8,529 +3.5% | $695,074 +3% |
| 2023 | $8,242 +2.2% | $674,829 +3% |
| 2022 | $8,067 +0.5% | $655,174 +3% |
| 2021 | $8,026 | $636,091 |
Find assessor info on the county website
Neighborhood: 34241
Nearby homes
- $3,062,2007 bd8 ba10k sqft6770 Timberland Ln, Sarasota, FL 34241Off Market
- $1,379,4004 bd3 ba2.6k sqft6782 Timberland Ln, Sarasota, FL 34241Off Market
- $1,041,7003 bd3 ba2.7k sqft8264 Larkspur Cir, Sarasota, FL 34241Off Market
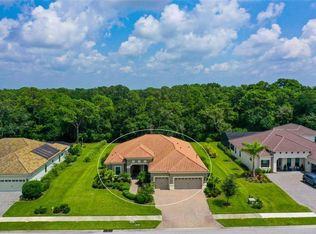
- $877,1003 bd3 ba2.4k sqft8260 Larkspur Cir, Sarasota, FL 34241Off Market
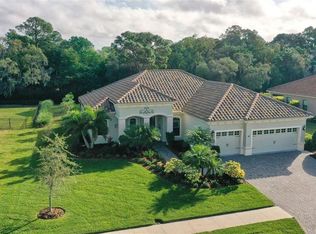
- $1,887,5004 bd4 ba3.8k sqft8268 Larkspur Cir, Sarasota, FL 34241Sold
- $1,051,5003 bd3 ba2.7k sqft8272 Larkspur Cir, Sarasota, FL 34241Off Market
- $750,0003 bd2 ba2.2k sqft8256 Larkspur Cir, Sarasota, FL 34241For Sale
- $1,251,5004 bd4 ba3.4k sqft8252 Larkspur Cir, Sarasota, FL 34241Off Market
Nearby schools
GreatSchools rating
- 10/10Lakeview Elementary SchoolGrades: PK-5Distance: 2.2 mi
- 9/10Sarasota Middle SchoolGrades: 6-8Distance: 4.2 mi
- 6/10Riverview High SchoolGrades: PK,9-12Distance: 7.2 mi
Schools provided by the listing agent
- Elementary: Lakeview Elementary
- Middle: Sarasota Middle
- High: Riverview High
Source: Stellar MLS. This data may not be complete. We recommend contacting the local school district to confirm school assignments for this home.
Get a cash offer in 3 minutes
Find out how much your home could sell for in as little as 3 minutes with a no-obligation cash offer.
Estimated market value
$1,809,800
Get a cash offer in 3 minutes
Find out how much your home could sell for in as little as 3 minutes with a no-obligation cash offer.
Estimated market value
$1,809,800
- Florida
- Sarasota County
- Sarasota
- 34241
- 6776 TIMBERLAND LANE
