Skip main navigation
Off market
  • $430,900

    6777 Shadow Star Dr, Colorado Springs, CO 80927

    3beds
    1,932sqft
    SingleFamily
    Built in 2017
    3,532 Square Feet Lot
    $430,900 Zestimate®
    $223/sqft
    $2,543 Estimated rent

    Home value

    $430,900

    $409,000 - $452,000

    $2,543/mo

    Zestimate® history
    Loading
    Loading...

    Owner options

    List your home for rent

    $2,543/mo

    Rent Zestimate®

    Find your next renter with Zillow Rental Manager. Plus, with online applications, you can quickly screen prospective tenants – for free.

    Learn more

    $2,543/mo

    Rent Zestimate®

    Refinance and save

    $2,691/mo

    Est. payment

    Refinancing to a lower rate could help reduce your monthly payments and save thousands over the life of the loan.

    See today's rates

    $2,691/mo

    Est. payment

    Explore your selling options

    Work with a Zillow partner agent

    Leverage their expertise and Zillow's premium Showcase listings to get your home seen by more buyers.

    Get started

    List with your own agent

    Get your home in front of millions of buyers by listing it on Zillow.

    Learn how to do it

    Sell it yourself

    Take full control of how buyers see your home on Zillow by listing For Sale by Owner (FSBO).

    List your home

    What's special

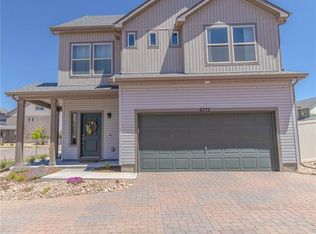
    Don't wait, this one won't last long!!! This absolutely gorgeous home features a stunning kitchen, 3 bedrooms, a very large flex space/loft, 2.5 bathrooms, a 2 car garage, and backs to open space/no rear neighbors with great views, in the sought after Banning Lewis Ranch community! Enter through the front door into the main level with open concept living room, dining and kitchen area, perfect for entertaining guests. Spacious kitchen provides generous cabinet storage and counter space. Kitchen also features oversized island with beautiful countertops and stainless steel appliances, gas stove, and pantry. Walk through the sliding glass doors to the nice sized backyard. Upstairs features all bedrooms and laundry on the same level. Master bedroom includes walk-in closet and gorgeous master bath with dual vanity. Bedrooms 2 and 3 are also upstairs with lots of light and are very spacious. HUGE flex space upstairs provides plenty of options for entertaining and relaxation. Enjoy your summer evenings barbecuing or playing games in the fully fenced rear yard. Rear yard has no rear neighbors and offers great mountain views. This fabulous home is located in the amazing Banning Lewis Ranch community with amenities galore. Walking distance to schools, hiking/biking trails, pools/parks, pickle ball courts and dog park. Community includes neighborhood schools, over 65 acres of parks/trails/open space, tennis courts, basketball court, rock climbing parks, zip-lines, access to pools, splash pad, water park, and dog park. Recreation center houses a fitness center and also regularly hosts classes and events for all ages. In the summer months, catch a neighborhood concert, festival, food trucks, farmers market or enjoy other regular community events. This community has it all.

    This property is off market, which means it's not currently listed for sale or rent on Zillow. This may be different from what's available on other websites or public sources.

    Facts & features

    Interior

    Bedrooms & bathrooms
    • Bedrooms: 3
    • Bathrooms: 3
    • Full bathrooms: 2
    • 1/2 bathrooms: 1
    Heating
    • Forced air
    Interior area
    • Total interior livable area: 1,932 sqft

    Property

    Parking
    • Total spaces: 2
    • Parking features: Garage - Attached
    Features
    • Exterior features: Wood
    Lot
    • Size: 3,532 Square Feet
    Details
    • Parcel number: 5310306049

    Construction

    Type & style
    • Home type: SingleFamily
    Materials
    • Frame
    • Roof: Composition
    Condition
    • Year built: 2017

    Utilities & green energy

    • Utilities for property: Cable, Electricity, Telephone, Gas Available

    Community & HOA

    HOA
    • Has HOA: Yes
    • HOA fee: $166 monthly
    Location
    • Region: Colorado Springs

    Financial & listing details

    • Price per square foot: $223/sqft
    • Tax assessed value: $460,753
    • Annual tax amount: $2,975

    Price history

    DateEventPrice
    2/12/2021Sold$373,000+0.5%$193/sqft
    Source: Public Record Report a problem
    1/20/2021Pending sale$371,000$192/sqft
    Source: Keller Williams Partners #2755843 Report a problem
    1/16/2021Contingent$371,000$192/sqft
    Source: elevateMLS #2755843 Report a problem
    1/14/2021Listed for sale$371,000+27.1%$192/sqft
    Source: elevateMLS #2755843 Report a problem
    5/18/2018Sold$291,918$151/sqft
    Source: Public Record Report a problem

    Public tax history

    YearProperty taxesTax assessment
    2024$2,975 +19.2%$30,870
    2023$2,496 -2.2%$30,870 +37.8%
    2022$2,554 $22,410 -2.8%
    2021-- $23,050 +10.4%
    2020$2,327 -11.4%$20,870
    2019$2,628 +721.3%$20,870 +385.3%
    2018$320 -41.3%$4,300 +70.6%
    2017$545 $2,520
    Find assessor info on the county website

    Neighborhood: Falcon

    Nearby schools

    GreatSchools rating
    Schools provided by the listing agent
    • District: Falcon-49

    Source: The MLS. This data may not be complete. We recommend contacting the local school district to confirm school assignments for this home.

    Get a cash offer in 3 minutes
    Find out how much your home could sell for in as little as 3 minutes with a no-obligation cash offer.
    Estimated market value
    $430,900
    Get a cash offer in 3 minutes
    Find out how much your home could sell for in as little as 3 minutes with a no-obligation cash offer.
    Estimated market value
    $430,900