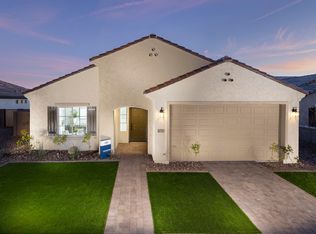
Backing to national wayWhirlpool gas cooktopSlate-colored cabinetsChef-inspired kitchenLux cabinet layoutTwo versatile densUpgraded carpeting throughout
Up to 3% of base price or total purchase price, whichever is less, is available through preferred lender.
This Manzanita plan sits on a premium north/south-facing homesite backing to National Way and within walking distance of the beautiful Leecrest neighborhood park. Ideally located near Poston Butte Golf Course and the community center, this home offers both convenience and lifestyle. Inside, you'll find a chef-inspired kitchen featuring a Whirlpool gas cooktop, hood, and built-in microwave/oven, complemented by slate-colored cabinets, the Lux cabinet layout, and stunning Aura Gold Pol quartz countertops. The home also includes two versatile dens, perfect for remote work or hobbies, along with extensive tile flooring and upgraded carpeting throughout.
61 days
|
7
|
0
|
Likely to sell faster than
Zillow last checked:
Listing updated:
Listed by:
Albert Kingsbury480-391-6000,
PCD Realty, LLC
Source: ARMLS,MLS#: 7028252
Facts & features
Interior
Bedrooms & bathrooms
Bedrooms: 4
Bathrooms: 2
Full bathrooms: 2
Heating
ENERGY STAR Qualified Equipment, Natural Gas
Cooling
Central Air, ENERGY STAR Qualified Equipment, Programmable Thmstat
Appliances
Included: Built-in Microwave, Electric Oven, Gas Cooktop
Laundry: Inside, Gas Dryer Hookup
Features
Quartz Countertops, High Speed Internet, Double Vanity, Eat-in Kitchen, Breakfast Bar, 9+ Flat Ceilings, Kitchen Island
Flooring: Carpet, Tile
Windows: Screens, Low Emissivity Windows, Double Pane Windows, Tinted Windows
Has basement: No
Has fireplace: No
Interior area
Total structure area: 2,136
Total interior livable area: 2,136 sqft
Property
Parking
Total spaces: 4
Parking features: Garage Door Opener, Direct Access
Garage spaces: 2
Uncovered spaces: 2
Features
Stories: 1
Patio & porch: Covered
Exterior features: Rain Gutters
Spa features: None
Fencing: Block
Has view: Yes
View description: Panoramic
Lot
Size: 5,700 Square Feet
Features: Sprinklers In Front, Desert Front, Dirt Back
Details
Parcel number: 21115004
Construction
Type & style
Home type: SingleFamily
Architectural style: Ranch,Spanish
Property subtype: Single Family Residence
Materials
Stucco, Wood Frame, Blown Cellulose, Painted
Foundation: Slab
Roof: Tile
Condition
Under Construction,New Construction
New construction: Yes
Year built: 2026
Details
Builder name: Pulte Homes
Warranty included: Yes
Utilities & green energy
Sewer: Private Sewer
Water: Pvt Water Company
Green energy
Energy efficient items: Fresh Air Mechanical
Community & HOA
Community
Features: Pool, Golf, Tennis Court(s), Playground, Biking/Walking Path, Fitness Center
Explore the cost of this home by adjusting the details. Changes won't be saved.
Principal & interest
$1,547
Mortgage insurance
$0
Property taxes
$170
Home insurance
$105
HOA fees
$0
Utilities
Not included
All calculations are estimates and provided by Zillow, Inc. for informational purposes only. Actual amounts may vary.
HOA fees may include property taxes on listings classified as Co-Ops. Contact the listing agent and/or owner for fee details.
Mortgage interest rates are dependent on a number of factors, including credit score, down payment, and repayment length. Interest rate data provided by Zillow Group Marketplace, Inc. as of 1/1/1970 from various mortgage lenders with which we have lead or other similar arrangements; the Estimated Payment is an average of those rates.
See how much you could borrow to make a competitive offer.