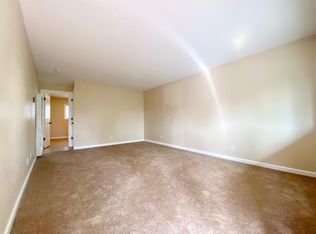
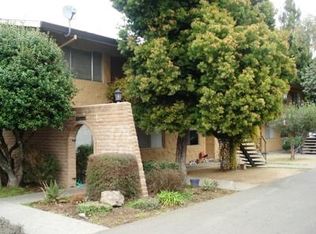
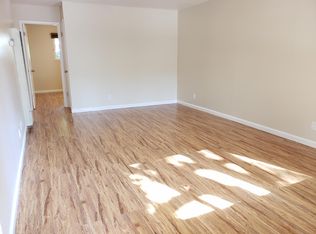
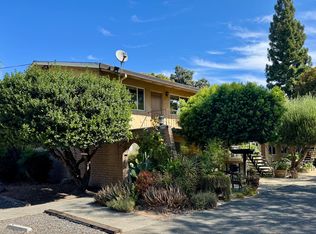
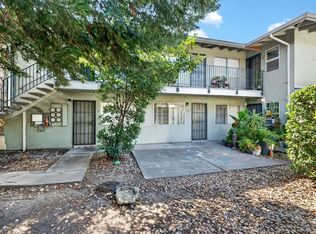
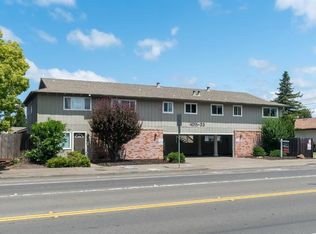
Rustic Yountville Investment Opportunity. Yountville Uncommon. Acquire this rare multi-family asset located at 6778 Yount Street just minutes from downtown Yountville, the culinary crown of Napa Valley world-renowned for its Michelin stargazing and boutique wine-tasting rooms, shops, art galleries, and spas. In a land of steak frites and bicycles with baskets, this property was the pride and joy of the patriarch of a local family. The property consists of a two-story apartment building with all eight apartments being 2-bedroom, 1-bathroom, with two parking spaces per apartment. 1970s Mediterranean-inspired architecture balances classic stucco exterior with open wrought ironwork. Common areas include digital laundry room and casual barbecue space garnished with old-growth landscaping and mature trees. Maintenance closet next to laundry room. Vacant corridor behind building yields potential for a communal green space. Easy access to Highway 29 and The Napa Valley Vine Trail.
Active
$2,495,000
6778 Yount Street, Yountville, CA 94599
16beds
6,935sqft
Multi Family
Built in 1971
-- sqft lot
$-- Zestimate®
$360/sqft
$-- HOA
What's special
Open wrought ironworkClassic stucco exteriorCasual barbecue space
- 1 day
- 142
- 5
Zillow last checked:
Listing updated:
Listed by:
Valerie Caccia DRE #01266347 415-722-7072,
Sotheby's International Realty 707-935-2288
Source: BAREIS,MLS#: 326073366 Originating MLS: Napa
Originating MLS: NapaFacts & features
Interior
Bedrooms & bathrooms
- Bedrooms: 16
- Bathrooms: 8
- Full bathrooms: 4
Heating
- Wall Furnace
Cooling
- None
Appliances
- Included: Dishwasher, Free-Standing Electric Range, Free-Standing Refrigerator, Washer/Dryer Leased
- Laundry: Common Area, Other
Features
- Unit 1 - Beds: 0, Baths: 0, Square Footage: 6935 | Unit 2 - Beds: 16, Baths: 8, Square Footage: 6935 | Unit 3 - Beds: 0, Baths: 0, Square Footage: 6935 | Unit 4 - Beds: 0, Baths: 0, Square Footage: 6935
- Flooring: Carpet, Simulated Wood, Tile
Interior area
- Total structure area: 6,935
- Total interior livable area: 6,935 sqft
Property
Parking
- Total spaces: 16
- Parking features: Detached, Off Street
- Has garage: Yes
Lot
- Size: 0.35 Acres
- Features: Landscape Front
Details
- Parcel number: 036041006000
- Special conditions: Offer As Is
Construction
Type & style
- Home type: MultiFamily
- Architectural style: Mediterranean
- Property subtype: Multi Family
Materials
- Stucco
- Foundation: Slab
- Roof: Composition,Shingle
Condition
- Year built: 1971
Utilities & green energy
- Electric: Separate Meters
- Gas: Separate Meters
- Sewer: Public Sewer
- Water: Public
- Utilities for property: Cable Available
Community & HOA
Community
- Security: Video System
HOA
- Has HOA: No
Location
- Region: Yountville
Financial & listing details
- Price per square foot: $360/sqft
- Date on market: 8/30/2026
- Tenant pays: Cable TV, Electricity, Trash Collection
Estimated market value
Not available
Estimated sales range
Not available
Not available
Price history
| Date | Event | Price |
|---|---|---|
| 8/30/2026 | Listed for sale | $2,495,000$360/sqft |
Source:  BAREIS #326073366 Report a problem BAREIS #326073366 Report a problem | ||
Public tax history
Tax history is unavailable.
Monthly payment
Est. payment
Payment breakdown
Explore the cost of this home by adjusting the details. Changes won't be saved.Climate risks
Neighborhood: 94599
Local buyer's agents are ready to help
