Seller may consider buyer concessions if made in an offer ~ Welcome to the comfortable and quiet luxury of this Winter Garden POOL HOME, perfectly situated within the Black Lake Park community on a spacious .24 ACRE LOT with 4-bedrooms, 2-full and 2-half baths, a NEWER ROOF (2021), REMODELED KITCHEN & BATHS, light and bright OPEN CONCEPT LIVING (with formal, family and flex spaces!), HEATED SALT WATER POOL (with a pool bath!), front POND VIEWS and you are ZONED FOR ALL A-RATED SCHOOLS! Crown molding paired with low maintenance TILE & LUXURY VINYL PLANK WOOD FLOORS set the tone for this gorgeous home and the light fixtures and fans were all updated in 2021/2022. The foyer opens up to formal living and dining areas for those who love to host family and entertain friends, partially open to a versatile flex space - perfect for a home office! Follow the natural flow into the open kitchen, breakfast nook in front of French doors that access the lanai (hello indoor/outdoor living!), and a generous family room balancing out the formal space at the front of the home. The kitchen was completely updated in 2023 to be a home chefs dream with a fresh modern color palette, desirable shaker style cabinetry with a great mix of cabinet and drawer storage, STAINLESS STEEL APPLIANCES, sleek stone counters, decorative backsplash, large ISLAND with bar seating, and ample storage with the WALK-IN PANTRY. All of the bedrooms can be found upstairs perfectly situated around a BONUS/LOFT space with your PRIMARY SUITE on the opposite side of the home from the guest bedrooms. A true escape from the day, the owner will appreciate the oversized space that includes a sitting area, large windows for great natural light, massive WALK-IN CLOSET and a private en-suite bath, recently updated in 2022. Three additional bedrooms give you versatile options for room to grow next to a second full bath. There is a convenient half bath on the main floor as well as a second half bath just for the pool. The extended lanai overlooking the heated pool and spa with the private fenced yard beyond is an entertainer's dream. The screen enclosure and pool heater are new along with several other updates to the pool equipment. The entire interior was painted in 2020, guest bath remodeled in 2022, and garage floor is epoxied just to name a few of the many updates and upgrades. In addition to the GATED ACCESS and fantastic AMENITIES the Black Lake Park community has to offer, you are also just minutes from shopping, dining, parks, lakes, Winter Garden Village and Fowler Groves. You will appreciate the easy access to SR 429 and 408, and there is a BOAT RAMP right in the community for access to BLACK LAKE! Schedule a tour today and start making memories in your new HOME SWEET POOL HOME!
Sold for $800,000
$800,000
678 CASCADING CREEK LANE, WINTER GARDEN, FL 34787
4beds
3,659sqft
Single Family Residence
Built in 2005
10,626 Square Feet Lot
$786,800 Zestimate®
$219/sqft
$3,518 Estimated rent
Home value
$786,800
$716,000 - $865,000
$3,518/mo
Zestimate® history
Owner options
List your home for rent
$3,518/mo
Rent Zestimate®
Find your next renter with Zillow Rental Manager. Plus, with online applications, you can quickly screen prospective tenants – for free.
$3,518/mo
Rent Zestimate®
Refinance and save
$5,825/mo
Est. payment
Refinancing to a lower rate could help reduce your monthly payments and save thousands over the life of the loan.
$5,825/mo
Est. payment
Explore your selling options
Work with a Zillow partner agent
Leverage their expertise and Zillow's premium Showcase listings to get your home seen by more buyers.
Get startedList with your own agent
Get your home in front of millions of buyers by listing it on Zillow.
Learn how to do itSell it yourself
Take full control of how buyers see your home on Zillow by listing For Sale by Owner (FSBO).
List your homeWhat's special
Heated salt water poolPool heaterOversized spaceVersatile flex spaceFrench doorsGenerous family roomScreen enclosure
Zillow last checked:
Listing updated:
Listed by:
Jenny Wemert 407-809-1193,
WEMERT GROUP REALTY LLC 407-743-8356,
Richard Aybar 407-601-8109,
WEMERT GROUP REALTY LLC
Bought with:
Julie Arnold, 3314797
REAL BROKER, LLC
Source: Stellar MLS,MLS#: O6272188 Originating MLS: Orlando Regional
Originating MLS: Orlando Regional
Facts & features
Interior
Bedrooms & bathrooms
- Bedrooms: 4
- Bathrooms: 4
- Full bathrooms: 2
- 1/2 bathrooms: 2
Rooms
- Room types: Den/Library/Office, Family Room, Dining Room, Living Room, Loft
Primary bedroom
- Features: Ceiling Fan(s), En Suite Bathroom, Walk-In Closet(s)
- Level: Second
- Dimensions: 19x25
Bedroom 2
- Features: Ceiling Fan(s), Built-in Closet
- Level: Second
- Dimensions: 14x11
Bedroom 3
- Features: Ceiling Fan(s), Built-in Closet
- Level: Second
- Dimensions: 13x11
Bedroom 4
- Features: Ceiling Fan(s), Built-in Closet
- Level: Second
- Dimensions: 16x11
Primary bathroom
- Features: Dual Sinks, Garden Bath, Granite Counters, Split Vanities, Tub with Separate Shower Stall
- Level: Second
- Dimensions: 11x14
Family room
- Features: Ceiling Fan(s)
- Level: First
- Dimensions: 19x10
Kitchen
- Features: Breakfast Bar, Kitchen Island, Stone Counters, Pantry
- Level: First
- Dimensions: 30x21
Living room
- Level: First
- Dimensions: 21x18
Loft
- Level: Second
- Dimensions: 11x20
Office
- Features: Ceiling Fan(s)
- Level: First
- Dimensions: 10x12
Heating
- Central, Electric
Cooling
- Central Air
Appliances
- Included: Oven, Cooktop, Dishwasher, Microwave, Range Hood
- Laundry: Laundry Room
Features
- Ceiling Fan(s), Crown Molding, Eating Space In Kitchen, High Ceilings, Kitchen/Family Room Combo, Living Room/Dining Room Combo, Open Floorplan, PrimaryBedroom Upstairs, Solid Surface Counters, Split Bedroom, Thermostat, Tray Ceiling(s), Walk-In Closet(s)
- Flooring: Luxury Vinyl, Tile
- Doors: French Doors
- Windows: Blinds, Window Treatments
- Has fireplace: No
Interior area
- Total structure area: 4,767
- Total interior livable area: 3,659 sqft
Property
Parking
- Total spaces: 2
- Parking features: Driveway
- Attached garage spaces: 2
- Has uncovered spaces: Yes
Features
- Levels: Two
- Stories: 2
- Patio & porch: Covered, Front Porch, Rear Porch, Screened
- Exterior features: Lighting, Rain Gutters, Sidewalk
- Has private pool: Yes
- Pool features: Heated, In Ground, Lighting, Salt Water, Screen Enclosure
- Has spa: Yes
- Spa features: In Ground
- Fencing: Fenced,Vinyl
- Has view: Yes
- View description: Water, Pond
- Has water view: Yes
- Water view: Water,Pond
- Waterfront features: Waterfront
Lot
- Size: 10,626 Square Feet
- Features: Oversized Lot, Sidewalk
- Residential vegetation: Trees/Landscaped
Details
- Parcel number: 342227073300910
- Zoning: PUD
- Special conditions: None
Construction
Type & style
- Home type: SingleFamily
- Property subtype: Single Family Residence
Materials
- Block, Stucco
- Foundation: Slab
- Roof: Shingle
Condition
- New construction: No
- Year built: 2005
Utilities & green energy
- Sewer: Public Sewer
- Water: Public
- Utilities for property: BB/HS Internet Available, Cable Available, Electricity Available, Public, Water Available
Community & HOA
Community
- Features: Community Boat Ramp, Fishing, Water Access, Waterfront, Deed Restrictions, Fitness Center, Gated Community - No Guard, Park, Playground, Pool, Sidewalks
- Security: Gated Community
- Pet fee: $0 monthly
- Subdivision: BLACK LAKE PARK PH 01
HOA
- Has HOA: Yes
- Services included: Community Pool, Maintenance Grounds, Recreational Facilities
- HOA fee: $123 monthly
- HOA name: Artemis Lifestyles
- HOA phone: 407-705-2190
Location
- Region: Winter Garden
Financial & listing details
- Price per square foot: $219/sqft
- Tax assessed value: $643,210
- Annual tax amount: $6,417
- Date on market: 1/23/2025
- Cumulative days on market: 3 days
- Listing terms: Cash,Conventional,FHA,VA Loan
- Ownership: Fee Simple
- Total actual rent: 0
- Electric utility on property: Yes
- Road surface type: Paved
Price history
| Date | Event | Price |
|---|---|---|
| 2/24/2025 | Sold | $800,000+3.2%$219/sqft |
Source:  Stellar MLS #O6272188 Report a problem Stellar MLS #O6272188 Report a problem | ||
| 1/26/2025 | Pending sale | $775,000$212/sqft |
Source: Stellar MLS #O6272188 Report a problem | ||
| 1/23/2025 | Listed for sale | $775,000+58.2%$212/sqft |
Source: Stellar MLS #O6272188 Report a problem | ||
| 7/6/2020 | Sold | $490,000-2%$134/sqft |
Source: Public Record Report a problem | ||
| 6/3/2020 | Pending sale | $499,900$137/sqft |
Source: LA ROSA REALTY PREMIER LLC #O5864110 Report a problem | ||
| 5/17/2020 | Listed for sale | $499,900$137/sqft |
Source: LA ROSA REALTY PREMIER LLC #O5864110 Report a problem | ||
| 3/31/2020 | Listing removed | $499,900$137/sqft |
Source: EXIT REALTY MAGIC CITY LLC #O5822824 Report a problem | ||
| 3/26/2020 | Price change | $499,900-2.9%$137/sqft |
Source: EXIT REALTY MAGIC CITY #O5822824 Report a problem | ||
| 3/13/2020 | Price change | $515,000-0.8%$141/sqft |
Source: EXIT REALTY MAGIC CITY #O5822824 Report a problem | ||
| 2/3/2020 | Price change | $519,000-1.1%$142/sqft |
Source: EXIT REALTY MAGIC CITY #O5822824 Report a problem | ||
| 10/31/2019 | Price change | $525,000+1.9%$143/sqft |
Source: EXIT REALTY MAGIC CITY LLC #O5822824 Report a problem | ||
| 10/11/2019 | Listed for sale | $515,000+123.9%$141/sqft |
Source: Owner Report a problem | ||
| 10/19/2011 | Sold | $230,000-48.9%$63/sqft |
Source: Public Record Report a problem | ||
| 12/3/2007 | Sold | $450,000$123/sqft |
Source: Public Record Report a problem | ||
Public tax history
| Year | Property taxes | Tax assessment |
|---|---|---|
| 2024 | $6,417 +3.6% | $442,139 +3% |
| 2023 | $6,194 +2.9% | $429,261 +3% |
| 2022 | $6,018 +1.4% | $416,758 +3% |
| 2021 | $5,936 +10.2% | $404,619 +9.8% |
| 2020 | $5,386 +0.9% | $368,554 +2.3% |
| 2019 | $5,338 +0.9% | $360,268 +1.9% |
| 2018 | $5,293 | $353,551 -0.2% |
| 2017 | $5,293 +1% | $354,392 +10.2% |
| 2016 | $5,239 -5.1% | $321,653 +1.6% |
| 2015 | $5,519 +49.2% | $316,485 +12.6% |
| 2014 | $3,699 +2.4% | $281,027 +4.3% |
| 2013 | $3,612 +1.3% | $269,443 +13.1% |
| 2012 | $3,565 -3.5% | $238,165 -2.4% |
| 2011 | $3,694 -1.2% | $244,052 -3.9% |
| 2010 | $3,739 | $253,914 -14.7% |
| 2009 | -- | $297,522 -28.9% |
| 2008 | $5,988 -17.1% | $418,585 -8.8% |
| 2007 | $7,220 -16.6% | $458,914 -7% |
| 2006 | $8,652 +1264% | $493,527 +1310.1% |
| 2005 | $634 | $35,000 |
Find assessor info on the county website
Neighborhood: 34787
Nearby homes
- $441,0003 bd2 ba1.6k sqft684 Cascading Creek Ln, Winter Garden, FL 34787Sold
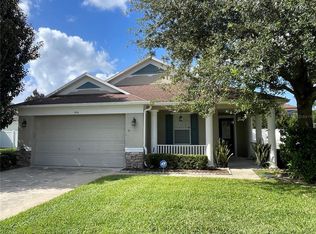
- $617,1003 bd2 ba2.6k sqft672 Cascading Creek Ln, Winter Garden, FL 34787Off Market

- $752,2004 bd3 ba3.4k sqft635 First Cape Coral Dr, Winter Garden, FL 34787Off Market
- $713,2004 bd3 ba3.6k sqft641 First Cape Coral Dr, Winter Garden, FL 34787Off Market

- $697,9005 bd3 ba3.6k sqft647 First Cape Coral Dr, Winter Garden, FL 34787Off Market
- $529,8003 bd2 ba2.3k sqft629 First Cape Coral Dr, Winter Garden, FL 34787Off Market
- $570,0003 bd2 ba2.3k sqft690 Cascading Creek Ln, Winter Garden, FL 34787Sold
- $746,6005 bd3 ba3.6k sqft653 First Cape Coral Dr, Winter Garden, FL 34787Off Market
Nearby schools
GreatSchools rating
- 6/10Sunridge Elementary SchoolGrades: PK-5Distance: 0.9 mi
- 8/10SunRidge Middle SchoolGrades: 6-8Distance: 0.9 mi
- 7/10West Orange High SchoolGrades: 9-12Distance: 1.7 mi
Schools provided by the listing agent
- Elementary: SunRidge Elementary
- Middle: SunRidge Middle
- High: West Orange High
Source: Stellar MLS. This data may not be complete. We recommend contacting the local school district to confirm school assignments for this home.
Get a cash offer in 3 minutes
Find out how much your home could sell for in as little as 3 minutes with a no-obligation cash offer.
Estimated market value
$786,800
Get a cash offer in 3 minutes
Find out how much your home could sell for in as little as 3 minutes with a no-obligation cash offer.
Estimated market value
$786,800
- Florida
- Orange County
- Winter Garden
- 34787
- 678 CASCADING CREEK LANE
Nearby cities
Nearby neighborhoods
Nearby zip codes
Other Winter Garden Topics
