***Stunning 3/2 Home with Office in Desirable BLACK LAKE PARK Gated Community with Resort-Style Amenities*** Welcome to this beautifully appointed home with an office, located in the highly sought-after Black Lake Park gated community in Winter Garden. Nestled in a prime location, this spacious residence offers the perfect blend of comfort, style, and convenience. Step inside to discover brand-new LUXURY VINYL PLANK flooring throughout, creating a modern and low-maintenance living space. The open floor plan invites natural light to flood the living and dining areas, ideal for entertaining guests or relaxing with family. The recently renovated primary bathroom boasts contemporary finishes, offering a spa-like retreat with a large walk-in shower, dual vanities, and high-end fixtures. The added office space provides the perfect spot for working from home or creating a quiet study area. Outside, your private backyard oasis awaits with a RESURFACED POOL and spa perfect for year-round enjoyment. Whether you're hosting a summer BBQ or unwinding after a long day, the outdoor space is designed for both relaxation and entertaining. This home is packed with recent upgrades, including an updated HVAC SYSTEM (2020) and a ROOF installed in 2020, ensuring peace of mind for years to come. The Black Lake Park community itself offers an impressive array of amenities, including a tennis court, basketball court, soccer field, playground, community pool, and a private boat ramp and dock with access to Black Lake ideal for boating and watersports enthusiasts. Located just minutes from Winter Garden Village, you?ll have easy access to an array of shopping, dining, and entertainment options. Historic downtown Winter Garden is also nearby, offering charming boutiques, local eateries, and the scenic West Orange Trail for outdoor activities. Plus, with convenient access to major highways like 408, 429, and the Florida Turnpike, commuting to downtown Orlando or beyond is a breeze. Don't miss your chance to own this move-in ready gem and schedule your private showing today.
Sold for $570,000
$570,000
690 CASCADING CREEK LANE, WINTER GARDEN, FL 34787
3beds
2,365sqft
Single Family Residence
Built in 2005
0.27 Acres Lot
$571,900 Zestimate®
$241/sqft
$3,018 Estimated rent
Home value
$571,900
$520,000 - $623,000
$3,018/mo
Zestimate® history
Owner options
List your home for rent
$3,018/mo
Rent Zestimate®
Find your next renter with Zillow Rental Manager. Plus, with online applications, you can quickly screen prospective tenants – for free.
$3,018/mo
Rent Zestimate®
Refinance and save
$4,228/mo
Est. payment
Refinancing to a lower rate could help reduce your monthly payments and save thousands over the life of the loan.
$4,228/mo
Est. payment
Explore your selling options
Work with a Zillow partner agent
Leverage their expertise and Zillow's premium Showcase listings to get your home seen by more buyers.
Get startedList with your own agent
Get your home in front of millions of buyers by listing it on Zillow.
Learn how to do itSell it yourself
Take full control of how buyers see your home on Zillow by listing For Sale by Owner (FSBO).
List your homeWhat's special
Contemporary finishesResurfaced poolAdded office spacePrivate backyard oasisOpen floor planHigh-end fixturesNatural light
Zillow last checked:
Listing updated:
Listed by:
Vicky Koehlke 407-222-6997,
CENTURY 21 CARIOTI 407-573-2121
Bought with:
Xashy Hernandez, 3433577
EXP REALTY LLC
Source: Stellar MLS,MLS#: O6301575 Originating MLS: Orlando Regional
Originating MLS: Orlando Regional
Facts & features
Interior
Bedrooms & bathrooms
- Bedrooms: 3
- Bathrooms: 2
- Full bathrooms: 2
Rooms
- Room types: Den/Library/Office
Primary bedroom
- Features: Ceiling Fan(s), Walk-In Closet(s)
- Level: First
- Area: 304 Square Feet
- Dimensions: 16x19
Bedroom 2
- Features: Ceiling Fan(s), Built-in Closet
- Level: First
- Area: 110 Square Feet
- Dimensions: 10x11
Bedroom 3
- Features: Ceiling Fan(s), Built-in Closet
- Level: First
- Area: 132 Square Feet
- Dimensions: 11x12
Primary bathroom
- Features: Claw Foot Tub, Tub with Separate Shower Stall
- Level: First
- Area: 64 Square Feet
- Dimensions: 8x8
Bathroom 2
- Level: First
- Area: 36 Square Feet
- Dimensions: 9x4
Dinette
- Level: First
- Area: 81 Square Feet
- Dimensions: 9x9
Dining room
- Features: Ceiling Fan(s)
- Level: First
- Area: 180 Square Feet
- Dimensions: 9x20
Kitchen
- Level: First
- Area: 104 Square Feet
- Dimensions: 8x13
Living room
- Level: First
- Area: 405 Square Feet
- Dimensions: 15x27
Office
- Level: First
- Area: 198 Square Feet
- Dimensions: 11x18
Heating
- Central, Electric
Cooling
- Central Air
Appliances
- Included: Dishwasher, Disposal, Dryer, Electric Water Heater, Exhaust Fan, Microwave, Range, Range Hood, Refrigerator, Washer, Water Softener
- Laundry: Electric Dryer Hookup, Inside, Laundry Room, Washer Hookup
Features
- Ceiling Fan(s), Crown Molding, Eating Space In Kitchen, Primary Bedroom Main Floor, Solid Wood Cabinets, Thermostat, Tray Ceiling(s), Walk-In Closet(s)
- Flooring: Carpet, Luxury Vinyl
- Doors: Sliding Doors
- Windows: Blinds
- Has fireplace: No
Interior area
- Total structure area: 2,932
- Total interior livable area: 2,365 sqft
Property
Parking
- Total spaces: 2
- Parking features: Driveway, Electric Vehicle Charging Station(s), Garage Door Opener
- Attached garage spaces: 2
- Has uncovered spaces: Yes
Features
- Levels: One
- Stories: 1
- Patio & porch: Patio, Porch, Screened
- Exterior features: Irrigation System, Sidewalk
- Has private pool: Yes
- Pool features: Child Safety Fence, Heated, In Ground, Screen Enclosure
- Has spa: Yes
- Spa features: Heated, In Ground
- Fencing: Fenced,Vinyl
- Has view: Yes
- View description: Pond
- Has water view: Yes
- Water view: Pond
- Waterfront features: Lake, Lake Privileges, Boat Ramp - Private
- Body of water: BLACK LAKE
Lot
- Size: 0.27 Acres
- Features: Level, Sidewalk
Details
- Parcel number: 342227073300890
- Zoning: PUD
- Special conditions: None
Construction
Type & style
- Home type: SingleFamily
- Architectural style: Contemporary
- Property subtype: Single Family Residence
Materials
- Block, Stucco
- Foundation: Slab
- Roof: Shingle
Condition
- Completed
- New construction: No
- Year built: 2005
Details
- Builder name: KB Homes
Utilities & green energy
- Sewer: Public Sewer
- Water: Public
- Utilities for property: BB/HS Internet Available, Cable Available, Electricity Connected, Sewer Connected, Sprinkler Meter, Street Lights, Water Connected
Green energy
- Energy efficient items: Thermostat
Community & HOA
Community
- Features: Community Boat Ramp, Dock, Fishing, Lake, Private Boat Ramp, Water Access, Association Recreation - Owned, Deed Restrictions, Fitness Center, Gated Community - No Guard, Park, Playground, Sidewalks, Tennis Court(s)
- Security: Gated Community, Smoke Detector(s)
- Pet fee: $0 monthly
- Subdivision: BLACK LAKE PARK PH 01
HOA
- Has HOA: Yes
- Amenities included: Fitness Center, Gated, Park, Playground
- Services included: Community Pool, Maintenance Grounds, Manager, Pool Maintenance, Private Road, Recreational Facilities
- HOA fee: $123 monthly
- HOA name: Wendy Goodyear
- HOA phone: 407-705-2190
Location
- Region: Winter Garden
Financial & listing details
- Price per square foot: $241/sqft
- Tax assessed value: $531,606
- Annual tax amount: $6,974
- Date on market: 5/2/2025
- Cumulative days on market: 162 days
- Listing terms: Cash,Conventional,FHA,VA Loan
- Ownership: Fee Simple
- Total actual rent: 0
- Electric utility on property: Yes
- Road surface type: Paved, Asphalt
Price history
| Date | Event | Price |
|---|---|---|
| 12/26/2025 | Sold | $570,000-3.2%$241/sqft |
Source:  Stellar MLS #O6301575 Report a problem Stellar MLS #O6301575 Report a problem | ||
| 11/4/2025 | Pending sale | $589,000$249/sqft |
Source: Stellar MLS #O6301575 Report a problem | ||
| 10/22/2025 | Price change | $589,000-1.7%$249/sqft |
Source: Stellar MLS #O6301575 Report a problem | ||
| 10/19/2025 | Listed for sale | $599,000$253/sqft |
Source: Stellar MLS #O6301575 Report a problem | ||
| 10/13/2025 | Pending sale | $599,000$253/sqft |
Source: Stellar MLS #O6301575 Report a problem | ||
| 9/11/2025 | Price change | $599,000-1.8%$253/sqft |
Source: Stellar MLS #O6301575 Report a problem | ||
| 7/8/2025 | Price change | $610,000-2.4%$258/sqft |
Source: Stellar MLS #O6301575 Report a problem | ||
| 5/19/2025 | Listed for sale | $625,000$264/sqft |
Source: Stellar MLS #O6301575 Report a problem | ||
| 5/5/2025 | Pending sale | $625,000$264/sqft |
Source: Stellar MLS #O6301575 Report a problem | ||
| 5/2/2025 | Listed for sale | $625,000+23.8%$264/sqft |
Source: Stellar MLS #O6301575 Report a problem | ||
| 2/27/2024 | Listing removed | $505,000-3.8%$214/sqft |
Source: Stellar MLS #O5990050 Report a problem | ||
| 1/5/2022 | Sold | $525,000+4%$222/sqft |
Source: Public Record Report a problem | ||
| 12/14/2021 | Pending sale | $505,000$214/sqft |
Source: Stellar MLS #O5990050 Report a problem | ||
| 12/10/2021 | Listed for sale | $505,000+55.4%$214/sqft |
Source: Stellar MLS #O5990050 Report a problem | ||
| 9/16/2014 | Sold | $325,000+41.3%$137/sqft |
Source: Public Record Report a problem | ||
| 11/5/2008 | Sold | $230,000-50%$97/sqft |
Source: Public Record Report a problem | ||
| 3/23/2005 | Sold | $459,800$194/sqft |
Source: Public Record Report a problem | ||
Public tax history
| Year | Property taxes | Tax assessment |
|---|---|---|
| 2024 | $6,975 +3.6% | $477,086 +3% |
| 2023 | $6,734 +2.3% | $463,190 +12.3% |
| 2022 | $6,584 +81.3% | $412,327 +56.8% |
| 2021 | $3,632 +0.8% | $262,960 +1.4% |
| 2020 | $3,603 +1% | $259,329 +2.3% |
| 2019 | $3,568 +0.9% | $253,499 +1.9% |
| 2018 | $3,535 | $248,772 -10.5% |
| 2017 | $3,535 +2.7% | $277,909 +11.5% |
| 2016 | $3,441 +0.2% | $249,299 +5.2% |
| 2015 | $3,432 +41.5% | $236,984 +17.3% |
| 2014 | $2,426 +2.6% | $202,019 +4.4% |
| 2013 | $2,365 +1.5% | $193,424 +14.7% |
| 2012 | $2,331 -3.4% | $168,600 -2.3% |
| 2011 | $2,414 -1.3% | $172,654 -3.8% |
| 2010 | $2,446 | $179,462 -15.2% |
| 2009 | -- | $211,630 -48.4% |
| 2008 | $6,462 -6.3% | $409,997 -6.5% |
| 2007 | $6,895 -4.5% | $438,274 +6.4% |
| 2006 | $7,219 +1038.1% | $411,780 +1076.5% |
| 2005 | $634 | $35,000 |
Find assessor info on the county website
Neighborhood: 34787
Nearby homes
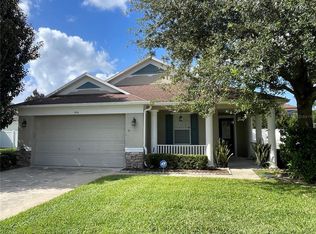
- $441,0003 bd2 ba1.6k sqft684 Cascading Creek Ln, Winter Garden, FL 34787Sold
- $602,3004 bd2 ba2.6k sqft696 Cascading Creek Ln, Winter Garden, FL 34787Off Market
- $746,6005 bd3 ba3.6k sqft653 First Cape Coral Dr, Winter Garden, FL 34787Off Market

- $697,9005 bd3 ba3.6k sqft647 First Cape Coral Dr, Winter Garden, FL 34787Off Market
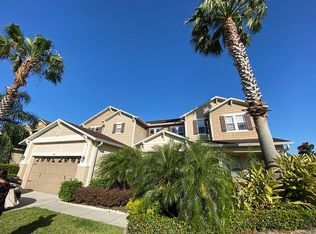
- $800,0004 bd4 ba3.6k sqft678 Cascading Creek Ln, Winter Garden, FL 34787Sold
- $713,2004 bd3 ba3.6k sqft641 First Cape Coral Dr, Winter Garden, FL 34787Off Market
- $738,5004 bd4 ba3.8k sqft702 Cascading Creek Ln, Winter Garden, FL 34787Off Market
- $727,7005 bd4 ba3.8k sqft659 First Cape Coral Dr, Winter Garden, FL 34787Off Market
Nearby schools
GreatSchools rating
- 6/10Sunridge Elementary SchoolGrades: PK-5Distance: 0.9 mi
- 8/10SunRidge Middle SchoolGrades: 6-8Distance: 0.9 mi
- 7/10West Orange High SchoolGrades: 9-12Distance: 1.7 mi
Schools provided by the listing agent
- Elementary: SunRidge Elementary
- Middle: SunRidge Middle
- High: West Orange High
Source: Stellar MLS. This data may not be complete. We recommend contacting the local school district to confirm school assignments for this home.
Get a cash offer in 3 minutes
Find out how much your home could sell for in as little as 3 minutes with a no-obligation cash offer.
Estimated market value
$571,900
Get a cash offer in 3 minutes
Find out how much your home could sell for in as little as 3 minutes with a no-obligation cash offer.
Estimated market value
$571,900
- Florida
- Orange County
- Winter Garden
- 34787
- 690 CASCADING CREEK LANE
Nearby cities
Nearby neighborhoods
Nearby zip codes
Other Winter Garden Topics
