Skip main navigation
Off market
Street View
  • $324,200

    678 Cedar Run Dr, Ballwin, MO 63021

    3beds
    2baths
    1,103sqft
    SingleFamily
    Built in 1976
    8,712 Square Feet Lot
    $324,200 Zestimate®
    $294/sqft
    $2,045 Estimated rent

    Home value

    $324,200

    $302,000 - $347,000

    $2,045/mo

    Zestimate® history
    Loading
    Loading...

    Owner options

    List your home for rent

    $2,045/mo

    Rent Zestimate®

    Find your next renter with Zillow Rental Manager. Plus, with online applications, you can quickly screen prospective tenants – for free.

    Learn more

    $2,045/mo

    Rent Zestimate®

    Refinance and save

    $2,102/mo

    Est. payment

    Refinancing to a lower rate could help reduce your monthly payments and save thousands over the life of the loan.

    See today's rates

    $2,102/mo

    Est. payment

    Explore your selling options

    Work with a Zillow partner agent

    Leverage their expertise and Zillow's premium Showcase listings to get your home seen by more buyers.

    Get started

    List with your own agent

    Get your home in front of millions of buyers by listing it on Zillow.

    Learn how to do it

    Sell it yourself

    Take full control of how buyers see your home on Zillow by listing For Sale by Owner (FSBO).

    List your home

    What's special

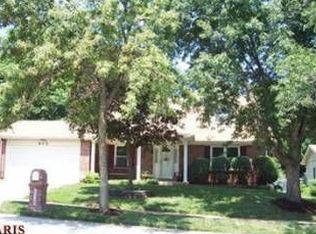
    Fantastic total package in high-rated Rockwood Schls! Crisp, clean, move-in ready, priced to sell. Ranch home on quiet tree-lined street in popular Westglen South Subd boasts 1,790 finished sq ft incl exceptional walkout LL and showcases 3 bedrms, 2.5 baths, 2 car attached garage, wood deck overlooks wonderful yard. Great curb appeal, full brick front plus low maint exterior w/vinyl siding, encl soffits/fascia, cozy front porch/wrapped columns, newer garage and exterior drs, thermal windows, roof/gutters '12, updated 90% efficient HVAC, newer HWH and electric panel. Plush neutral carpet and fresh paint thruout 6/13, open flr plan w/half wall to LL stairs, huge rec rm w/impressive brick woodbrng fireplace and easy access to rear patio. Kitchen offers abundant rich cherrywood cabinets w/stained glass drs, Lazy Susan, pull-out drawers, built-in appliance box, granite-look counters and newer stove/dishwshr/sink 6/13. Updated baths, ceramic tile flr/walls, nwr toilets/vanities. Nice!

    This property is not currently displayed as for sale or rent on Zillow. This may be different from what's on other websites or public sources.

    Facts & features

    Interior

    Bedrooms & bathrooms
    • Bedrooms: 3
    • Bathrooms: 2.5
    Heating
    • Forced air
    Cooling
    • Central
    Features
    • Has fireplace: Yes
    Interior area
    • Total interior livable area: 1,103 sqft

    Property

    Parking
    • Parking features: Garage - Attached
    Features
    • Exterior features: Stone
    Lot
    • Size: 8,712 Square Feet
    Details
    • Parcel number: 24S240240

    Construction

    Type & style
    • Home type: SingleFamily
    Materials
    • masonry
    Condition
    • Year built: 1976

    Community & HOA

    HOA
    • Has HOA: Yes
    • HOA fee: $17 monthly
    Location
    • Region: Ballwin

    Financial & listing details

    • Price per square foot: $294/sqft
    • Tax assessed value: $312,100
    • Annual tax amount: $4,069

    Price history

    DateEventPrice
    9/27/2013Sold--
    Source: MARIS #13037336 Report a problem
    8/26/2013Pending sale$179,900$163/sqft
    Source: Coldwell Banker Gundaker - Corporate Center Sales #13037336 Report a problem
    8/11/2013Listed for sale$179,900$163/sqft
    Source: Coldwell Banker Gundaker - Corporate Center Sales #13037336 Report a problem
    7/13/2013Pending sale$179,900$163/sqft
    Source: Coldwell Banker Gundaker - Corporate Center Sales #13037336 Report a problem
    7/5/2013Listed for sale$179,900$163/sqft
    Source: Coldwell Banker Gundaker - Corporate Center Sales #13037336 Report a problem
    8/6/2010Sold--
    Source: Public Record Report a problem
    11/2/2005Sold--
    Source: Public Record Report a problem
    11/5/1998Sold--
    Source: Public Record Report a problem

    Public tax history

    YearProperty taxesTax assessment
    2025$4,069 +13.3%$59,300 +15.7%
    2024$3,592 +0.1%$51,250
    2023$3,589 +11.6%$51,250 +20.3%
    2022$3,215 +0.7%$42,600
    2021$3,191 -1.1%$42,600 +3.7%
    2020$3,227 +16.1%$41,080
    2019$2,780 $41,080 +23.8%
    2018$2,780 $33,190
    2017$2,780 +2.4%$33,190 +4.9%
    2016$2,714 +0.9%$31,630
    2015$2,690 $31,630 +0.5%
    2014$2,690 +0.1%$31,460
    2013$2,688 $31,460 +3.5%
    2012-- $30,400
    2011-- $30,400 +3.2%
    2010$2,228 +5.7%$29,470
    2009$2,108 -12.5%$29,470 -13.7%
    2008$2,411 +4.3%$34,140
    2007$2,312 $34,140 +12.4%
    2006$2,312 -0.9%$30,380
    2005$2,333 $30,380 +20.7%
    2003-- $25,180 +18.5%
    2002$1,643 +2.9%$21,240
    2001$1,596 $21,240
    Find assessor info on the county website

    Neighborhood: 63021

    Nearby schools

    GreatSchools rating
    Schools provided by the listing agent
    • Elementary: Woerther Elementary School
    • Middle: Selvidge Middle School
    • District: Rockwood School District R6

    Source: The MLS. This data may not be complete. We recommend contacting the local school district to confirm school assignments for this home.

    Get a cash offer in 3 minutes
    Find out how much your home could sell for in as little as 3 minutes with a no-obligation cash offer.
    Estimated market value
    $324,200
    Get a cash offer in 3 minutes
    Find out how much your home could sell for in as little as 3 minutes with a no-obligation cash offer.
    Estimated market value
    $324,200