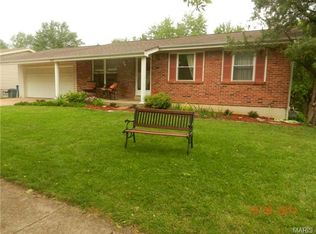
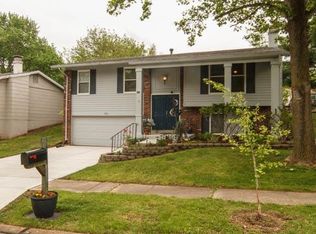
WOW! Redesigned floor plan for today's buyer; Open Concept: Remodeled Kitchen w/granite counters & stainless steel appliances, include'g Frig: New hardwood floors thru-out main flr+open stairs (wrought iron spindles) to Low Lev Family Rm (engineered wood floor) & remodeled half bath w/ceramic tile flr & granite counter top; Master Suite offers large WI closet, ceil'g fan & remodeled bath w/granite vanity counter top, large designer ceramic tile shower & tile floor; Two bedrms w/overhead lights & remodeled hall bath w/tub & tiled surround shower+vanity granite counter top & ceramic tile floor: New six panel doors, Front & sliding doors, new recessed lighting & fixtures; Updated plumbing & electrical w/new service box; fresh landscaping, garage door opener; partial new roof. Per tax records 1217 sqft on main floor.
This property is not currently displayed as for sale or rent on Zillow. This may be different from what's on other websites or public sources.