Skip main navigation
Off market
  • $427,600

    678 Eagle Dr #1, Loveland, CO 80537

    3beds
    1,920sqft
    Townhouse
    Built in ----
    -- sqft lot
    $427,600 Zestimate®
    $223/sqft
    $2,467 Estimated rent

    Home value

    $427,600

    $385,000 - $479,000

    $2,467/mo

    Zestimate® history
    Loading
    Loading...

    Owner options

    List your home for rent

    $2,467/mo

    Rent Zestimate®

    Find your next renter with Zillow Rental Manager. Plus, with online applications, you can quickly screen prospective tenants – for free.

    Learn more

    $2,467/mo

    Rent Zestimate®

    Refinance and save

    $2,505/mo

    Est. payment

    Refinancing to a lower rate could help reduce your monthly payments and save thousands over the life of the loan.

    See today's rates

    $2,505/mo

    Est. payment

    Explore your selling options

    Work with a Zillow partner agent

    Leverage their expertise and Zillow's premium Showcase listings to get your home seen by more buyers.

    Get started

    List with your own agent

    Get your home in front of millions of buyers by listing it on Zillow.

    Learn how to do it

    Sell it yourself

    Take full control of how buyers see your home on Zillow by listing For Sale by Owner (FSBO).

    List your home

    What's special

    Mountain viewsOversized primary suiteOne-car attached garageAdditional off-street parkingPrivate en-suite bathroomWalk-in closet

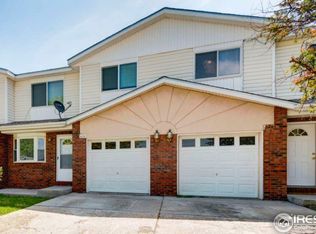
    Mountain views! Walking distance to schools, shops, and parks! 8 minutes to downtown Loveland! Quick access to Big Thompson River Trail! Don't miss this bright and spacious three-bedroom, three-bathroom condo featuring a one-car attached garage and stunning mountain views with incredible sunset skies right outside your front door. The home also offers additional off-street parking and a fully fenced backyardperfect for enjoying Colorado living. Inside, you'll find a finished basement that provides excellent flexibility and can be used as a fourth bedroom, home office, media room, or extra storage space. The oversized primary suite includes a walk-in closet and a private en-suite bathroom, creating a comfortable retreat. We have painted multiple rooms, kitchen with newly painted kitchen cabinets and new hardware. The kitchen is equipped with a gas oven and a newer refrigerator and range hood. All the carpets except the basement will be replaced prior to move-in, and newer ceiling fans have been installed in the living room and one upstairs bedroom. For added convenience, a newer stacked washer and dryer are located on the second level. This home is walking distance to Thompson High School, Sarah-Milner Elementary, Walk Clark Middle, Loch Lon Park, King Soopers, and tons of food and retail just a 10 minute walk away! 8 Minutes to downtown Loveland! Details: $2295/mo Security Deposit ($2295) and first months rent ($2295 or prorated) due at signing. Privately managed and maintained Available for move-in March 6th Up to two pets allowed with approval $35/month pet rent per pet $300 refundable pet deposit Water and HOA included in rent Tenant responsible for gas, electric, trash, and internet Home is equipped with Pulse Fiber Internet Landscaping and snow removal handled by the HOA

    This property is not currently displayed as for sale or rent on Zillow. This may be different from what's on other websites or public sources.

    Zillow last checked:

    Listing updated:

    Source: Zillow Rentals

    Facts & features

    Interior

    Bedrooms & bathrooms
    • Bedrooms: 3
    • Bathrooms: 3
    • Full bathrooms: 2
    • 1/2 bathrooms: 1
    Heating
    • Fireplace
    Cooling
    • Air Conditioner, Ceiling Fan
    Appliances
    • Included: Dishwasher, Disposal, Dryer, Microwave, Range, Refrigerator, Washer
    • Laundry: In Unit
    Features
    • Ceiling Fan(s), View, Walk In Closet, Walk-In Closet(s)
    • Flooring: Carpet, Linoleum/Vinyl
    • Windows: Window Coverings
    • Has fireplace: Yes
    Interior area
    • Total interior livable area: 1,920 sqft

    Property

    Parking
    • Parking features: Garage
    • Has garage: Yes
    • Details: Contact manager
    Features
    • Exterior features: Courtyard, Electricity not included in rent, Garbage not included in rent, Gas not included in rent, High-speed Internet Ready, Internet not included in rent, Jogging and walking trails, Kitchen island, Parking, Pet friendly, View Type: View, Walk In Closet, Water included in rent

    Construction

    Type & style
    • Home type: Townhouse
    • Property subtype: Townhouse

    Utilities & green energy

    • Utilities for property: Cable Available, Water

    Community & HOA

    Community
    • Security: Gated Community
    • Deposit fee: $2,295
    Location
    • Region: Loveland

    Financial & listing details

    • Price per square foot: $223/sqft
    • Date on market: 1/6/2026
    • Date available: 03/06/2026
    • Lease term: Contact For Details

    Price history

    DateEventPrice
    1/31/2026Listing removed$2,295$1/sqft
    Source: Zillow Rentals Report a problem
    1/15/2026Price change$2,295-2.3%$1/sqft
    Source: Zillow Rentals Report a problem
    1/6/2026Listed for rent$2,350$1/sqft
    Source: Zillow Rentals Report a problem

    Public tax history

    Tax history is unavailable.

    Neighborhood: 80537

    Nearby schools

    GreatSchools rating
    Get a cash offer in 3 minutes
    Find out how much your home could sell for in as little as 3 minutes with a no-obligation cash offer.
    Estimated market value
    $427,600
    Get a cash offer in 3 minutes
    Find out how much your home could sell for in as little as 3 minutes with a no-obligation cash offer.
    Estimated market value
    $427,600