Great location with amazing views! Great investment opportunity. This beautifully updated townhome-style condo has so much to offer. No Metro tax! Walking distance to schools, restaurants, shopping, parks, bike trails, and more. The stylish low-maintenance vinyl floors are present throughout the entire main floor. Neutral hard surface color scheme makes adding your personal touch a breeze. Cozy up to the beautiful gas fireplace and enjoy your mountain views from the front living area. Kitchen has stainless steel appliances and beautiful driftwood gray cabinetry. Basement is currently used as a 4th bedroom, but could also be a very cool entertaining space. Upstairs you will find 2 good-sized guest rooms with full bathroom as well as the primary suite with attached 3/4 bath and large closet. Laundry is conveniently located upstairs near bedrooms. Don't forget the private fenced back yard with small garden area and space for your pets. Furnace and WH are only a few years old making this truly a turn-key home. HOA includes, city water/sewer and hazard insurance. Schedule your showing today!
Sold for $399,000
$399,000
692 Eagle Dr, Loveland, CO 80537
4beds
1,920sqft
Condominium
Built in 1997
-- sqft lot
$395,200 Zestimate®
$208/sqft
$2,642 Estimated rent
Home value
$395,200
$375,000 - $419,000
$2,642/mo
Zestimate® history
Owner options
List your home for rent
$2,642/mo
Rent Zestimate®
Find your next renter with Zillow Rental Manager. Plus, with online applications, you can quickly screen prospective tenants – for free.
$2,642/mo
Rent Zestimate®
Refinance and save
$2,553/mo
Est. payment
Refinancing to a lower rate could help reduce your monthly payments and save thousands over the life of the loan.
$2,553/mo
Est. payment
Explore your selling options
Work with a Zillow partner agent
Leverage their expertise and Zillow's premium Showcase listings to get your home seen by more buyers.
Get startedList with your own agent
Get your home in front of millions of buyers by listing it on Zillow.
Learn how to do itSell it yourself
Take full control of how buyers see your home on Zillow by listing For Sale by Owner (FSBO).
List your homeWhat's special
Zillow last checked:
Listing updated:
Listed by:
Brooke Kern 970-980-8349,
Group Centerra
Bought with:
Leslie Beaudoin, 100087478
Group Mulberry
Source: IRES as distributed by MLS GRID,MLS#: 1027723
Facts & features
Interior
Bedrooms & bathrooms
- Bedrooms: 4
- Bathrooms: 3
- Full bathrooms: 1
- 3/4 bathrooms: 1
- 1/2 bathrooms: 1
- Main level bathrooms: 1
Primary bedroom
- Description: Carpet
- Features: 3/4 Primary Bath
- Level: Upper
- Area: 168 Square Feet
- Dimensions: 12 x 14
Bedroom 2
- Description: Carpet
- Level: Upper
- Area: 100 Square Feet
- Dimensions: 10 x 10
Bedroom 3
- Description: Carpet
- Level: Upper
- Area: 120 Square Feet
- Dimensions: 10 x 12
Kitchen
- Description: Luxury Vinyl
- Level: Main
- Area: 204 Square Feet
- Dimensions: 12 x 17
Living room
- Description: Luxury Vinyl
- Level: Main
- Area: 240 Square Feet
- Dimensions: 12 x 20
Heating
- Forced Air
Cooling
- Central Air, Ceiling Fan(s)
Appliances
- Included: Gas Range, Dishwasher, Microwave
Features
- Eat-in Kitchen
- Basement: Partial
- Has fireplace: Yes
- Fireplace features: Gas
Interior area
- Total structure area: 1,440
- Total interior livable area: 1,920 sqft
- Finished area above ground: 1,440
Property
Parking
- Total spaces: 1
- Parking features: Attached
- Attached garage spaces: 1
- Details: Attached
Features
- Levels: Two
- Stories: 2
- Exterior features: Sprinkler System
- Fencing: Fenced
- Has view: Yes
- View description: Hills
Details
- Parcel number: R1579045
- Zoning: Res
- Special conditions: Private Owner
Construction
Type & style
- Home type: Condo
- Property subtype: Condominium
- Attached to another structure: Yes
Materials
- Brick, Vinyl Siding
- Roof: Composition
Condition
- New construction: No
- Year built: 1997
Utilities & green energy
- Electric: City of Lov
- Gas: Xcel
- Sewer: Public Sewer
- Water: City
- Utilities for property: Natural Gas Available, Electricity Available, Cable Available, High Speed Avail
Community & HOA
Community
- Features: None
- Subdivision: Eagle Heights
HOA
- Has HOA: Yes
- Services included: Water, Insurance, Sewer
- HOA fee: $200 monthly
- HOA name: Eagle Heights Condos
- HOA phone: 775-217-0266
Location
- Region: Loveland
Financial & listing details
- Price per square foot: $208/sqft
- Tax assessed value: $351,100
- Annual tax amount: $1,805
- Date on market: 3/5/2025
- Listing terms: Cash,Conventional
- Exclusions: Seller's personal property, refrigerator, clothes washer, clothes dryer
- Electric utility on property: Yes
Price history
| Date | Event | Price |
|---|---|---|
| 5/1/2025 | Sold | $399,000$208/sqft |
Source:  IRES as distributed by MLS GRID #1027723 Report a problem IRES as distributed by MLS GRID #1027723 Report a problem | ||
| 3/24/2025 | Pending sale | $399,000$208/sqft |
Source:  REcolorado as distributed by MLS GRID #IR1027723 Report a problem REcolorado as distributed by MLS GRID #IR1027723 Report a problem | ||
| 3/13/2025 | Price change | $399,000-2.7%$208/sqft |
Source: IRES as distributed by MLS GRID #1027723 Report a problem | ||
| 3/7/2025 | Listed for sale | $410,000+32.3%$214/sqft |
Source: IRES as distributed by MLS GRID #1027723 Report a problem | ||
| 2/10/2021 | Sold | $310,000$161/sqft |
Source: IRES as distributed by MLS GRID #930493 Report a problem | ||
| 1/4/2021 | Pending sale | $310,000$161/sqft |
Source: Resident Realty #930493 Report a problem | ||
| 12/24/2020 | Listed for sale | $310,000-3.1%$161/sqft |
Source: Resident Realty #930493 Report a problem | ||
| 11/14/2020 | Listing removed | $320,000$167/sqft |
Source: Resident Realty #922975 Report a problem | ||
| 11/4/2020 | Pending sale | $320,000$167/sqft |
Source: Resident Realty #922975 Report a problem | ||
| 9/6/2020 | Listed for sale | $320,000-3%$167/sqft |
Source: Resident Realty #922975 Report a problem | ||
| 7/25/2020 | Listing removed | $330,000$172/sqft |
Source: Edson Team Real Estate #5061354 Report a problem | ||
| 7/1/2020 | Price change | $330,000-2.9%$172/sqft |
Source: EDSON TEAM REAL ESTATE #906691 Report a problem | ||
| 5/22/2020 | Price change | $340,000-1.4%$177/sqft |
Source: EDSON TEAM REAL ESTATE #906691 Report a problem | ||
| 5/1/2020 | Price change | $345,000-4.2%$180/sqft |
Source: EDSON TEAM REAL ESTATE #906691 Report a problem | ||
| 3/24/2020 | Price change | $360,000-4%$188/sqft |
Source: EDSON TEAM REAL ESTATE #906691 Report a problem | ||
| 3/15/2020 | Listed for sale | $375,000+150%$195/sqft |
Source: EDSON TEAM REAL ESTATE #906691 Report a problem | ||
| 9/7/2017 | Sold | $150,000-48.5%$78/sqft |
Source: Public Record Report a problem | ||
| 6/18/1998 | Sold | $291,000$152/sqft |
Source: Public Record Report a problem | ||
Public tax history
| Year | Property taxes | Tax assessment |
|---|---|---|
| 2025 | $1,877 +4% | $21,944 -16.6% |
| 2024 | $1,805 +23.9% | $26,298 -1% |
| 2023 | $1,456 -2.7% | $26,553 +45.1% |
| 2022 | $1,496 +1% | $18,299 -2.8% |
| 2021 | $1,482 +7.9% | $18,826 +1% |
| 2020 | $1,374 +23.2% | $18,640 +5.3% |
| 2019 | $1,115 | $17,698 +30.6% |
| 2018 | $1,115 | $13,550 |
| 2017 | $1,115 +16.1% | $13,550 +3.9% |
| 2016 | $960 +1.2% | $13,046 +0% |
| 2015 | $949 -8.4% | $13,040 -5.4% |
| 2014 | $1,036 | $13,780 |
| 2013 | -- | $13,780 +10% |
| 2012 | -- | $12,530 |
| 2011 | -- | $12,530 -1.6% |
| 2010 | -- | $12,740 |
| 2009 | -- | $12,740 -6.9% |
| 2008 | -- | $13,690 |
| 2007 | -- | $13,690 +3.6% |
| 2006 | -- | $13,210 |
| 2005 | -- | $13,210 +11.4% |
| 2004 | -- | $11,860 -4.7% |
| 2002 | -- | $12,450 |
| 2001 | -- | $12,450 |
Find assessor info on the county website
Neighborhood: 80537
Nearby homes
- $322,1003 bd3 ba1.4k sqft694 Eagle Dr, Loveland, CO 80537Off Market
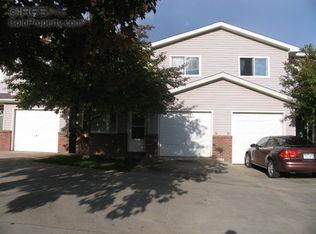
- $351,1003 bd3 ba1.6k sqft678 Eagle Dr, Loveland, CO 80537Off Market

- $359,5004 bd3 ba1.9k sqft696 Eagle Dr, Loveland, CO 80537Off Market
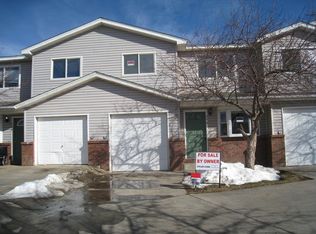
- $418,4003 bd3 ba1.9k sqft678 Eagle Dr #1, Loveland, CO 80537Off Market
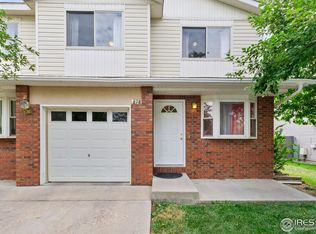
- $2,1953 bd3 ba1.4k sqft698 Eagle Dr, Loveland, CO 80537For Rent
- $372,2003 bd2 ba1.8k sqft676 Eagle Dr, Loveland, CO 80537Off Market
- $342,1003 bd1 ba1k sqft675 Starla Ct, Loveland, CO 80537Off Market
- $322,0003 bd1 ba1k sqft665 Starla Ct, Loveland, CO 80537Off Market
Nearby schools
GreatSchools rating
- 4/10Sarah Milner Elementary SchoolGrades: PK-5Distance: 0.4 mi
- 5/10Walt Clark Middle SchoolGrades: 6-8Distance: 0.7 mi
- 6/10Thompson Valley High SchoolGrades: 9-12Distance: 0.1 mi
Schools provided by the listing agent
- Elementary: Milner (Sarah)
- Middle: Walt Clark
- High: Thompson Valley
Source: IRES as distributed by MLS GRID. This data may not be complete. We recommend contacting the local school district to confirm school assignments for this home.
Get a cash offer in 3 minutes
Find out how much your home could sell for in as little as 3 minutes with a no-obligation cash offer.
Estimated market value
$395,200
Get a cash offer in 3 minutes
Find out how much your home could sell for in as little as 3 minutes with a no-obligation cash offer.
Estimated market value
$395,200
- Colorado
- Larimer County
- Loveland
- 80537
- 692 Eagle Dr
Nearby cities
Nearby zip codes
Other Loveland Topics
