Skip main navigation
Sold for $865,000
  • $865,000

    678 Kryptonite Dr, Castle Rock, CO 80108

    4beds
    6,314sqft
    Single Family Residence
    Built in 2007
    10,062.36 Square Feet Lot
    $854,700 Zestimate®
    $137/sqft
    $4,771 Estimated rent

    Home value

    $854,700

    $812,000 - $897,000

    $4,771/mo

    Zestimate® history
    Loading
    Loading...

    Owner options

    List your home for rent

    $4,771/mo

    Rent Zestimate®

    Find your next renter with Zillow Rental Manager. Plus, with online applications, you can quickly screen prospective tenants – for free.

    Learn more

    $4,771/mo

    Rent Zestimate®

    Refinance and save

    $5,131/mo

    Est. payment

    Refinancing to a lower rate could help reduce your monthly payments and save thousands over the life of the loan.

    See today's rates

    $5,131/mo

    Est. payment

    Explore your selling options

    Work with a Zillow partner agent

    Leverage their expertise and Zillow's premium Showcase listings to get your home seen by more buyers.

    Get started

    List with your own agent

    Get your home in front of millions of buyers by listing it on Zillow.

    Learn how to do it

    Sell it yourself

    Take full control of how buyers see your home on Zillow by listing For Sale by Owner (FSBO).

    List your home

    What's special

    Soaring gas-log fireplaceContemporary design elementsLarge main-floor officeBeautiful exterior brickMain-floor primary suiteFormal dining roomVaulted loft area
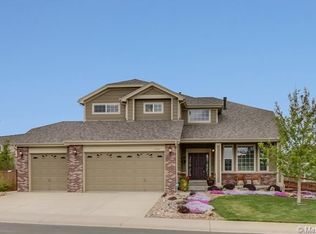
    Opportunity Knocks! Impeccably maintained and incredibly spacious 6,314 Sq. Foot one-owner 2-Story in the coveted Sapphire Pointe community. Over 4,000 Sq. Feet on the main 2 floors alone PLUS an additional 2299 Sq. Feet in the massive unfinished basement (perfect for storage, a workshop and potential for future finished living area). Unique floorplan with 4 large bay windows, soaring 17-foot tall foyer-type entry, elegant 180-degree curved staircase, and an overhead "Bridge" to a huge vaulted loft area. Enjoy plentiful natural light throughout with more windows than you can imagine. A 2-story tall Great-Room features a soaring gas-log fireplace and is open to a gorgeous kitchen loaded with custom slab granite. A generous kitchen island w/sink has seating for four PLUS plenty of room for your kitchen table. Extras include a Gas Cooktop, upgraded stainless steel appliances, stunning maple cabinetry, rich Cherry-wood floors and a pantry. The formal dining room is capable of fitting a table for 12 and the large main-floor office features a double door entry. You'll appreciate the luxurious Main-Floor Primary Suite with bay window and a wonderfully oversized 9X12 walk-in closet. The 3-sided gas-log fireplace adds ambiance to both the bedroom and the roomy 5-Piece Primary Bathroom which has had the countertops raised to 36.5-inches and features a "soaking tub for two" * Quality abounds with plenty of beautiful exterior brick, Hardy-Plank concrete siding and Milgard-brand double pane windows and a BRAND NEW ROOF! Inside you'll find TWO Laundry Rooms. The main floor laundry is loaded with cabinets, utility sink, closet & massive counterspace. Laundry #2 is upstairs near the 3 oversized secondary bedrooms (with walk-in closets). Here is where you'll take the "bridge" to that versatile 13x24 vaulted Loft Area with built-in desk-space, cabinets, storage closet and a view of the bright and cherry Great-Room below.

    Zillow last checked:

    Listing updated:

    Listed by:

    Dave Gardner 303-888-2238,

    Results Realty of Colorado

    Bought with:

    Lisa Nguyen

    RE/MAX Professionals

    Source: elevateMLS,MLS#: 3101059MLS Logo

    Facts & features

    Interior

    Bedrooms & bathrooms
    • Bedrooms: 4
    • Bathrooms: 4
    • Full bathrooms: 3
    • 1/2 bathrooms: 1
    Basement
    • Area: 2299
    Heating
    • Forced Air, Natural Gas
    Cooling
    • Ceiling Fan(s), Central Air
    Appliances
    • Included: Dishwasher, Disposal, Double Oven, Gas in Kitchen, Exhaust Fan, Microwave, Oven, Refrigerator
    • Laundry: Main Level, Upper Level
    Features
    • French Doors, Great Room, Vaulted Ceiling(s), High Speed Internet, Pantry
    • Flooring: Carpet, Tile, Wood
    • Windows: Window Coverings
    • Basement: Full,Unfinished
    • Number of fireplaces: 2
    • Fireplace features: Gas, Two
    Interior area
    • Total structure area: 6,314
    • Total interior livable area: 6,314 sqft
    • Finished area above ground: 4,015
    • Finished area below ground: 2,299

    Property

    Parking
    • Total spaces: 3
    • Parking features: Attached, Even with Main Level, Garage Door Opener, Concrete Driveway
    • Attached garage spaces: 3
    Features
    • Levels: Two
    • Stories: 2
    • Patio & porch: Concrete, Covered
    • Exterior features: Auto Sprinkler System
    • Fencing: Back Yard
    Lot
    • Size: 10,062 sqft
    • Features: Level, Near Fire Station, HOA Required $, Landscaped
    Details
    • Parcel number: 235123115005

    Construction

    Type & style
    • Home type: SingleFamily
    • Property subtype: Single Family Residence
    Materials
    • Brick, Fiber Cement
    • Foundation: Slab
    • Roof: Composite Shingle
    Condition
    • Existing Home
    • New construction: No
    • Year built: 2007
    Details
    • Builder model: Val D'Isere
    • Builder name: D.R. Horton

    Utilities & green energy

    • Water: Municipal
    Green energy
    • Indoor air quality: Radon System

    Community & neighborhood

    Community
    • Community features: Clubhouse, Parks or Open Space, Playground, Pool, Tennis Court(s)
    Location
    • Region: Castle Rock

    HOA & financial

    HOA
    • HOA fee: $100 monthly
    • Services included: Trash Removal

    Other

    Other facts
    • Listing terms: Cash,Conventional,FHA,VA Loan

    Price history

    DateEventPrice
    3/24/2025Sold$865,000$137/sqft
    Source: elevateMLS #3101059 Report a problem
    2/19/2025Pending sale$865,000$137/sqft
    Source: REcolorado as distributed by MLS GRID #6307496 Report a problem
    1/24/2025Listed for sale$865,000$137/sqft
    Source: REcolorado as distributed by MLS GRID #6307496 Report a problem
    12/26/2024Contingent$865,000$137/sqft
    Source: elevateMLS #3101059 Report a problem
    12/26/2024Listed for sale$865,000$137/sqft
    Source: elevateMLS #3101059 Report a problem
    12/2/2024Pending sale$865,000$137/sqft
    Source: REcolorado as distributed by MLS GRID #6307496 Report a problem
    11/15/2024Listed for sale$865,000+86%$137/sqft
    Source: REcolorado as distributed by MLS GRID #6307496 Report a problem
    5/1/2007Sold$465,000$74/sqft
    Source: Public Record Report a problem

    Public tax history

    YearProperty taxesTax assessment
    2025$5,492 -5%$54,810 -12.1%
    2024$5,781 +41.6%$62,360 -1%
    2023$4,084 -3.7%$62,960 +53.6%
    2022$4,242 $40,990 -2.8%
    2021-- $42,170 +2.6%
    2020$4,198 -0.4%$41,120
    2019$4,216 $41,120 +3.6%
    2018$4,216 +6%$39,700
    2017$3,979 -1.7%$39,700 +4.9%
    2016$4,050 -3.7%$37,860
    2015$4,206 +94.7%$37,860 +10.7%
    2014$2,160 $34,210
    2013-- $34,210 +8.4%
    2012-- $31,550
    2011-- $31,550 -18.3%
    2010-- $38,610 +5.4%
    2009$4,335 $36,620 -6.8%
    2008-- $39,300 +236.5%
    2006$610 $11,680

    Find assessor info on the county website

    Neighborhood: 80108

    Nearby schools

    GreatSchools rating
    Schools provided by the listing agent
    • Elementary: Sage Canyon
    • Middle: Mesa
    • High: Douglas Co
    • District: Douglas RE1

    Source: elevateMLS. This data may not be complete. We recommend contacting the local school district to confirm school assignments for this home.

    Get a cash offer in 3 minutes
    Find out how much your home could sell for in as little as 3 minutes with a no-obligation cash offer.
    Estimated market value
    $854,700
    Get a cash offer in 3 minutes
    Find out how much your home could sell for in as little as 3 minutes with a no-obligation cash offer.
    Estimated market value
    $854,700