Skip main navigation
Sold for $842,000
  • $842,000

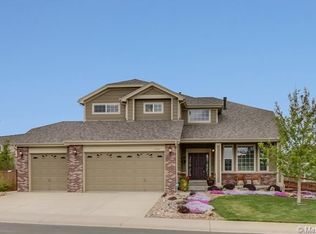
    710 Kryptonite Drive, Castle Rock, CO 80108

    5beds
    4,770sqft
    Single Family Residence
    Built in 2006
    10,149 Square Feet Lot
    $881,600 Zestimate®
    $177/sqft
    $4,249 Estimated rent

    Home value

    $881,600

    $838,000 - $926,000

    $4,249/mo

    Zestimate® history
    Loading
    Loading...

    Owner options

    List your home for rent

    $4,249/mo

    Rent Zestimate®

    Find your next renter with Zillow Rental Manager. Plus, with online applications, you can quickly screen prospective tenants – for free.

    Learn more

    $4,249/mo

    Rent Zestimate®

    Refinance and save

    $4,991/mo

    Est. payment

    Refinancing to a lower rate could help reduce your monthly payments and save thousands over the life of the loan.

    See today's rates

    $4,991/mo

    Est. payment

    Explore your selling options

    Work with a Zillow partner agent

    Leverage their expertise and Zillow's premium Showcase listings to get your home seen by more buyers.

    Get started

    List with your own agent

    Get your home in front of millions of buyers by listing it on Zillow.

    Learn how to do it

    Sell it yourself

    Take full control of how buyers see your home on Zillow by listing For Sale by Owner (FSBO).

    List your home

    What's special

    Community poolFlagstone patioTranquil backyardSmall pondWet barCovered patioLarge sliding door
    ***Price Improvement 10k***Beautiful Ranch Home located in the heart of Sapphire Pointe*Move in ready, the professionally landscaped yard and interior have been meticulously tended and cared for*Newly refinished hardwood floors extend throughout the main level creating a light and bright atmosphere*This home is perfect for the growing family, or the work from home employee*The 3 bedrooms, study/den, 2 baths, and laundry on the main level all make ranch living very convenient*The main level bedrooms and office/study space have newer carpet, and the primary suite is oversized leading to a large primary bath with walk-in closet with built ins*Open and bright the kitchen features brand new backsplash, stainless appliances, brand new gas range, a smart hood, granite countertops, walk in pantry with barn door, and an island*Overlooking the open family room, it is the perfect place to hang with the family*Prewired for speakers, this large space is perfect for entertaining*Exit the large sliding door to the tranquil backyard with a covered patio, deck extension, small pond with water feature, as well as a flagstone patio perfect for a firepit and family s'more night*The basement is finished completely with a large bonus room with wet bar, exercise room, 2 more bedrooms, one with ensuite bath as well as another full bath*Storage galore in the basement with closets, large unfinished space with shelving, whole house humidifier, newer High efficiency/dual stage furnace, whole house water filtration system, Radon system, and dual sump pumps both front and back*Included in this home is a recently renewed transferrable home warranty*Sapphire Pointe is home to a community pool, parks and walking trails*Easy access to I-25, downtown Castle Rock, the Outlets and just a quick drive to Parker*Do not miss out on this beautiful HOME!

    Zillow last checked:

    Listing updated:

    Listed by:

    Jennifer Justus 303-591-5532 jenjustushomes@gmail.com,

    RE/MAX Alliance

    Bought with:

    Sandy Young, 040009389

    RE/MAX Professionals

    Source: REcolorado as distributed by MLS GRID,MLS#: 8376162MLS Logo

    Facts & features

    Interior

    Bedrooms & bathrooms
    • Bedrooms: 5
    • Bathrooms: 4
    • Full bathrooms: 2
    • 3/4 bathrooms: 2
    • Main level bathrooms: 2
    • Main level bedrooms: 3
    Primary bedroom
    • Description: Double Door Entry, Carpet, Lighted Ceiling Fan, Bay Window
    • Level: Main
    Bedroom
    • Description: Carpet, Lighted Ceiling Fan
    • Level: Main
    Bedroom
    • Description: Carpet, Lighted Ceiling Fan
    • Level: Main
    Bedroom
    • Description: Lighting, Carpet, Ensuite Bath
    • Level: Basement
    Bedroom
    • Description: Lighting, Carpet
    • Level: Basement
    Primary bathroom
    • Description: Tile Countertops, Flooring, Walk-In Closet With Built-In Shelving, Mirrored Pocket-Door To Closet
    • Level: Main
    Bathroom
    • Description: 2 Sinks, Tile Countertops And Flooring
    • Level: Main
    Bathroom
    • Description: Granite Countertops, Tile Flooring
    • Level: Basement
    Bathroom
    • Description: Ensuite, Granite Countertops, Tile Flooring
    • Level: Basement
    Bonus room
    • Description: Wet Bar, Carpet, Lighting, Storage, Entertainment Area
    • Level: Basement
    Dining room
    • Description: Hardwood Flooring, Overhead Lighting, Built-In Hutch Or Butlers Pantry With Glass Doors On Cabinets
    • Level: Main
    Exercise room
    • Description: Rubber Flooring
    • Level: Basement
    Family room
    • Description: Ceiling Fan, Fireplace, Wired For Surround Sound
    • Level: Main
    Kitchen
    • Description: Brand New Smart Kitchen Hood And Gas Cooktop, Jennair Double Ovens, Granite Countertops, Touchless Kitchen Faucet, New Single Bowl Farmhouse Sink And Garbage Disposal, Walk-In Pantry With Barn Door
    • Level: Main
    Laundry
    • Description: Slate Tile Flooring, Sink, Counters, And Cabinets
    • Level: Main
    Living room
    • Description: Entrance, New Lights, Hardwood Flooring, Vaulted Ceilings
    • Level: Main
    Office
    • Description: Lighted Celing Fan, Carpet
    • Level: Main
    Heating
    • Forced Air, Natural Gas
    Cooling
    • Central Air
    Appliances
    • Included: Bar Fridge, Cooktop, Dishwasher, Disposal, Double Oven, Humidifier, Range Hood, Refrigerator, Water Purifier
    Features
    • Built-in Features, Ceiling Fan(s), Eat-in Kitchen, Five Piece Bath, Granite Counters, High Ceilings, Kitchen Island, Open Floorplan, Pantry, Primary Suite, Radon Mitigation System, Smart Thermostat, Smoke Free, Tile Counters, Vaulted Ceiling(s), Walk-In Closet(s), Wet Bar
    • Flooring: Carpet, Tile, Wood
    • Windows: Bay Window(s), Double Pane Windows, Window Coverings
    • Basement: Finished,Partial
    • Number of fireplaces: 1
    • Fireplace features: Family Room
    Interior area
    • Total structure area: 4,770
    • Total interior livable area: 4,770 sqft
    • Finished area above ground: 2,397
    • Finished area below ground: 1,500

    Property

    Parking
    • Total spaces: 3
    • Parking features: Concrete, Exterior Access Door, Floor Coating, Garage Door Opener
    • Attached garage spaces: 3
    Features
    • Levels: One
    • Stories: 1
    • Patio & porch: Covered, Deck, Patio
    • Exterior features: Garden, Lighting, Private Yard, Smart Irrigation, Water Feature
    • Fencing: Full
    Lot
    • Size: 10,149 sqft
    • Features: Landscaped, Sprinklers In Front, Sprinklers In Rear
    Details
    • Parcel number: R0454413
    • Special conditions: Standard

    Construction

    Type & style
    • Home type: SingleFamily
    • Architectural style: Contemporary
    • Property subtype: Single Family Residence
    Materials
    • Frame
    • Foundation: Slab
    • Roof: Composition
    Condition
    • Updated/Remodeled
    • Year built: 2006
    Details
    • Warranty included: Yes

    Utilities & green energy

    • Sewer: Public Sewer
    • Water: Public
    • Utilities for property: Electricity Connected, Natural Gas Connected, Phone Connected

    Community & neighborhood

    Security
    • Security features: Carbon Monoxide Detector(s), Video Doorbell
    Location
    • Region: Castle Rock
    • Subdivision: Sapphire Pointe

    HOA & financial

    HOA
    • Has HOA: Yes
    • HOA fee: $94 monthly
    • Amenities included: Clubhouse, Pool, Trail(s)
    • Services included: Recycling, Trash
    • Association name: TMMC Property Management
    • Association phone: 303-985-9623

    Other

    Other facts
    • Listing terms: Cash,Conventional,FHA,VA Loan
    • Ownership: Individual
    • Road surface type: Paved

    Price history

    DateEventPrice
    10/10/2023Sold$842,000$177/sqft
    Source: REcolorado as distributed by MLS GRID #8376162 Report a problem
    6/6/2022Sold$842,000+102.9%$177/sqft
    Source: Public Record Report a problem
    7/29/2014Sold$415,000-1.1%$87/sqft
    Source: Public Record Report a problem
    5/31/2014Listed for sale$419,500+6.4%$88/sqft
    Source: RE/MAX Professionals #7250911 Report a problem
    1/9/2008Sold$394,144$83/sqft
    Source: Public Record Report a problem

    Public tax history

    YearProperty taxesTax assessment
    2025$5,056 -5%$51,300 -11.1%
    2024$5,322 +36.4%$57,700 -0.9%
    2023$3,902 -3.7%$58,250 +48.7%
    2022$4,053 $39,160 -2.8%
    2021-- $40,290 +11.2%
    2020$3,698 +3%$36,220
    2019$3,591 0%$36,220 +7.1%
    2018$3,591 +6%$33,820
    2017$3,390 +104.4%$33,820 +9.1%
    2016$1,658 -3.7%$31,010
    2015$1,722 -52.7%$31,010 +11.9%
    2014$3,645 $27,710
    2013-- $27,710 +8.7%
    2012-- $25,500
    2011-- $25,500 -18.9%
    2010-- $31,450 +3.6%
    2009$1,797 $30,360
    2008-- $30,360 +159.9%
    2006$610 $11,680

    Find assessor info on the county website

    Neighborhood: 80108

    Nearby schools

    GreatSchools rating
    Schools provided by the listing agent
    • Elementary: Sage Canyon
    • Middle: Mesa
    • High: Douglas County
    • District: Douglas RE-1

    Source: REcolorado as distributed by MLS GRID. This data may not be complete. We recommend contacting the local school district to confirm school assignments for this home.

    Get a cash offer in 3 minutes
    Find out how much your home could sell for in as little as 3 minutes with a no-obligation cash offer.
    Estimated market value
    $881,600
    Get a cash offer in 3 minutes
    Find out how much your home could sell for in as little as 3 minutes with a no-obligation cash offer.
    Estimated market value
    $881,600