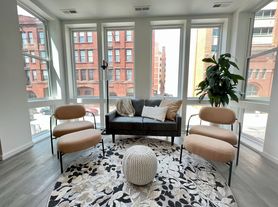
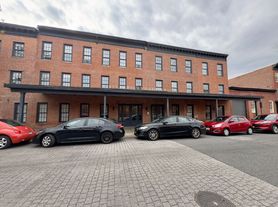
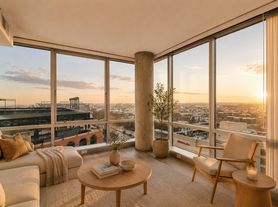
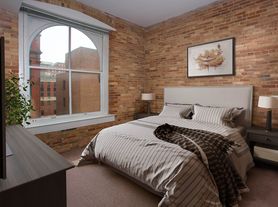
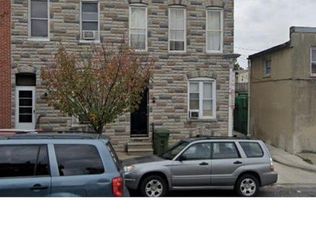
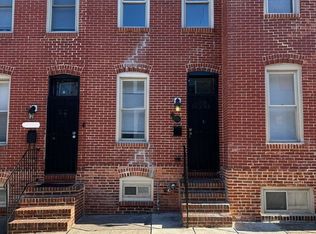
Welcome home to 678 Melvin Dr, Baltimore, MD 21230, a charming end row townhome that combines timeless character with everyday convenience. Offering spacious living areas, practical features, and a sought after location, this home is an excellent opportunity for anyone looking to enjoy comfortable city living with easy access to everything Baltimore has to offer.
Step inside to a welcoming living area featuring rich wood flooring, a decorative fireplace that adds warmth and character, and a ceiling fan for year round comfort. Large windows invite abundant natural daylight into the home, creating a bright and inviting atmosphere that is perfect for relaxing or entertaining guests.
The kitchen is thoughtfully equipped with everything you need to prepare your favorite meals, including a refrigerator, stove and oven, microwave, dishwasher, and generous cabinet space to help keep everything organized. Just off the kitchen, the dining area provides the ideal setting for casual meals, family dinners, or hosting friends.
The primary bedroom offers wood flooring, neutral colors, plenty of natural light, a spacious closet, and a ceiling fan, creating a peaceful retreat at the end of the day. The second bedroom also features wood flooring, neutral finishes, and abundant natural daylight, making it perfect as a guest room, home office, or additional sleeping space.
The full bathroom includes a bathtub, providing a comfortable space to relax and unwind. An in unit washer and dryer add everyday convenience, making laundry day simple and efficient.
Additional storage is available in the unfinished basement, offering plenty of room for seasonal items, hobbies, or extra belongings.
Located in one of Baltimore's convenient neighborhoods, this home places you close to shopping, dining, entertainment, major commuter routes, and many of the city's most popular destinations.
Nearby Landmarks:
Carroll Park
M&T Bank Stadium
Oriole Park at Camden Yards
Horseshoe Casino Baltimore
University of Maryland Medical Center
Cross Street Market
Inner Harbor
Downtown Baltimore
I-95 and I-295 for convenient commuting
Pets under 40lbs are considered with a pet addendum, a $500 non-refundable pet fee, and a $25 monthly pet rent per pet.
3D Tour!
Rental License No.: L-506720
Application Qualifications: Minimum monthly income 3 times the tenant's portion of the monthly rent, acceptable rental history, credit history, and criminal history. All Bay Management Group Baltimore residents are automatically enrolled in the Resident Benefits Package (RBP) for $39.95/month, which includes renters insurance, credit building to help boost your credit score with timely rent payments, $1M Identity Protection, HVAC air filter delivery (for applicable properties), move-in concierge service making utility connection and home service setup a breeze during your move-in, our best-in-class resident rewards program, and much more! The Resident Benefits Package is a voluntary program and may be terminated at any time, for any reason, upon thirty (30)days' written notice. Tenants that do not upload their own renters' insurance to the Tenant portal 5 days prior to move in will be automatically included in the RBP and the renters insurance program. More details upon application.
MULTIFAMILY
SINGLE FAMILY
Townhouse for rent
$1,800/moFees may apply
678 Melvin Dr, Baltimore, MD 21230
2beds
1,378sqft
Price may not include required fees and charges. Learn more|
Townhouse
Available Mon Jul 27 2026
Cats, small dogs OK
Air conditioner
In unit laundry
Basement parking
Fireplace, wood
What's special
Decorative fireplaceEnd row townhomeRich wood flooringBright and inviting atmosphereGenerous cabinet space
- 11 days |
- -- |
- -- |
Zillow last checked:
Listing updated:
Travel times

Let’s turn your rent into credit progress
Build credit history with every on-time payment and get credit for the payment you’re already making.
Facts & features
Interior
Bedrooms & bathrooms
- Bedrooms: 2
- Bathrooms: 1
- Full bathrooms: 1
Heating
- Fireplace, Wood
Cooling
- Air Conditioner
Appliances
- Included: Dishwasher, Microwave Oven, Refrigerator, dryer, washer
- Laundry: In Unit
Features
- Range/Oven
- Flooring: Wood
- Has basement: Yes
- Has fireplace: Yes
Interior area
- Total interior livable area: 1,378 sqft
Video & virtual tour
Property
Parking
- Parking features: Basement
- Details: Contact manager
Details
- Parcel number: 22040685A113
Construction
Type & style
- Home type: Townhouse
- Property subtype: Townhouse
Building
Management
- Pets allowed: Yes
Community & HOA
HOA
- Amenities included: Laundry, Maintenance
Location
- Region: Baltimore
Financial & listing details
- Lease term: Contact For Details
Price history
| Date | Event | Price |
|---|---|---|
| 7/20/2026 | Price change | $1,800-2.7%$1/sqft |
Source: Zillow Rentals Report a problem | ||
| 7/13/2026 | Listed for rent | $1,850+23.7%$1/sqft |
Source: Zillow Rentals Report a problem | ||
| 5/2/2024 | Listing removed | -- |
Source: Zillow Rentals Report a problem | ||
| 3/20/2024 | Price change | $1,495-6.3%$1/sqft |
Source: Zillow Rentals Report a problem | ||
| 3/9/2024 | Price change | $1,595-3.3%$1/sqft |
Source: Zillow Rentals Report a problem | ||
| 2/27/2024 | Listed for rent | $1,650$1/sqft |
Source: Zillow Rentals Report a problem | ||
| 6/12/2013 | Sold | $150,000$109/sqft |
Source: Public Record Report a problem | ||
Neighborhood: Ridgely Delight
Nearby schools
GreatSchools rating
- 1/10George Washington Elementary SchoolGrades: PK-5Distance: 0.3 mi
- 2/10Bluford Drew Jemison Stem Academy WestGrades: 6-12Distance: 1.2 mi
- 2/10Vivien T. Thomas Medical Arts AcademyGrades: 9-12Distance: 0.9 mi