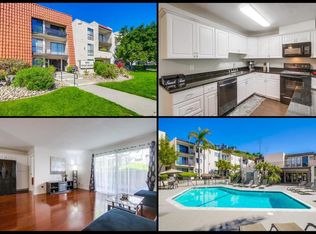
Welcome to this beautifully remodeled 2-bedroom, 2-bathroom condo in the heart of Mission Valley! Located on the third level of a gated community with elevator access, this light and bright home offers an inviting open floor plan, abundant natural light, and beautiful city and mountain views. The spacious living area features dual-pane windows and a sliding glass door that opens to a private balcony—perfect for enjoying the views and relaxing outdoors. The remodeled kitchen and bathrooms feature elegant granite countertops and thoughtful updates throughout. Designed for privacy, the two bedrooms are located on opposite sides of the home, with each bedroom offering its own full bathroom. Additional features include one covered assigned parking space and access to resort-style community amenities, including a sparkling pool, spa, fitness center, and clubhouse. Close to shopping, dining, entertainment, parks, major freeways, and everything San Diego has to offer. A wonderful opportunity to enjoy comfort, privacy, and convenience in one of San Diego’s most desirable locations!
For sale
Listed by: i2i Real Estate & Mortgage • Marielena Beatie • 619-666-8194
$550,000
6780 Friars Rd Unit 354, San Diego, CA 92108
2beds
957sqft
Condominium
Built in 1972
-- sqft lot
$542,500 Zestimate®
$575/sqft
$400/mo HOA
What's special
- 34 days
- 795
- 84
Zillow last checked:
Listing updated:
Listed by:
Marielena Beatie DRE #01487604 619-666-8194,
i2i Real Estate & Mortgage
Source: CRMLS,MLS#: PTP2607316 Originating MLS: California Regional MLS (North San Diego County & Pacific Southwest AORs)
Facts & features
Interior
Bedrooms & bathrooms
- Bedrooms: 2
- Bathrooms: 2
- Full bathrooms: 2
- Main level bathrooms: 2
- Main level bedrooms: 2
Rooms
- Room types: Other
Heating
- Electric, Radiant
Cooling
- Wall/Window Unit(s)
Appliances
- Laundry: Common Area
Features
- Breakfast Bar, Breakfast Area, Granite Counters, Open Floorplan
- Flooring: Laminate, Wood
- Doors: Mirrored Closet Door(s)
- Has fireplace: No
- Fireplace features: None
- Common walls with other units/homes: 2+ Common Walls
Interior area
- Total interior livable area: 957 sqft
- Finished area below ground: 0
Video & virtual tour
Property
Parking
- Total spaces: 1
- Uncovered spaces: 1
Features
- Levels: One
- Stories: 1
- Entry location: 3
- Patio & porch: Balcony
- Exterior features: Balcony
- Pool features: Community, In Ground, Association
- Has view: Yes
- View description: City Lights, Mountain(s)
- Park: Franciscan
Lot
- Size: 4.84 Acres
Details
- Parcel number: 4372502954
- Zoning: R-1:SINGLE FAM-RES
- Special conditions: Standard
Construction
Type & style
- Home type: Condo
- Property subtype: Condominium
- Attached to another structure: Yes
Condition
- New construction: No
- Year built: 1972
Utilities & green energy
- Sewer: Public Sewer
Community & HOA
Community
- Features: Golf, Park, Valley, Gated, Pool
- Security: Gated Community, Smoke Detector(s)
HOA
- Has HOA: Yes
- Amenities included: Clubhouse, Fitness Center, Maintenance Grounds, Barbecue, Pool, Spa/Hot Tub, Water
- HOA fee: $400 monthly
- HOA name: Franciscan
- HOA phone: 619-697-3191
Location
- Region: San Diego
Financial & listing details
- Price per square foot: $575/sqft
- Tax assessed value: $578,358
- Date on market: 9/28/2026
- Cumulative days on market: 34 days
- Listing terms: Cash,Conventional,VA Loan
Estimated market value
$542,500
$515,000 - $570,000
$2,918/mo
Price history
| Date | Event | Price |
|---|---|---|
| 9/29/2026 | Listed for sale | $550,000+0.9%$575/sqft |
Source:  CRMLS #PTP2607316 Report a problem | ||
| 4/24/2023 | Sold | $545,000+9.2%$569/sqft |
Source:  SDMLS #230005931 Report a problem | ||
| 4/5/2023 | Pending sale | $499,000$521/sqft |
Source: SDMLS #230005931 Report a problem | ||
| 3/31/2023 | Listed for sale | $499,000+384.5%$521/sqft |
Source: SDMLS #230005931 Report a problem | ||
| 3/11/1998 | Sold | $103,000$108/sqft |
Source: Public Record Report a problem | ||
Public tax history
| Year | Property taxes | Tax assessment |
|---|---|---|
| 2026 | -- | $578,358 +2% |
| 2025 | $7,127 +3.9% | $567,018 +2% |
| 2024 | $6,859 +264.6% | $555,900 +251.7% |
| 2023 | $1,881 +2.8% | $158,047 +2% |
| 2022 | $1,830 +0.8% | $154,949 +2% |
| 2021 | $1,816 +1.3% | $151,912 +1% |
| 2020 | $1,793 +3.7% | $150,355 +2% |
| 2019 | $1,730 +5.1% | $147,407 +2% |
| 2018 | $1,645 +2.5% | $144,518 +2% |
| 2017 | $1,605 +1.8% | $141,686 +2% |
| 2016 | $1,577 +1.6% | $138,909 +1.5% |
| 2015 | $1,553 +1.7% | $136,824 +2% |
| 2014 | $1,528 | $134,145 +0.5% |
| 2013 | -- | $133,540 +2% |
| 2012 | -- | $130,923 +2% |
| 2011 | -- | $128,357 +0.8% |
| 2010 | -- | $127,399 -0.2% |
| 2009 | -- | $127,702 +2% |
| 2008 | -- | $125,199 +2% |
| 2007 | -- | $122,745 +2% |
| 2006 | -- | $120,339 +2% |
| 2005 | -- | $117,980 +2% |
| 2004 | -- | $115,668 +1.9% |
| 2003 | -- | $113,549 +2% |
| 2002 | -- | $111,324 +2% |
| 2001 | -- | $109,143 |
Find assessor info on the county website
Monthly payment
Est. payment
Payment breakdown
Explore the cost of this home by adjusting the details. Changes won't be saved.Climate risks
Neighborhood: Linda Vista
Nearby schools
Schools provided by the listing agent
- Elementary: Carson
- Middle: Montgomery
Source: CRMLS. This data may not be complete. We recommend contacting the local school district to confirm school assignments for this home.


Similar homes
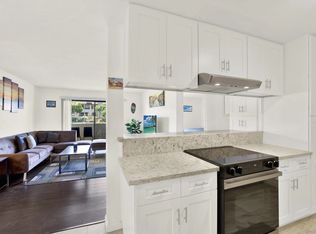
- $599,0002 bd2 ba1k sqftMission Greens, San Diego, CA 92108For Sale
 MLS ID #260020539, Kaushal K Patel, ENRG Realty, Inc.. SDMLS
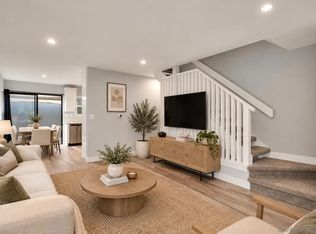
- $577,0002 bd1 ba840 sqftNorth Rim, San Diego, CA 92111For Sale
 MLS ID #260025361, Max Folkers, RE/MAX Pacific. SDMLS
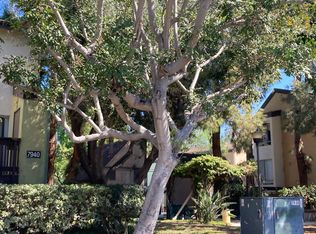
- $--2 bd2 ba1k sqft7940 Mission Center Ct Unit G, San Diego, CA 92108Auction
 Auction.com 2
- $599,0003 bd2 ba1.2k sqftCity Scene, San Diego, CA 92111For Sale
 MLS ID #260025715, Andrea Coleman, Real Broker. SDMLS
