Executive Home/Easy Access to Atlanta Airport. April 2024 Appraisal $925K Seller Concessions/Discount $50K Your Price $875K. (Please no ridiculous low offers-it is discounted $50,000 from appraised value) Proof of Funds/Lender Letter required to confirm showing. Unique features you don't find in Today's homes! Custom built situated on 3 acres in a cul-de-sac backing up to Dog River. Deep sumptuous 22-18 inch trim throughout, bull-nose corners and columns accentuate a spacious, open floor plan. Master features a double Trey ceiling, fireplace with custom built shelving, outdoor access to deck overlooking wooded backyard and pool. A huge master bath with claw foot tub, double marble vanities, and a custom built closet system. The living room features a deep coffered ceiling, a brick hearth with real wood- burning fireplace and custom built-in bookshelves. A French door opens to an expansive deck with pool access. The living room opens to formal dining room and chef's kitchen, eat-in area and keeping room with views of the pool and protected wooded area beyond. The butler's pantry and kitchen provide tons of storage space while the double-sized fridge and freezer is a chef's delight. A custom marble island centers the room and is the perfect food preparation space. 3 other bedrooms occupy the main floor- 2 spacious rooms connected with a double vanity Jack-and-Jill bathroom and a front room that perfectly doubles as an in home office. Upstairs boasts a guest room and bath and a huge Teen Suite. Then follow the wrought iron open staircase to the lower level and a separate living space complete with full kitchen and 1 and a half baths. Den, bedroom, sitting and dining area with lavish trim and hardwood floors. Entertain with a separate Theatre, with 101 inch screen and projector and eat-in Bar area. Rounding out the lower level is a 4th/boat garage and additional storage and a walkway to the backyard pool area. With gated fence, the saltwater pool is the jewel of this property, with tanning ledge and spillover spa. Natural hand hewn rock abounds, offering a high diving ledge and sunning platform. End the evening with a fire in the fire pit. Or take a 2 minute stroll to yellow creek through the land-Protected Dog River Basin. Or if feeling adventurous, travel along the 12 miles of trails to the many spots overlooking the beautiful Dog River
Closed
$870,000
6780 Grayland Dr, Douglasville, GA 30135
7beds
8,016sqft
Single Family Residence
Built in 2006
3 Acres Lot
$924,600 Zestimate®
$109/sqft
$5,486 Estimated rent
Home value
$924,600
$869,000 - $999,000
$5,486/mo
Zestimate® history
Owner options
List your home for rent
$5,486/mo
Rent Zestimate®
Find your next renter with Zillow Rental Manager. Plus, with online applications, you can quickly screen prospective tenants – for free.
$5,486/mo
Rent Zestimate®
Refinance and save
$5,307/mo
Est. payment
Refinancing to a lower rate could help reduce your monthly payments and save thousands over the life of the loan.
$5,307/mo
Est. payment
Explore your selling options
Work with a Zillow partner agent
Leverage their expertise and Zillow's premium Showcase listings to get your home seen by more buyers.
Get startedList with your own agent
Get your home in front of millions of buyers by listing it on Zillow.
Learn how to do itSell it yourself
Take full control of how buyers see your home on Zillow by listing For Sale by Owner (FSBO).
List your homeWhat's special
Zillow last checked:
Listing updated:
Listed by:
Diane Varner 770-364-2672,
Virtual Properties Realty.Net
Bought with:
Nicole M France, 219889
RE/MAX Center
Source: GAMLS,MLS#: 10307382
Facts & features
Interior
Bedrooms & bathrooms
- Bedrooms: 7
- Bathrooms: 6
- Full bathrooms: 4
- 1/2 bathrooms: 2
- Main level bathrooms: 2
- Main level bedrooms: 4
Rooms
- Room types: Keeping Room, Laundry, Den, Exercise Room, Family Room, Great Room, Media Room
Dining room
- Features: Seats 12+
Kitchen
- Features: Breakfast Area, Kitchen Island, Second Kitchen, Solid Surface Counters, Walk-in Pantry
Heating
- Electric, Central, Heat Pump, Zoned
Cooling
- Electric, Ceiling Fan(s), Central Air, Heat Pump, Zoned
Appliances
- Included: Electric Water Heater, Convection Oven, Cooktop, Dishwasher, Double Oven, Disposal, Oven, Refrigerator
- Laundry: In Hall
Features
- Bookcases, Tray Ceiling(s), High Ceilings, Double Vanity, Soaking Tub, Rear Stairs, Separate Shower, Tile Bath, Walk-In Closet(s), In-Law Floorplan, Master On Main Level
- Flooring: Hardwood, Tile, Carpet
- Basement: Bath Finished,Boat Door,Daylight,Interior Entry,Exterior Entry,Finished,Full
- Number of fireplaces: 2
- Fireplace features: Family Room, Master Bedroom, Gas Starter
Interior area
- Total structure area: 8,016
- Total interior livable area: 8,016 sqft
- Finished area above ground: 4,985
- Finished area below ground: 3,031
Property
Parking
- Parking features: Attached, Garage Door Opener, Garage, Kitchen Level, Side/Rear Entrance
- Has attached garage: Yes
Features
- Levels: Three Or More
- Stories: 3
- Patio & porch: Deck, Porch
- Exterior features: Garden, Sprinkler System
- Has private pool: Yes
- Pool features: Pool/Spa Combo, In Ground, Salt Water
Lot
- Size: 3 Acres
- Features: Cul-De-Sac, Level, Private, Sloped
Details
- Parcel number: 00240350018
- Special conditions: Agent/Seller Relationship,As Is
Construction
Type & style
- Home type: SingleFamily
- Architectural style: Brick 4 Side,Traditional
- Property subtype: Single Family Residence
Materials
- Brick
- Roof: Composition
Condition
- Resale
- New construction: No
- Year built: 2006
Utilities & green energy
- Electric: 220 Volts
- Sewer: Septic Tank
- Water: Public
- Utilities for property: Underground Utilities, Cable Available, Electricity Available, High Speed Internet, Propane, Water Available
Community & HOA
Community
- Features: None
- Security: Security System, Smoke Detector(s)
- Subdivision: Estates @ Dorsett Bridge
HOA
- Has HOA: No
- Services included: None
Location
- Region: Douglasville
Financial & listing details
- Price per square foot: $109/sqft
- Tax assessed value: $972,200
- Annual tax amount: $9,119
- Date on market: 6/13/2024
- Cumulative days on market: 46 days
- Listing agreement: Exclusive Right To Sell
- Listing terms: Cash,Conventional
- Electric utility on property: Yes
Price history
| Date | Event | Price |
|---|---|---|
| 8/27/2024 | Sold | $870,000-0.6%$109/sqft |
Source:  GAMLS #10307382 Report a problem GAMLS #10307382 Report a problem | ||
| 8/6/2024 | Pending sale | $875,000$109/sqft |
Source: GAMLS #10307382 Report a problem | ||
| 6/30/2024 | Price change | $875,000-2.8%$109/sqft |
Source: GAMLS #10307382 Report a problem | ||
| 6/24/2024 | Price change | $900,000-2.7%$112/sqft |
Source: GAMLS #10307382 Report a problem | ||
| 5/25/2024 | Listed for sale | $925,000+2.8%$115/sqft |
Source:  FMLS GA #7391868 Report a problem FMLS GA #7391868 Report a problem | ||
| 10/10/2023 | Listing removed | $900,000$112/sqft |
Source: GAMLS #20149349 Report a problem | ||
| 9/27/2023 | Listed for sale | $900,000+130.8%$112/sqft |
Source: FMLS GA #7281458 Report a problem | ||
| 3/16/2012 | Sold | $390,000-2.5%$49/sqft |
Source: Public Record Report a problem | ||
| 12/10/2011 | Price change | $399,900-2.5%$50/sqft |
Source: RE/MAX Unlimited #4292862 Report a problem | ||
| 9/19/2011 | Price change | $410,000-4.7%$51/sqft |
Source: RE/MAX Unlimited #4221720 Report a problem | ||
| 8/19/2011 | Price change | $430,000-1.1%$54/sqft |
Source: RE/MAX Unlimited #4221720 Report a problem | ||
| 7/9/2011 | Price change | $435,000-1.1%$54/sqft |
Source: RE/MAX Unlimited #4221720 Report a problem | ||
| 6/6/2011 | Price change | $440,000-2.2%$55/sqft |
Source: Re/Max Unlimited #3062329 Report a problem | ||
| 5/12/2011 | Listed for sale | $450,000+23.3%$56/sqft |
Source: RE/MAX Unlimited #4221720 Report a problem | ||
| 3/23/2011 | Sold | $365,000-8.7%$46/sqft |
Source: Public Record Report a problem | ||
| 2/19/2011 | Price change | $399,900-8%$50/sqft |
Source: Greater Atlanta REALTORS, LLC #4184049 Report a problem | ||
| 2/14/2011 | Price change | $434,900-5.4%$54/sqft |
Source: Maximum One Realtors #3011273 Report a problem | ||
| 2/12/2011 | Price change | $459,900+5.7%$57/sqft |
Source: Maximum One Realtors #3011273 Report a problem | ||
| 2/9/2011 | Price change | $434,900-5.4%$54/sqft |
Source: Greater Atlanta REALTORS, LLC #4179077 Report a problem | ||
| 11/29/2010 | Price change | $459,900+4.5%$57/sqft |
Source: Westside Maximums Inc. dba RE/MAX Westside #4124461 Report a problem | ||
| 9/18/2010 | Price change | $439,900-8.3%$55/sqft |
Source: Westside Maximums Inc. dba RE/MAX Westside #4124461 Report a problem | ||
| 5/29/2010 | Price change | $479,900-18%$60/sqft |
Source: RE/MAX Westside #2743134 Report a problem | ||
| 3/14/2010 | Price change | $585,000-12.6%$73/sqft |
Source: RE/MAX Westside #2743134 Report a problem | ||
| 12/26/2009 | Price change | $669,000-1.5%$83/sqft |
Source: Systems Engineering, Inc. #109184 Report a problem | ||
| 11/25/2009 | Price change | $679,000-3%$85/sqft |
Source: Metro Brokers/GMAC Real Estate #2743134 Report a problem | ||
| 9/19/2009 | Listed for sale | $700,000$87/sqft |
Source: Metro Brokers/GMAC Real Estate #2743134 Report a problem | ||
Public tax history
| Year | Property taxes | Tax assessment |
|---|---|---|
| 2025 | $3,953 -54.7% | $388,880 +15.8% |
| 2024 | $8,717 +5.4% | $335,720 -0.6% |
| 2023 | $8,273 -8.8% | $337,880 |
| 2022 | $9,071 +18.7% | $337,880 +23.3% |
| 2021 | $7,639 +1.4% | $274,000 |
| 2020 | $7,535 -0.2% | $274,000 -0.3% |
| 2019 | $7,552 +0.4% | $274,800 +2.6% |
| 2018 | $7,522 +7.7% | $267,920 +12.8% |
| 2017 | $6,987 +0.7% | $237,520 +4.3% |
| 2016 | $6,941 +1.5% | $227,760 +13.3% |
| 2015 | $6,838 | $200,960 +5.7% |
| 2014 | $6,838 +8.6% | $190,200 +2.6% |
| 2013 | $6,295 | $185,320 |
| 2012 | -- | -- |
| 2011 | -- | -- |
| 2010 | -- | -- |
| 2009 | $8,066 +169.6% | -- |
| 2007 | $2,992 | -- |
Find assessor info on the county website
Neighborhood: 30135
Nearby homes
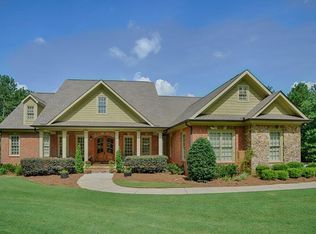
- $805,5005 bd7 ba3.9k sqft6790 Grayland Dr, Douglasville, GA 30135Off Market
- $651,9003.01 Acres6770 Grayland Dr, Douglasville, GA 30135Off Market
- $40,0003.61 Acres6785 Grayland Dr, Douglasville, GA 30135Off Market

- $670,2005 bd5 ba3.7k sqft6775 Grayland Dr, Douglasville, GA 30135Off Market

- $581,8003.02 Acres6760 Grayland Dr, Douglasville, GA 30135Off Market
- $638,6254 bd4 ba3.7k sqft5960 Old Timber Trl #17, Douglasville, GA 30135Sold
- $--3.58 Acres6765 Grayland Dr, Douglasville, GA 30135Off Market
- $610,6254 bd4 ba3.6k sqft5960 Old Timber Trl, Douglasville, GA 30135Sold
Nearby schools
GreatSchools rating
- 9/10South Douglas Elementary SchoolGrades: PK-5Distance: 3.2 mi
- 7/10Fairplay Middle SchoolGrades: 6-8Distance: 3.3 mi
- 6/10Chapel Hill High SchoolGrades: 9-12Distance: 5 mi
Schools provided by the listing agent
- Elementary: South Douglas
- Middle: Fairplay
- High: Chapel Hill
Source: GAMLS. This data may not be complete. We recommend contacting the local school district to confirm school assignments for this home.
Get a cash offer in 3 minutes
Find out how much your home could sell for in as little as 3 minutes with a no-obligation cash offer.
Estimated market value
$924,600
Get a cash offer in 3 minutes
Find out how much your home could sell for in as little as 3 minutes with a no-obligation cash offer.
Estimated market value
$924,600
- Georgia
- Douglas County
- Douglasville
- 30135
- 6780 Grayland Dr
Nearby cities
Nearby zip codes
Other Douglasville Topics
