Discover this stunning mid-century modern gem, awash in natural light and offering a beautifully finished basement. This 5-bedroom, 3-bath home blends timeless design with modern conveniences, making it perfect for both relaxation and entertaining.
The main floor features a seamless open layout with a spacious living room, a chef’s kitchen equipped with gleaming granite countertops, stainless steel appliances, and an inviting dining area. The primary suite boasts a private 3/4 bath, while two additional bedrooms and a full bath complete the level.
Head downstairs to find a generous entertainment space, perfect for movie nights, alongside two more bedrooms (one non-conforming) and a stylish 3/4 bath. Step outside to enjoy a fully fenced backyard with easy access from the living area, creating a harmonious indoor-outdoor flow.
Ideally situated for an active lifestyle, this home is just a quick walk or bike ride to the Highline Canal Trail and minutes from Whole Foods, King Soopers, Safeway, and the local movie theater. Commuting is a breeze with convenient access to downtown Denver and the Denver Tech Center. The property is being sold in "AS-IS" condition, seller will make no repairs.
The basement needs structural work and is priced accordingly, an estimate from a structural engineer has been received please reach out to the listing agent for more information.
This home is a must-see!
https://lavish-real-estate-photography.aryeo.com/videos/dd4d5f8a-f131-4c42-9e42-d5c80e31efd0?v=144
Sold for $571,000
$571,000
6780 S Grant Street, Centennial, CO 80122
5beds
2,245sqft
Single Family Residence
Built in 1960
9,757 Square Feet Lot
$544,600 Zestimate®
$254/sqft
$3,293 Estimated rent
Home value
$544,600
$506,000 - $588,000
$3,293/mo
Zestimate® history
Owner options
List your home for rent
$3,293/mo
Rent Zestimate®
Find your next renter with Zillow Rental Manager. Plus, with online applications, you can quickly screen prospective tenants – for free.
$3,293/mo
Rent Zestimate®
Refinance and save
$3,280/mo
Est. payment
Refinancing to a lower rate could help reduce your monthly payments and save thousands over the life of the loan.
$3,280/mo
Est. payment
Explore your selling options
Work with a Zillow partner agent
Leverage their expertise and Zillow's premium Showcase listings to get your home seen by more buyers.
Get startedList with your own agent
Get your home in front of millions of buyers by listing it on Zillow.
Learn how to do itSell it yourself
Take full control of how buyers see your home on Zillow by listing For Sale by Owner (FSBO).
List your homeWhat's special
Zillow last checked:
Listing updated:
Listed by:
Robert Barber 303-489-2127 Rob@ZenCasaRealty.com,
Zen Casa Realty
Bought with:
Barb Perruccio, 40045191
Great Place Real Estate Inc
Source: REcolorado as distributed by MLS GRID,MLS#: 5781865
Facts & features
Interior
Bedrooms & bathrooms
- Bedrooms: 5
- Bathrooms: 3
- Full bathrooms: 1
- 3/4 bathrooms: 2
- Main level bathrooms: 2
- Main level bedrooms: 3
Primary bedroom
- Level: Main
Bedroom
- Level: Main
Bedroom
- Level: Main
Bedroom
- Level: Basement
Bedroom
- Level: Basement
Primary bathroom
- Level: Main
Bathroom
- Level: Main
Bathroom
- Level: Basement
Dining room
- Level: Main
Family room
- Level: Basement
Kitchen
- Level: Main
Living room
- Level: Main
Heating
- Forced Air
Cooling
- Central Air
Appliances
- Included: Dryer, Gas Water Heater, Microwave, Oven, Range, Washer
Features
- Basement: Finished
Interior area
- Total structure area: 2,245
- Total interior livable area: 2,245 sqft
- Finished area above ground: 1,128
- Finished area below ground: 1,117
Property
Parking
- Total spaces: 1
- Parking features: Concrete
- Garage spaces: 1
Features
- Levels: One
- Stories: 1
- Fencing: Full
Lot
- Size: 9,757 Square Feet
- Features: Level
Details
- Parcel number: 032178311
- Special conditions: Standard
Construction
Type & style
- Home type: SingleFamily
- Architectural style: Mid-Century Modern
- Property subtype: Single Family Residence
Materials
- Wood Siding
- Roof: Composition
Condition
- Year built: 1960
Utilities & green energy
- Sewer: Public Sewer
- Water: Public
Community & HOA
Community
- Subdivision: Vista Verde Estates-2397
HOA
- Has HOA: No
Location
- Region: Centennial
Financial & listing details
- Price per square foot: $254/sqft
- Tax assessed value: $616,900
- Annual tax amount: $4,556
- Date on market: 12/4/2024
- Listing terms: Cash,Conventional
- Exclusions: Sellers Personal Property
- Ownership: Individual
Price history
| Date | Event | Price |
|---|---|---|
| 1/17/2025 | Sold | $571,000+1.1%$254/sqft |
Source:  REcolorado as distributed by MLS GRID #5781865 Report a problem REcolorado as distributed by MLS GRID #5781865 Report a problem | ||
| 12/10/2024 | Pending sale | $565,000$252/sqft |
Source: REcolorado as distributed by MLS GRID #5781865 Report a problem | ||
| 12/4/2024 | Listed for sale | $565,000+5%$252/sqft |
Source: REcolorado as distributed by MLS GRID #5781865 Report a problem | ||
| 5/4/2020 | Sold | $538,000-2.2%$240/sqft |
Source: Public Record Report a problem | ||
| 2/14/2020 | Listed for sale | $550,000+62.7%$245/sqft |
Source: Redesigned Realty #7982172 Report a problem | ||
| 9/10/2019 | Sold | $338,100$151/sqft |
Source: Public Record Report a problem | ||
Public tax history
| Year | Property taxes | Tax assessment |
|---|---|---|
| 2025 | $4,858 +6.6% | $38,556 -10.1% |
| 2024 | $4,556 +8.6% | $42,907 -8.8% |
| 2023 | $4,197 +0.1% | $47,044 +26.3% |
| 2022 | $4,195 | $37,252 -2.8% |
| 2021 | -- | $38,324 +37.1% |
| 2020 | $3,081 +31.8% | $27,949 |
| 2019 | $2,338 | $27,949 +24.4% |
| 2018 | $2,338 +8.4% | $22,464 |
| 2017 | $2,157 | $22,464 +26.8% |
| 2016 | -- | $17,711 |
| 2015 | -- | $17,711 +13.4% |
| 2014 | $1,776 | $15,618 +1.6% |
| 2013 | -- | $15,370 |
| 2012 | -- | $15,370 |
| 2011 | $1,593 +10.9% | $15,370 -3.1% |
| 2010 | $1,437 -11% | $15,860 |
| 2009 | $1,614 | $15,860 -10.8% |
| 2008 | -- | $17,783 |
| 2007 | -- | $17,783 +7.8% |
| 2006 | -- | $16,493 |
| 2005 | -- | $16,493 +6.5% |
| 2002 | $1,218 +7.6% | $15,480 +16.4% |
| 2001 | $1,132 | $13,300 |
Find assessor info on the county website
Neighborhood: 80122
Nearby homes
- $571,8002 bd3 ba1.1k sqft6790 S Grant St, Centennial, CO 80122Off Market
- $494,8002 bd2 ba1.1k sqft6760 S Grant St, Centennial, CO 80122Off Market
- $655,0003 bd3 ba2.5k sqft6775 S Logan St, Centennial, CO 80122Sold
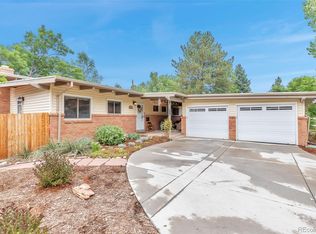
- $516,8003 bd2 ba1.1k sqft6755 S Logan St, Centennial, CO 80122Off Market
- $630,8005 bd3 ba2.2k sqft6785 S Grant St, Centennial, CO 80122Off Market
- $670,0005 bd3 ba2.3k sqft6785 S Logan St, Centennial, CO 80122Sold
- $490,6002 bd2 ba1.1k sqft6800 S Grant St, Centennial, CO 80122Off Market
- $552,5003 bd3 ba1.2k sqft6775 S Grant St, Centennial, CO 80122Off Market
Nearby schools
GreatSchools rating
- 7/10Hopkins Elementary SchoolGrades: PK-5Distance: 0.4 mi
- 7/10John Wesley Powell Middle SchoolGrades: 6-8Distance: 1.4 mi
- 9/10Heritage High SchoolGrades: 9-12Distance: 1.3 mi
Schools provided by the listing agent
- Elementary: Hopkins
- Middle: Powell
- High: Heritage
- District: Littleton 6
Source: REcolorado as distributed by MLS GRID. This data may not be complete. We recommend contacting the local school district to confirm school assignments for this home.
Get a cash offer in 3 minutes
Find out how much your home could sell for in as little as 3 minutes with a no-obligation cash offer.
Estimated market value
$544,600
Get a cash offer in 3 minutes
Find out how much your home could sell for in as little as 3 minutes with a no-obligation cash offer.
Estimated market value
$544,600
- Colorado
- Arapahoe County
- Centennial
- 80122
- 6780 S Grant Street
Nearby cities
Nearby zip codes
Other Centennial Topics
