Welcome Home! Come explore this stunningly remodeled mid-century modern ranch home situated on an oversized lot in the sought after Southglenn neighborhood! You will adore this home for its light and bright expansive open floor plan full of character & modern functionality! This home has been remodeled top to bottom with thoughtful design features! Step inside the foyer to be greeted by a beautifully tiled entry, refinished hardwood floors, vaulted ceilings, open staircase w/ original mid-century railing, custom accent wall, spacious dining, & luxurious kitchen featuring a massive double waterfall peninsula, luxurious quartz countertops, bar seating, custom cabinetry & top of the line Samsung Bespoke appliances *including the induction cooktop*! Timeless hardwood floors lead you down the hall to a guest bath, three spacious bedrooms, including the primary suite w/ en-suite bathroom! Downstairs, you’ll be greeted by a huge family room w/ plenty of space to spread out for movie and game night, featuring a kitchenette & two large bedrooms (w/ egress & large closets), a generously sized remodeled bathroom, & large laundry/storage/exercise room. Finally, you'll love the finished bonus room under the stairs that is just waiting for your customization – perfect for extra storage, a small office, workshop, food storage, or wine cellar – so many options! Step outside the double sliding glass doors to the large patio and fenced private back yard – perfect for hosting friends & your Summer BBQ’s! The pad in front of the garage is a great space to set up a basketball hoop! Steps to the Highline Canal for your morning run or bike ride! Close to shopping (Whole Foods, Natural Grocers, & Costco & Southglenn shopping center! Award winning LPS schools! No HOA! A true gem, blending mid-century charm w/ contemporary updates. Don’t miss your chance to own this one-of-a-kind property – it won’t last long! Schedule your showing TODAY!
Sold for $670,000
$670,000
6785 S Logan Street, Centennial, CO 80122
5beds
2,370sqft
Single Family Residence
Built in 1962
9,235 Square Feet Lot
$668,700 Zestimate®
$283/sqft
$3,320 Estimated rent
Home value
$668,700
$629,000 - $709,000
$3,320/mo
Zestimate® history
Owner options
List your home for rent
$3,320/mo
Rent Zestimate®
Find your next renter with Zillow Rental Manager. Plus, with online applications, you can quickly screen prospective tenants – for free.
$3,320/mo
Rent Zestimate®
Refinance and save
$3,849/mo
Est. payment
Refinancing to a lower rate could help reduce your monthly payments and save thousands over the life of the loan.
$3,849/mo
Est. payment
Explore your selling options
Work with a Zillow partner agent
Leverage their expertise and Zillow's premium Showcase listings to get your home seen by more buyers.
Get startedList with your own agent
Get your home in front of millions of buyers by listing it on Zillow.
Learn how to do itSell it yourself
Take full control of how buyers see your home on Zillow by listing For Sale by Owner (FSBO).
List your homeWhat's special
Timeless hardwood floorsCustom accent wallVaulted ceilingsOversized lotGenerously sized remodeled bathroomCustom cabinetryMassive double waterfall peninsula
Zillow last checked:
Listing updated:
Listed by:
Scott Barker 720-600-6151 Team@TeamBarkerCares.com,
Barker Real Estate Company
Bought with:
Vesta Homes
Kentwood Real Estate DTC, LLC
Elizabeth Sacerdoti, 100027961
Kentwood Real Estate DTC, LLC
Source: REcolorado as distributed by MLS GRID,MLS#: 5017585
Facts & features
Interior
Bedrooms & bathrooms
- Bedrooms: 5
- Bathrooms: 3
- Full bathrooms: 2
- 3/4 bathrooms: 1
- Main level bathrooms: 2
- Main level bedrooms: 3
Bedroom
- Description: Refinished Hardwood Floors, Fresh Paint, New Lighting, New Doors!
- Features: Primary Suite
- Level: Main
- Area: 132 Square Feet
- Dimensions: 11 x 12
Bedroom
- Description: Refinished Hardwood Floors, Fresh Paint, New Lighting, New Doors!
- Level: Main
- Area: 132 Square Feet
- Dimensions: 11 x 12
Bedroom
- Description: Refinished Hardwood Floors, Fresh Paint, New Lighting, New Doors!
- Level: Main
- Area: 108 Square Feet
- Dimensions: 9 x 12
Bedroom
- Description: Large Room With Walk-In Closet & Egress!
- Level: Basement
- Area: 132 Square Feet
- Dimensions: 11 x 12
Bedroom
- Description: Large Room With Large Closet & Egress!
- Level: Basement
- Area: 144 Square Feet
- Dimensions: 12 x 12
Bathroom
- Description: New Tile, Fixtures, Lighting, And More!
- Level: Main
- Area: 132 Square Feet
- Dimensions: 11 x 12
Bathroom
- Description: New Tile, Fixtures, Lighting, And More!
- Features: En Suite Bathroom, Primary Suite
- Level: Main
- Area: 30 Square Feet
- Dimensions: 5 x 6
Bathroom
- Description: New Tile, Fixtures, Lighting, And More!
- Level: Basement
- Area: 40 Square Feet
- Dimensions: 5 x 8
Bonus room
- Description: Perfect For Food Storage, Wine Cellar, Toy Room, Workshop, & More!
- Level: Basement
- Area: 126 Square Feet
- Dimensions: 7 x 18
Dining room
- Level: Main
- Area: 80 Square Feet
- Dimensions: 8 x 10
Family room
- Description: Huge Family Room - Perfect For Movie Night & Hosting Friends!
- Level: Basement
- Area: 448 Square Feet
- Dimensions: 28 x 16
Great room
- Description: Light & Bright Open Space, You'll Love It!
- Level: Main
- Area: 270 Square Feet
- Dimensions: 18 x 15
Kitchen
- Description: Brand New High End Finishes!
- Level: Main
- Area: 100 Square Feet
- Dimensions: 10 x 10
Kitchen
- Description: Dry Bar In Family Room Featuring 2-Zone Drink Fridge!
- Level: Basement
Laundry
- Description: Huge Room, Plenty Of Space For Laundry, Storage, & Fitness Equipment!
- Level: Basement
- Area: 192 Square Feet
- Dimensions: 12 x 16
Utility room
- Level: Basement
Heating
- Forced Air
Cooling
- Central Air
Appliances
- Included: Bar Fridge, Dishwasher, Disposal, Gas Water Heater, Microwave, Range, Refrigerator
- Laundry: In Unit
Features
- Built-in Features, Eat-in Kitchen, Entrance Foyer, High Ceilings, High Speed Internet, Open Floorplan, Primary Suite, Quartz Counters, Smart Thermostat, Vaulted Ceiling(s), Walk-In Closet(s)
- Flooring: Carpet, Tile, Vinyl, Wood
- Windows: Double Pane Windows
- Basement: Finished,Full,Interior Entry
Interior area
- Total structure area: 2,370
- Total interior livable area: 2,370 sqft
- Finished area above ground: 1,185
- Finished area below ground: 1,185
Property
Parking
- Total spaces: 10
- Parking features: Concrete, Electric Vehicle Charging Station(s), Exterior Access Door, Lighted, Oversized, Garage Door Opener, Storage
- Garage spaces: 2
- Carport spaces: 2
- Covered spaces: 4
- Details: Off Street Spaces: 6
Features
- Levels: One
- Stories: 1
- Patio & porch: Front Porch, Patio
- Exterior features: Private Yard, Rain Gutters
- Fencing: Full
Lot
- Size: 9,235 Square Feet
- Features: Landscaped, Level, Near Public Transit
Details
- Parcel number: 032178388
- Special conditions: Standard
Construction
Type & style
- Home type: SingleFamily
- Architectural style: Mid-Century Modern
- Property subtype: Single Family Residence
Materials
- Brick, Vinyl Siding
- Foundation: Concrete Perimeter
- Roof: Composition
Condition
- Updated/Remodeled
- Year built: 1962
Utilities & green energy
- Electric: 220 Volts, 220 Volts in Garage
- Sewer: Public Sewer
- Water: Public
- Utilities for property: Cable Available, Electricity Connected, Internet Access (Wired), Natural Gas Connected
Green energy
- Energy efficient items: Appliances, Lighting, Thermostat, Windows
Community & HOA
Community
- Security: Carbon Monoxide Detector(s), Smoke Detector(s), Video Doorbell
- Subdivision: Southglenn
HOA
- Has HOA: No
Location
- Region: Centennial
Financial & listing details
- Price per square foot: $283/sqft
- Tax assessed value: $490,400
- Annual tax amount: $3,623
- Date on market: 2/18/2026
- Listing terms: Cash,Conventional,FHA,VA Loan
- Exclusions: All Staging Items And Security Cameras
- Ownership: Corporation/Trust
- Electric utility on property: Yes
- Road surface type: Paved
Price history
| Date | Event | Price |
|---|---|---|
| 5/26/2026 | Sold | $670,000-6.9%$283/sqft |
Source:  REcolorado as distributed by MLS GRID #5017585 Report a problem REcolorado as distributed by MLS GRID #5017585 Report a problem | ||
| 5/7/2026 | Pending sale | $720,000$304/sqft |
Source: REcolorado as distributed by MLS GRID #5017585 Report a problem | ||
| 5/5/2026 | Price change | $720,000+2.9%$304/sqft |
Source: REcolorado as distributed by MLS GRID #5017585 Report a problem | ||
| 4/5/2026 | Pending sale | $699,900$295/sqft |
Source: REcolorado as distributed by MLS GRID #5017585 Report a problem | ||
| 3/30/2026 | Price change | $699,900-3.5%$295/sqft |
Source: REcolorado as distributed by MLS GRID #5017585 Report a problem | ||
| 3/26/2026 | Price change | $725,000-3.3%$306/sqft |
Source: REcolorado as distributed by MLS GRID #5017585 Report a problem | ||
| 3/18/2026 | Price change | $750,000-3.2%$316/sqft |
Source: REcolorado as distributed by MLS GRID #5017585 Report a problem | ||
| 3/3/2026 | Price change | $775,000-1.3%$327/sqft |
Source: REcolorado as distributed by MLS GRID #5017585 Report a problem | ||
| 2/25/2026 | Price change | $785,000-1.3%$331/sqft |
Source: REcolorado as distributed by MLS GRID #5017585 Report a problem | ||
| 2/18/2026 | Listed for sale | $795,000+82.8%$335/sqft |
Source: REcolorado as distributed by MLS GRID #5017585 Report a problem | ||
| 10/29/2025 | Sold | $435,000-16.2%$184/sqft |
Source: Public Record Report a problem | ||
| 10/22/2025 | Pending sale | $519,000$219/sqft |
Source: REcolorado as distributed by MLS GRID #6399328 Report a problem | ||
| 9/26/2025 | Price change | $519,000-5.5%$219/sqft |
Source: REcolorado as distributed by MLS GRID #6399328 Report a problem | ||
| 9/16/2025 | Pending sale | $549,000$232/sqft |
Source: REcolorado as distributed by MLS GRID #6399328 Report a problem | ||
| 9/12/2025 | Listed for sale | $549,000+149.5%$232/sqft |
Source: REcolorado as distributed by MLS GRID #6399328 Report a problem | ||
| 6/7/2006 | Sold | $220,000$93/sqft |
Source: Public Record Report a problem | ||
Public tax history
| Year | Property taxes | Tax assessment |
|---|---|---|
| 2025 | $3,623 +6.6% | $30,650 -2.7% |
| 2024 | $3,398 +19.6% | $31,510 -11.3% |
| 2023 | $2,840 +0.1% | $35,536 +43.8% |
| 2022 | $2,838 | $24,714 -2.8% |
| 2021 | -- | $25,425 -7.7% |
| 2020 | $3,062 +32.4% | $27,535 |
| 2019 | $2,313 | $27,535 +25.3% |
| 2018 | $2,313 +8.3% | $21,982 |
| 2017 | $2,136 | $21,982 +21.5% |
| 2016 | -- | $18,085 |
| 2015 | -- | $18,085 +16.7% |
| 2014 | $1,833 | $15,498 +2.8% |
| 2013 | -- | $15,070 |
| 2012 | -- | $15,070 |
| 2011 | $1,566 +10.7% | $15,070 -2% |
| 2010 | $1,415 -12.1% | $15,380 |
| 2009 | $1,609 | $15,380 -12.1% |
| 2008 | -- | $17,504 |
| 2007 | -- | $17,504 +12.5% |
| 2006 | -- | $15,562 |
| 2005 | -- | $15,562 +7.3% |
| 2002 | $1,142 +9.9% | $14,510 +18.9% |
| 2001 | $1,038 | $12,200 |
Find assessor info on the county website
Neighborhood: 80122
Nearby homes
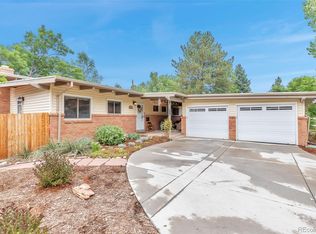
- $655,0003 bd3 ba2.5k sqft6775 S Logan St, Centennial, CO 80122Sold
- $631,5004 bd3 ba2.2k sqft6795 S Logan St, Centennial, CO 80122Off Market
- $565,0002 bd3 ba1.1k sqft6790 S Grant St, Centennial, CO 80122Sold
- $514,8003 bd2 ba1.1k sqft6755 S Logan St, Centennial, CO 80122Off Market
- $571,0005 bd3 ba2.2k sqft6780 S Grant St, Centennial, CO 80122Sold
- $518,3003 bd2 ba1.1k sqft6825 S Logan St, Centennial, CO 80122Off Market
- $488,1002 bd2 ba1.1k sqft6800 S Grant St, Centennial, CO 80122Off Market
- $546,3003 bd2 ba1.3k sqft6790 S Logan St, Centennial, CO 80122Off Market
Nearby schools
GreatSchools rating
- 7/10Hopkins Elementary SchoolGrades: PK-5Distance: 0.4 mi
- 7/10John Wesley Powell Middle SchoolGrades: 6-8Distance: 1.4 mi
- 9/10Heritage High SchoolGrades: 9-12Distance: 1.3 mi
Schools provided by the listing agent
- Elementary: Hopkins
- Middle: Euclid
- High: Heritage
- District: Littleton 6
Source: REcolorado as distributed by MLS GRID. This data may not be complete. We recommend contacting the local school district to confirm school assignments for this home.
Get a cash offer in 3 minutes
Find out how much your home could sell for in as little as 3 minutes with a no-obligation cash offer.
Estimated market value
$668,700
Get a cash offer in 3 minutes
Find out how much your home could sell for in as little as 3 minutes with a no-obligation cash offer.
Estimated market value
$668,700
- Colorado
- Arapahoe County
- Centennial
- 80122
- 6785 S Logan Street
Nearby cities
Nearby zip codes
Other Centennial Topics
