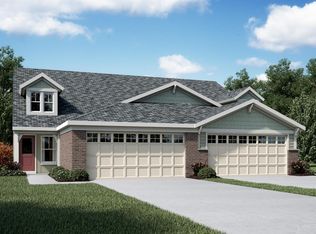
New construction by Fischer Homes in the beautiful Pebble Grove community, featuring the stunning Jensen design. This thoughtfully designed layout is perfect for style and practicality with 4 bedrooms, 2 full baths, and 1 half bath. The inviting family room is the heart of this plan, making it the perfect gathering space. The open kitchen with a large island and walk-in pantry connects to the morning room, that walks outside. Privates study through French doors at the main entry foyer. Rec room on main. Upper level loft area. The owner's suite features a private bath and walk-in closet. Full basement with walk-out access. The spacious 2-bay garage completes this exceptional home.
Pending
$442,203
6781 Crestbrook Dr, Goshen, OH 45122
4beds
2,790sqft
Single Family Residence
Built in ----
6,512 Square Feet Lot
$-- Zestimate®
$158/sqft
$41/mo HOA
What's special
Upper level loft areaInviting family roomRec room on mainWalk-in pantry
- 9 days |
- 0 |
- 0 |
Zillow last checked:
Listing updated:
Listed by:
Alexander A. Hencheck 513-438-3516,
HMS Real Estate 513-469-2424
Source: Cincy MLS,MLS#: 1890074 Originating MLS: Cincinnati Area Multiple Listing Service
Originating MLS: Cincinnati Area Multiple Listing Service
Facts & features
Interior
Bedrooms & bathrooms
- Bedrooms: 4
- Bathrooms: 3
- Full bathrooms: 2
- 1/2 bathrooms: 1
Primary bedroom
- Features: Bath Adjoins, Walk-In Closet(s)
- Level: Second
- Area: 252
- Dimensions: 14 x 18
Bedroom 2
- Level: Second
- Area: 143
- Dimensions: 13 x 11
Bedroom 3
- Level: Second
- Area: 121
- Dimensions: 11 x 11
Bedroom 4
- Level: Second
- Area: 143
- Dimensions: 13 x 11
Bedroom 5
- Area: 0
- Dimensions: 0 x 0
Primary bathroom
- Features: Shower, Double Vanity, Tub
Bathroom 1
- Features: Full
- Level: Second
Bathroom 2
- Features: Full
- Level: Second
Dining room
- Area: 0
- Dimensions: 0 x 0
Family room
- Features: Wall-to-Wall Carpet
- Area: 304
- Dimensions: 16 x 19
Kitchen
- Features: Pantry, Vinyl Floor, Kitchen Island, Marble/Granite/Slate
- Area: 108
- Dimensions: 9 x 12
Living room
- Area: 0
- Dimensions: 0 x 0
Office
- Features: Wall-to-Wall Carpet, French Doors
- Level: First
- Area: 143
- Dimensions: 11 x 13
Heating
- Electric
Cooling
- Ceiling Fan(s), Central Air
Appliances
- Included: Dishwasher, Electric Cooktop, Microwave, Oven/Range, Electric Water Heater
Features
- Doors: Multi Panel Doors
- Windows: Vinyl, Insulated Windows
- Basement: Full,Unfinished
Interior area
- Total structure area: 2,790
- Total interior livable area: 2,790 sqft
Property
Parking
- Total spaces: 2
- Parking features: Driveway
- Attached garage spaces: 2
- Has uncovered spaces: Yes
Features
- Levels: Two
- Stories: 2
Lot
- Size: 6,512 Square Feet
- Dimensions: 52.1 x 125
- Features: Less than .5 Acre
Details
- Parcel number: 112211I292.
Construction
Type & style
- Home type: SingleFamily
- Architectural style: Traditional
- Property subtype: Single Family Residence
Materials
- Vinyl Siding
- Foundation: Concrete Perimeter
- Roof: Shingle
Condition
- New construction: Yes
Details
- Builder name: Fischer Homes
- Warranty included: Yes
Utilities & green energy
- Gas: None
- Sewer: Public Sewer
- Water: Public
Community & HOA
Community
- Security: Smoke Alarm
- Subdivision: Pebble Grove
HOA
- Has HOA: Yes
- HOA fee: $495 annually
- HOA name: Towne Properties
Location
- Region: Goshen
Financial & listing details
- Price per square foot: $158/sqft
- Date on market: 8/9/2026
- Listing terms: Special Financing
Estimated market value
Not available
Estimated sales range
Not available
$2,888/mo
Price history
| Date | Event | Price |
|---|---|---|
| 8/11/2026 | Pending sale | $442,203$158/sqft |
Source:  Cincy MLS #1890074 Report a problem Cincy MLS #1890074 Report a problem | ||
| 8/11/2026 | Listed for sale | $442,203$158/sqft |
Source: Cincy MLS #1890074 Report a problem | ||
Public tax history
Tax history is unavailable.
Monthly payment
Est. payment
Payment breakdown
Explore the cost of this home by adjusting the details. Changes won't be saved.Climate risks
Neighborhood: 45122
Nearby schools
GreatSchools rating
- 6/10Spaulding Elementary SchoolGrades: 3-5Distance: 0.4 mi
- 7/10Goshen Middle SchoolGrades: 6-8Distance: 0.3 mi
- 7/10Goshen High SchoolGrades: 9-12Distance: 0.6 mi
- from $454,9004 bd2 ba2.5k sqftAvery Plan, Pebble Grove, Goshen, OH 45122New Construction

- from $394,9003 bd2 ba2k sqftCalvin Plan, Pebble Grove, Goshen, OH 45122New Construction

- from $481,9004 bd2 ba3k sqftBlair Plan, Pebble Grove, Goshen, OH 45122New Construction
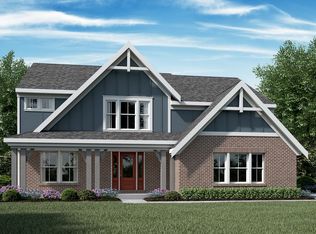
- from $364,9003 bd2 ba1.6k sqftMagnolia Plan, Pebble Grove, Goshen, OH 45122New Construction
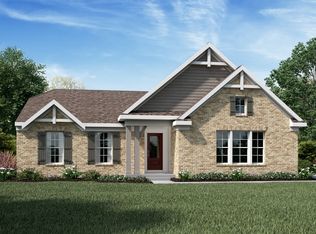
- from $412,9004 bd3 ba3.1k sqftBreckenridge Plan, Pebble Grove, Goshen, OH 45122New Construction
- from $278,9001 bd3 ba1.2k sqftWembley Plan, Pebble Grove, Goshen, OH 45122New Construction
- from $414,9003 bd3 ba2.4k sqftCharles Plan, Pebble Grove, Goshen, OH 45122New Construction
- from $329,9002 bd2 ba1.4k sqftBeacon Plan, Pebble Grove, Goshen, OH 45122New Construction
A local agent can set up tours, give advice and negotiate with sellers.
A local lender can help you make sure your offer is ready when you are.
Similar homes
- from $389,9004 bd3 ba2.7k sqftJensen Plan, Pebble Grove, Goshen, OH 45122New Construction
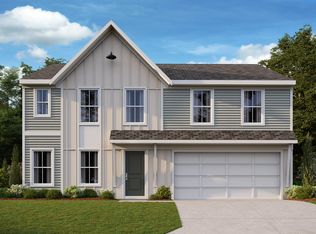 Fischer Homes
 - from $367,9004 bd3 ba2.3k sqftHolcombe Plan, Lakefield Place, Goshen, OH 45122New Construction
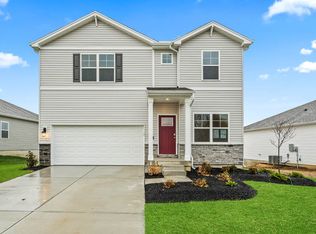 DR Horton
 - $369,9003 bd3 ba2.1k sqft2161 Shallow Cove Ct #B, Goshen, OH 45122New Construction
 Cincy MLS
 - $454,9004 bd3 ba2.4k sqft7863 Horizon Bnd, Morrow, OH 45152New Construction
 Fischer Homes
 - $425,0004 bd3 ba2.8k sqft3388 Fieldview Dr, Batavia, OH 45103For SaleMLS ID #1887327, Lesli D Norris, Coldwell Banker Realty. Cincy MLS
- from $463,4954 bd3 ba2.8k sqftMorrison Plan, Grove Park, Milford, OH 45150New ConstructionM/I Homes
- from $442,9004 bd3 ba2.7k sqftJensen Plan, Villages of Classicway, Morrow, OH 45152New ConstructionFischer Homes
- from $503,9952 bd3 ba2.3k sqftSerenity Plan, Grove Park, Milford, OH 45150New ConstructionM/I Homes
- from $478,9954 bd3 ba2.8k sqftHampton Plan, Grove Park, Milford, OH 45150New ConstructionM/I Homes
- from $443,9954 bd3 ba3k sqftThoreau Plan, Bell Harbor, Maineville, OH 45039New ConstructionM/I Homes
- from $295,9903 bd2 ba1.5k sqftDaisy Plan, Woodhall Crossing, Goshen, OH 45122New ConstructionMaronda Homes
- $455,0003 bd3 ba2.5k sqft3405 Belgian Cir, Loveland, OH 45140New ConstructionDrees Homes
- $329,9003 bd3 ba1.6k sqft1579 Summerview Ln, Milford, OH 45150For SaleMLS ID #1890809, Taylor Dishman, eXp Realty. Cincy MLS
- $427,4003 bd3 ba2.5k sqft3421 Belgian Cir, Loveland, OH 45140New ConstructionDrees Homes
- from $438,9003 bd2 ba1.8k sqftMadison Plan, Greys Run, Lebanon, OH 45036New ConstructionMonarch Homes
- from $407,9004 bd3 ba2.7k sqftJensen Plan, Silverstone, Batavia, OH 45103New ConstructionFischer Homes
- $420,0003 bd3 ba2.5k sqft3281 Thoroughbred Dr, Loveland, OH 45140New ConstructionDrees Homes
- from $388,9004 bd3 ba2.7k sqftJensen Plan, Harvest Meadows, Batavia, OH 45103New ConstructionFischer Homes
- from $435,9003 bd2 ba1.7k sqftElkton Plan, Greys Run, Lebanon, OH 45036New ConstructionMonarch Homes
- from $409,9004 bd3 ba2.7k sqftJensen Plan, Buxton Oaks, Batavia, OH 45103New ConstructionFischer Homes
