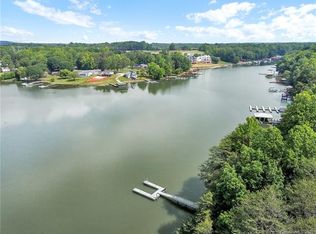
Stunning WATERFRONT estate on the shores of Lake Norman set on a large, extremely private 1+ acre lot with 146 feet of pristine shoreline and deep water. Enjoy your own private pier with boat lift and covered seating area. You'll love the exceptional privacy and year round, long-range water views of the lake. This 5 bedroom, 4 bathroom luxury property was thoughtfully designed for both everyday comfort and elevated entertaining. The Main Level Primary Suite features serene lake views and a spa-inspired primary bathroom with heated floors. The well-appointed kitchen has a gas cooktop, oven with a warming drawer, instant hot water faucet, breakfast bar, and center island. Connected and open living and dining areas have views of the lake from multiple vantage points. The fully finished walk-out lower level significantly expands the home’s living space. This level includes a second full kitchen complete with oven, cooktop, refrigerator, microwave, and wine cooler, along with a spacious living area, office, fitness room, bedroom, full bath, and a dedicated theater room with surround sound whole-home audio. The full second kitchen and living quarters along with private, separate entrance make this a great set up for guests or multi-generational living. This home is all about lake living and the outdoor living spaces are exceptional, with multiple porches and patios designed to maximize lake views and outdoor enjoyment. Professionally designed landscape with irrigation and accent lighting extends the living space outdoors all the way to the dock. In addition to your own private pier, covered seating and boat lift, you'll have two personal watercraft (PWC) ramps, and a new swim ladder—providing effortless access to all Lake Norman has to offer.
Additional upgrades include a whole-home water filtration and softener system, radon mitigation system, central vacuum, irrigation system, sealed and coated garage floor, and extensive storage throughout.
Pebble Bay is a beautiful Lake Norman community located with easy access to Charlotte Douglas International Airport, shopping, and dining, this remarkable property offers a rare combination of luxury, privacy, and lake access to enjoy an exceptional Lake Norman lifestyle. This home has it all!
Closed
$1,890,000
6782 Barefoot Cove Ct, Denver, NC 28037
5beds
4,657sqft
Single Family Residence
Built in 2004
1.21 Acres Lot
$1,889,600 Zestimate®
$406/sqft
$2,810 Estimated rent
Home value
$1,889,600
$1.72M - $2.08M
$2,810/mo
Zestimate® history
Owner options
List your home for rent
$2,810/mo
Rent Zestimate®
Find your next renter with Zillow Rental Manager. Plus, with online applications, you can quickly screen prospective tenants – for free.
$2,810/mo
Rent Zestimate®
Refinance and save
$11,825/mo
Est. payment
Refinancing to a lower rate could help reduce your monthly payments and save thousands over the life of the loan.
$11,825/mo
Est. payment
Explore your selling options
Work with a Zillow partner agent
Leverage their expertise and Zillow's premium Showcase listings to get your home seen by more buyers.
Get startedList with your own agent
Get your home in front of millions of buyers by listing it on Zillow.
Learn how to do itSell it yourself
Take full control of how buyers see your home on Zillow by listing For Sale by Owner (FSBO).
List your homeWhat's special
Extensive storage throughoutIrrigation system
Zillow last checked:
Listing updated:
Listed by:
Marianne Thomas marianne@lakerealty.com,
Lake Realty
Bought with:
Kelly Giovanelli
EXP Realty LLC Mooresville
Source: Canopy MLS as distributed by MLS GRID,MLS#: 4321719
Facts & features
Interior
Bedrooms & bathrooms
- Bedrooms: 5
- Bathrooms: 4
- Full bathrooms: 4
- Main level bedrooms: 2
Primary bedroom
- Level: Main
Bedroom s
- Level: Main
Bedroom s
- Level: Upper
Bedroom s
- Level: Upper
Bedroom s
- Level: Basement
Bathroom full
- Level: Main
Bathroom full
- Level: Main
Bathroom full
- Level: Upper
Bathroom full
- Level: Basement
Heating
- Heat Pump
Cooling
- Ceiling Fan(s), Central Air, Heat Pump
Appliances
- Included: Dishwasher, Disposal, Double Oven
- Laundry: Laundry Room, Main Level
Features
- Breakfast Bar, Kitchen Island, Open Floorplan, Pantry, Storage, Walk-In Closet(s)
- Flooring: Carpet, Wood
- Doors: French Doors, Insulated Door(s)
- Windows: Insulated Windows
- Basement: Daylight,Exterior Entry,Finished,Storage Space,Walk-Out Access,Walk-Up Access
- Fireplace features: Gas Log, Great Room
Interior area
- Total structure area: 3,086
- Total interior livable area: 4,657 sqft
- Finished area above ground: 3,086
- Finished area below ground: 1,571
Property
Parking
- Total spaces: 2
- Parking features: Driveway, Garage on Main Level
- Garage spaces: 2
- Has uncovered spaces: Yes
Features
- Levels: Two
- Stories: 2
- Patio & porch: Deck, Front Porch, Patio, Rear Porch
- Fencing: Invisible
- Has view: Yes
- View description: Water, Year Round
- Has water view: Yes
- Water view: Water
- Waterfront features: Boat Lift, Boat Slip (Deed), Personal Watercraft Lift, Waterfront
- Body of water: Lake Norman
Lot
- Size: 1.21 Acres
- Features: Cul-De-Sac
Living quarters
- Secondary features: Separate Entrance
Details
- Parcel number: 3696027579940000
- Zoning: R-30
- Special conditions: Standard
Construction
Type & style
- Home type: SingleFamily
- Architectural style: Traditional
- Property subtype: Single Family Residence
Materials
- Fiber Cement, Stone
- Foundation: Crawl Space
Condition
- New construction: No
- Year built: 2004
Utilities & green energy
- Sewer: Septic Installed
- Water: Community Well
Community & HOA
Community
- Security: Security System
- Subdivision: Pebble Bay
HOA
- Has HOA: Yes
- HOA fee: $770 annually
- HOA name: Superior Association
- HOA phone: 704-875-7299
Location
- Region: Denver
Financial & listing details
- Price per square foot: $406/sqft
- Tax assessed value: $1,551,600
- Date on market: 11/15/2025
- Cumulative days on market: 104 days
- Listing terms: Cash,Conventional
- Road surface type: Concrete
Price history
| Date | Event | Price |
|---|---|---|
| 4/23/2026 | Sold | $1,890,000-5.5%$406/sqft |
Source:  Canopy MLS as distributed by MLS GRID #4321719 Report a problem Canopy MLS as distributed by MLS GRID #4321719 Report a problem | ||
| 1/6/2026 | Price change | $1,999,500-4.8%$429/sqft |
Source: Canopy MLS as distributed by MLS GRID #4321719 Report a problem | ||
| 11/16/2025 | Listed for sale | $2,100,000+85.8%$451/sqft |
Source: Canopy MLS as distributed by MLS GRID #4321719 Report a problem | ||
| 4/1/2020 | Sold | $1,130,000-3.8%$243/sqft |
Source: Canopy MLS as distributed by MLS GRID #3550608 Report a problem | ||
| 2/17/2020 | Pending sale | $1,175,000$252/sqft |
Source: Keller Williams Lake Norman #3550608 Report a problem | ||
| 11/12/2019 | Price change | $1,175,000-2.1%$252/sqft |
Source: Keller Williams Lake Norman #3550608 Report a problem | ||
| 9/23/2019 | Listed for sale | $1,200,000+37.9%$258/sqft |
Source: Keller Williams Lake Norman #3550608 Report a problem | ||
| 5/10/2012 | Sold | $870,000-5.9%$187/sqft |
Source: Canopy MLS as distributed by MLS GRID #2062660 Report a problem | ||
| 1/13/2012 | Listed for sale | $925,000$199/sqft |
Source: Keller Williams Realty Lake Norman #2059715 Report a problem | ||
Public tax history
| Year | Property taxes | Tax assessment |
|---|---|---|
| 2025 | -- | $1,551,600 |
| 2024 | $7,642 +2.1% | $1,551,600 |
| 2023 | $7,486 +25.3% | $1,551,600 +83.1% |
| 2022 | $5,973 | $847,300 |
| 2021 | $5,973 +1.7% | $847,300 +1.7% |
| 2020 | $5,873 | $833,000 |
| 2019 | $5,873 +18.2% | $833,000 +14.8% |
| 2018 | $4,968 | $725,300 |
| 2017 | $4,968 +2.6% | -- |
| 2016 | $4,843 | -- |
| 2015 | $4,843 | $725,270 -10.1% |
| 2014 | $4,843 | $807,200 |
| 2013 | $4,843 | -- |
| 2012 | $4,843 | -- |
| 2011 | $4,843 +4.4% | -- |
| 2010 | $4,639 +4.1% | -- |
| 2009 | $4,458 +3.4% | -- |
| 2008 | $4,311 +2.7% | -- |
| 2007 | $4,196 +54% | -- |
| 2006 | $2,724 | -- |
Find assessor info on the county website
Neighborhood: 28037
Nearby homes
- $1,475,3003 bd5 ba2.8k sqft6794 Barefoot Cove Ct, Denver, NC 28037Off Market

- $2,197,4001.13 Acres6774 Barefoot Cove Ct, Denver, NC 28037Off Market
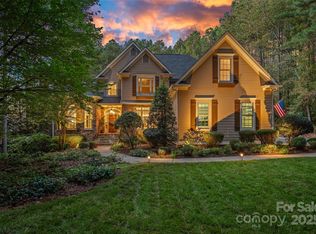
- $1,075,0004 bd4 ba4.9k sqft6804 Barefoot Cove Ct, Denver, NC 28037Sold
- $1,735,1004 bd5 ba4.6k sqft6768 Barefoot Cove Ct, Denver, NC 28037Off Market
- $554,0004 bd5 ba-- sqft6768 Barefoot Cv, Denver, NC 28037Off Market
- $922,7004 bd3 ba3.4k sqft6816 Barefoot Cove Ct, Denver, NC 28037Off Market
- $813,5004 bd3 ba-- sqft6816 Barefoot Cv, Denver, NC 28037Off Market
- $1,882,4001.16 Acres6762 Barefoot Cove Ct, Denver, NC 28037Off Market
Nearby schools
GreatSchools rating
- 7/10Sherrills Ford ElementaryGrades: K-6Distance: 4.5 mi
- 4/10Mill Creek MiddleGrades: 7-8Distance: 7.1 mi
- 8/10Bandys HighGrades: PK,9-12Distance: 6.4 mi
Get a cash offer in 3 minutes
Find out how much your home could sell for in as little as 3 minutes with a no-obligation cash offer.
Estimated market value
$1,889,600
Get a cash offer in 3 minutes
Find out how much your home could sell for in as little as 3 minutes with a no-obligation cash offer.
Estimated market value
$1,889,600
- North Carolina
- Catawba County
- Denver
- 28037
- 6782 Barefoot Cove Ct
Nearby cities
Nearby zip codes
Other Denver Topics
