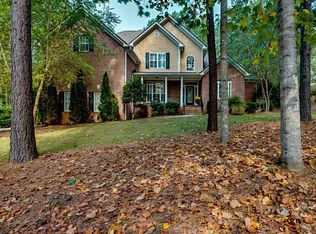
Set on over an acre in a quiet, natural setting, this beautifully designed home offers space and seclusion, just steps from community docks with kayak and paddleboard launch access. From the moment you enter, you’ll notice the thoughtful layout and expansive living areas built for both comfort and connection. The two-story family room with a gas fireplace creates a warm focal point, opening to a chef’s kitchen with high-end appliances, generous counter space, double ovens, and a warming drawer — ideal for everyday living or hosting a crowd. A cozy gathering room with fireplace overlooks the private backyard, while the spacious main-level primary suite offers a peaceful escape. A private study and formal dining room add functional elegance to the main floor. Upstairs, you’ll find two additional bedrooms and a large bonus room—perfect as a second living area, media room, or flexible space to suit your lifestyle. The finished walkout basement expands your options with a media room, game room, sitting area, guest bedroom, full bath, and three large walk-in storage rooms. Step outside to your personal retreat: a sparkling pool, holistic garden, covered terrace with hot tub, outdoor shower, and screened porch. With direct access to the community boat launch and day dock, this home offers an unmatched blend of space, serenity, and lake living.
Closed
$1,075,000
6804 Barefoot Cove Ct, Denver, NC 28037
4beds
4,987sqft
Single Family Residence
Built in 2005
1.11 Acres Lot
$1,076,700 Zestimate®
$216/sqft
$3,472 Estimated rent
Home value
$1,076,700
$969,000 - $1.20M
$3,472/mo
Zestimate® history
Owner options
List your home for rent
$3,472/mo
Rent Zestimate®
Find your next renter with Zillow Rental Manager. Plus, with online applications, you can quickly screen prospective tenants – for free.
$3,472/mo
Rent Zestimate®
Refinance and save
$7,016/mo
Est. payment
Refinancing to a lower rate could help reduce your monthly payments and save thousands over the life of the loan.
$7,016/mo
Est. payment
Explore your selling options
Work with a Zillow partner agent
Leverage their expertise and Zillow's premium Showcase listings to get your home seen by more buyers.
Get startedList with your own agent
Get your home in front of millions of buyers by listing it on Zillow.
Learn how to do itSell it yourself
Take full control of how buyers see your home on Zillow by listing For Sale by Owner (FSBO).
List your homeWhat's special
Gas fireplaceSparkling poolFinished walkout basementHolistic gardenGame roomLarge bonus roomLarge walk-in storage rooms
Zillow last checked:
Listing updated:
Listed by:
Jackie Morgan jackiem@ivesterjackson.com,
Ivester Jackson Christie's
Bought with:
Alex Kantor
Ivester Jackson Christie's
Source: Canopy MLS as distributed by MLS GRID,MLS#: 4312106
Facts & features
Interior
Bedrooms & bathrooms
- Bedrooms: 4
- Bathrooms: 4
- Full bathrooms: 3
- 1/2 bathrooms: 1
- Main level bedrooms: 1
Primary bedroom
- Level: Main
Bedroom s
- Level: Upper
Bedroom s
- Level: Upper
Bedroom s
- Level: Basement
Bathroom half
- Level: Main
Bathroom full
- Level: Main
Bathroom full
- Level: Upper
Bathroom full
- Level: Basement
Bonus room
- Level: Upper
Dining room
- Level: Main
Family room
- Level: Main
Other
- Level: Main
Kitchen
- Level: Main
Laundry
- Level: Main
Media room
- Level: Basement
Office
- Level: Main
Recreation room
- Level: Basement
Utility room
- Level: Basement
Heating
- Central, Heat Pump
Cooling
- Central Air, Heat Pump
Appliances
- Included: Dishwasher, Disposal, Double Oven, Down Draft, Gas Cooktop, Microwave, Refrigerator with Ice Maker, Warming Drawer, Washer/Dryer
- Laundry: Laundry Room, Main Level
Features
- Flooring: Carpet, Laminate, Tile, Wood
- Doors: French Doors
- Basement: Partially Finished,Storage Space,Walk-Out Access
- Fireplace features: Family Room, Gas Log, Great Room
Interior area
- Total structure area: 3,422
- Total interior livable area: 4,987 sqft
- Finished area above ground: 3,422
- Finished area below ground: 1,565
Property
Parking
- Total spaces: 3
- Parking features: Attached Garage, Garage Faces Side, Garage on Main Level
- Attached garage spaces: 3
Features
- Levels: Two
- Stories: 2
- Patio & porch: Deck, Front Porch, Porch, Screened
- Exterior features: Outdoor Shower
- Pool features: In Ground
- Has spa: Yes
- Fencing: Back Yard,Fenced
- Waterfront features: Boat Ramp – Community, Boat Slip – Community
- Body of water: Lake Norman
Lot
- Size: 1.11 Acres
Details
- Parcel number: 3696028600170000
- Zoning: R-30
- Special conditions: Standard
- Other equipment: Fuel Tank(s), Surround Sound
Construction
Type & style
- Home type: SingleFamily
- Property subtype: Single Family Residence
Materials
- Hardboard Siding, Stone Veneer
Condition
- New construction: No
- Year built: 2005
Utilities & green energy
- Sewer: Septic Installed
- Water: Community Well
Community & HOA
Community
- Features: Boat Storage, Lake Access, RV Storage
- Security: Radon Mitigation System
- Subdivision: Pebble Bay
HOA
- Has HOA: Yes
- HOA fee: $750 annually
- HOA name: Superior Mgmt
- HOA phone: 845-519-0558
Location
- Region: Denver
Financial & listing details
- Price per square foot: $216/sqft
- Tax assessed value: $797,100
- Date on market: 10/17/2025
- Cumulative days on market: 68 days
- Listing terms: Cash,Conventional,VA Loan
- Road surface type: Concrete, Paved
Price history
| Date | Event | Price |
|---|---|---|
| 2/6/2026 | Sold | $1,075,000-6.1%$216/sqft |
Source:  Canopy MLS as distributed by MLS GRID #4312106 Report a problem Canopy MLS as distributed by MLS GRID #4312106 Report a problem | ||
| 11/18/2025 | Price change | $1,145,000-3.4%$230/sqft |
Source: Canopy MLS as distributed by MLS GRID #4312106 Report a problem | ||
| 10/17/2025 | Listed for sale | $1,185,000+10.2%$238/sqft |
Source: Canopy MLS as distributed by MLS GRID #4312106 Report a problem | ||
| 11/12/2024 | Sold | $1,075,000-8.5%$216/sqft |
Source: Canopy MLS as distributed by MLS GRID #4161948 Report a problem | ||
| 9/18/2024 | Price change | $1,175,000-1.3%$236/sqft |
Source: Canopy MLS as distributed by MLS GRID #4161948 Report a problem | ||
| 7/26/2024 | Listed for sale | $1,190,000+68.6%$239/sqft |
Source: Canopy MLS as distributed by MLS GRID #4161948 Report a problem | ||
| 11/10/2005 | Sold | $706,000$142/sqft |
Source: Public Record Report a problem | ||
Public tax history
| Year | Property taxes | Tax assessment |
|---|---|---|
| 2025 | -- | $836,000 +4.9% |
| 2024 | $3,926 +2.1% | $797,100 |
| 2023 | $3,846 -1.7% | $797,100 +43.7% |
| 2022 | $3,911 | $554,700 |
| 2021 | $3,911 | $554,700 |
| 2020 | $3,911 | $554,700 |
| 2019 | $3,911 +10.4% | $554,700 +7.2% |
| 2018 | $3,544 | $517,300 |
| 2017 | $3,544 +12.8% | -- |
| 2016 | $3,140 | -- |
| 2015 | $3,140 | $517,280 -1.2% |
| 2014 | $3,140 | $523,400 |
| 2013 | $3,140 | -- |
| 2012 | $3,140 | -- |
| 2011 | $3,140 -2.1% | -- |
| 2010 | $3,209 | -- |
| 2009 | $3,209 +3.4% | -- |
| 2008 | $3,103 +1.9% | -- |
| 2007 | $3,044 +32.7% | -- |
| 2006 | $2,294 | -- |
Find assessor info on the county website
Neighborhood: 28037
Nearby homes
- $914,8004 bd3 ba3.4k sqft6816 Barefoot Cove Ct, Denver, NC 28037Off Market
- $851,2004 bd3 ba-- sqft6816 Barefoot Cv, Denver, NC 28037Off Market
- $1,469,9003 bd5 ba2.8k sqft6794 Barefoot Cove Ct, Denver, NC 28037Off Market

- $--1.29 Acres6879 Pebble Bay Dr, Denver, NC 28037Off Market
- $1,890,0005 bd4 ba4.6k sqft6782 Barefoot Cove Ct, Denver, NC 28037Sold
- $884,6004 bd4 ba3.4k sqft6830 Barefoot Cove Ct, Denver, NC 28037Off Market
- $629,2001.29 Acres6871 Pebble Bay Dr, Denver, NC 28037Off Market
- $723,2003 bd3 ba2.5k sqft6819 Barefoot Cove Ct, Denver, NC 28037Off Market
Nearby schools
GreatSchools rating
- 7/10Sherrills Ford ElementaryGrades: K-6Distance: 4.5 mi
- 4/10Mill Creek MiddleGrades: 7-8Distance: 7.1 mi
- 8/10Bandys HighGrades: PK,9-12Distance: 6.4 mi
Schools provided by the listing agent
- Elementary: Sherrills Ford
- Middle: Mills Creek
- High: Bandys
Source: Canopy MLS as distributed by MLS GRID. This data may not be complete. We recommend contacting the local school district to confirm school assignments for this home.
Get a cash offer in 3 minutes
Find out how much your home could sell for in as little as 3 minutes with a no-obligation cash offer.
Estimated market value
$1,076,700
Get a cash offer in 3 minutes
Find out how much your home could sell for in as little as 3 minutes with a no-obligation cash offer.
Estimated market value
$1,076,700
- North Carolina
- Catawba County
- Denver
- 28037
- 6804 Barefoot Cove Ct
Nearby cities
Nearby zip codes
Other Denver Topics
