Live the Lake Life on Lower Prior Lake!
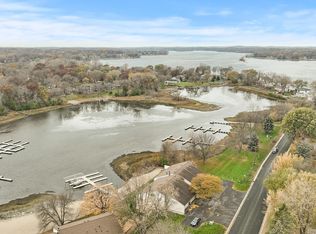
Here’s your rare opportunity to own a lakefront end-unit townhome on beautiful Lower Prior Lake — complete with your own boat slip and shared dock for truly maintenance-free lake living. Located in an intimate, self-managed association of just 10 units, this well-maintained community features a healthy association.
The owners have fully updated 2-bedroom, 3-bath home offers breathtaking lake views year-round. The spacious main level showcases beautiful floors, vaulted ceilings, fresh paint, and a cozy fireplace framing panoramic water views. The remodeled kitchen features white enameled cabinetry, stainless steel appliances, updated counters, and a charming glass-enclosed porch — perfect for morning coffee overlooking the lake in every season.
Upstairs, the lofted primary suite impresses with vaulted ceilings, skylight, and a beautifully updated private bath with walk-in shower and luxury finishes.
The walkout lower level is designed for lakeside enjoyment, offering a warm family room, second bedroom with walk-in closet, updated full bath, and laundry. Step outside to your private patio just footsteps from the beach and association dock — spend your days boating, swimming, and soaking in sunset views.
With a 2-car garage, tasteful updates throughout (mechanicals, windows, flooring, counters, appliances, and more), and unbeatable access to the water, this is effortless lakefront living at its finest.
You’ll love calling Lower Prior Lake home.
Closed
Zillow last checked:
Listing updated:
Bought with:
Alaina White
RE/MAX Advantage Plus
Source: NorthstarMLS as distributed by MLS GRID,MLS#: 6794303
Price history
| Date | Event | Price |
|---|---|---|
| 6/8/2026 | Sold | $650,000$321/sqft |
Source:  NorthstarMLS as distributed by MLS GRID #6794303 Report a problem NorthstarMLS as distributed by MLS GRID #6794303 Report a problem | ||
| 4/20/2026 | Pending sale | $650,000$321/sqft |
Source: NorthstarMLS as distributed by MLS GRID #6794303 Report a problem | ||
| 3/13/2026 | Listed for sale | $650,000+120.3%$321/sqft |
Source: NorthstarMLS as distributed by MLS GRID #6794303 Report a problem | ||
| 3/12/2021 | Listing removed | -- |
Source: Owner Report a problem | ||
| 6/29/2015 | Sold | $295,000-18%$145/sqft |
Source: NorthstarMLS as distributed by MLS GRID #4646062 Report a problem | ||
| 4/26/2014 | Listing removed | $2,000$1/sqft |
Source: Owner Report a problem | ||
| 4/23/2014 | Listed for rent | $2,000+0.3%$1/sqft |
Source: Owner Report a problem | ||
| 4/4/2013 | Listing removed | $1,995$1/sqft |
Source: Twin City Real Estate Services Report a problem | ||
| 1/4/2013 | Listed for rent | $1,995$1/sqft |
Source: Twin City Real Estate Services Report a problem | ||
| 12/15/2009 | Listing removed | $359,900$177/sqft |
Source: NRT Minneapolis #3861796 Report a problem | ||
| 8/6/2009 | Price change | $359,900-1.4%$177/sqft |
Source: NRT Minneapolis #3818479 Report a problem | ||
| 6/21/2009 | Listed for sale | $364,900$180/sqft |
Source: NRT Minneapolis #3700222 Report a problem | ||
Nearby homes

Get a cash offer in 3 minutes
Find out how much your home could sell for in as little as 3 minutes with a no-obligation cash offer.
Estimated market value
$647,600
