Skip main navigation
Closed
  • $660,000

    6813 Boudin St NE, Prior Lake, MN 55372

    3beds
    2,660sqft
    Townhouse Side x Side
    Built in 1982
    2,134 Square Feet Lot
    $664,700 Zestimate®
    $248/sqft
    $2,903 Estimated rent

    Home value

    $664,700

    $618,000 - $711,000

    $2,903/mo

    Zestimate® history
    Loading
    Loading...

    Owner options

    List your home for rent

    $2,903/mo

    Rent Zestimate®

    Find your next renter with Zillow Rental Manager. Plus, with online applications, you can quickly screen prospective tenants – for free.

    Learn more

    $2,903/mo

    Rent Zestimate®

    Refinance and save

    $4,460/mo

    Est. payment

    Refinancing to a lower rate could help reduce your monthly payments and save thousands over the life of the loan.

    See today's rates

    $4,460/mo

    Est. payment

    Explore your selling options

    Work with a Zillow partner agent

    Leverage their expertise and Zillow's premium Showcase listings to get your home seen by more buyers.

    Get started

    List with your own agent

    Get your home in front of millions of buyers by listing it on Zillow.

    Learn how to do it

    Sell it yourself

    Take full control of how buyers see your home on Zillow by listing For Sale by Owner (FSBO).

    List your home

    What's special

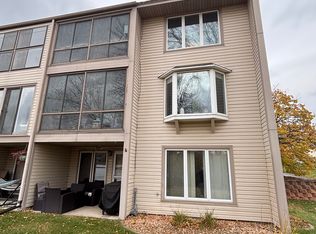
    Stunning renovated townhome on Prior Lake Step into lake life with this beautifully updated townhome just steps from a sandy beach, shared dock, and your own boat slip (#8)! Perfectly positioned to enjoy tranquil lake views from most every room, this home offers the ultimate blend of relaxation and convenience. You'll love the freshly renovated kitchen with modern finishes and an interior "window" to the main floor and lake views! The sunroom is the perfect place to start your day or relax and unwind at the end of the day. The walkout lower level opens to a flat, grassy green space—ideal for outdoor entertaining, lawn games, or simply soaking up the serene surroundings. The lower level is the perfect place to entertain with multiple sitting areas, convenient wetbar with beverage fridge and cabinet/counter space. There is also a large laundry room on this level. Upstairs, you’ll find 3 bedrooms, including a primary suite featuring sunroom and a private 3/4 bath. With fresh updates throughout, this home is move-in ready—just in time to enjoy a full summer on the water!

    Zillow last checked:

    Listing updated:

    Listed by:

    Sandra Warfield 612-845-4833,

    RE/MAX Advantage Plus

    Bought with:

    Michael S Hatch

    Bridge Realty, LLC

    Source: NorthstarMLS as distributed by MLS GRID,MLS#: 6728654MLS Logo

    Facts & features

    Interior

    Bedrooms & bathrooms
    • Bedrooms: 3
    • Bathrooms: 4
    • Full bathrooms: 1
    • 3/4 bathrooms: 2
    • 1/2 bathrooms: 1
    Bedroom
    • Level: Upper
    • Area: 154 Square Feet
    • Dimensions: 14x11
    Bedroom 2
    • Level: Upper
    • Area: 143 Square Feet
    • Dimensions: 13x11
    Bedroom 3
    • Level: Upper
    • Area: 80 Square Feet
    • Dimensions: 10x8
    Other
    • Level: Lower
    • Area: 220 Square Feet
    • Dimensions: 20x11
    Dining room
    • Level: Main
    • Area: 121 Square Feet
    • Dimensions: 11x11
    Family room
    • Level: Lower
    • Area: 195 Square Feet
    • Dimensions: 13x15
    Foyer
    • Level: Main
    • Area: 104 Square Feet
    • Dimensions: 13x8
    Kitchen
    • Level: Main
    • Area: 108 Square Feet
    • Dimensions: 12x9
    Living room
    • Level: Main
    • Area: 195 Square Feet
    • Dimensions: 13x15
    Sitting room
    • Level: Upper
    • Area: 77 Square Feet
    • Dimensions: 11x7
    Sun room
    • Level: Main
    • Area: 77 Square Feet
    • Dimensions: 11x7
    Heating
    • Baseboard, Forced Air
    Cooling
    • Central Air
    Appliances
    • Included: Dishwasher, Double Oven, Dryer, Gas Water Heater, Microwave, Range, Refrigerator, Stainless Steel Appliance(s), Washer, Water Softener Owned
    • Laundry: Lower Level, Laundry Room, Sink
    Features
    • Basement: Finished,Full,Walk-Out Access
    • Number of fireplaces: 1
    • Fireplace features: Living Room, Stone, Wood Burning
    Interior area
    • Total structure area: 2,660
    • Total interior livable area: 2,660 sqft
    • Finished area above ground: 1,876
    • Finished area below ground: 784

    Property

    Parking
    • Total spaces: 2
    • Parking features: Attached, Asphalt, Garage Door Opener, Heated Garage
    • Attached garage spaces: 2
    • Has uncovered spaces: Yes
    Accessibility
    • Accessibility features: None
    Features
    • Levels: Two
    • Stories: 2
    • Patio & porch: Covered, Patio
    • Pool features: None
    • Fencing: None
    • Has view: Yes
    • View description: Bay, Harbor, Lake
    • Has water view: Yes
    • Water view: Bay,Harbor,Lake
    • Waterfront features: Association Access, Lake Front, Lake View, Lake Bottom(Sand)
    Lot
    • Size: 2,134 sqft
    • Features: Accessible Shoreline
    Details
    • Foundation area: 784
    • Parcel number: 252000030
    • Zoning description: Residential-Single Family

    Construction

    Type & style
    • Home type: Townhouse
    • Property subtype: Townhouse Side x Side
    • Attached to another structure: Yes
    Materials
    • Roof: Age Over 8 Years,Asphalt,Pitched
    Condition
    • New construction: No
    • Year built: 1982

    Utilities & green energy

    • Electric: Power Company: Minnesota Valley Electric Co-op
    • Gas: Natural Gas
    • Sewer: City Sewer/Connected
    • Water: City Water/Connected

    Community & neighborhood

    Location
    • Region: Prior Lake
    • Subdivision: Watersedge 2nd Add

    HOA & financial

    HOA
    • Has HOA: Yes
    • HOA fee: $365 monthly
    • Amenities included: Beach Access, Boat Dock
    • Services included: Beach Access, Dock, Hazard Insurance, Lawn Care, Maintenance Grounds, Sanitation, Shared Amenities
    • Association name: Water Edge Association
    • Association phone: 952-212-6481

    Other

    Other facts
    • Road surface type: Paved

    Price history

    DateEventPrice
    9/30/2025Sold$660,000-1.5%$248/sqft
    Source: NorthstarMLS as distributed by MLS GRID #6728654 Report a problem
    9/11/2025Pending sale$669,900$252/sqft
    Source: NorthstarMLS as distributed by MLS GRID #6728654 Report a problem
    9/5/2025Listing removed$669,900$252/sqft
    Source: NorthstarMLS as distributed by MLS GRID #6728654 Report a problem
    8/11/2025Price change$669,900-1.5%$252/sqft
    Source: NorthstarMLS as distributed by MLS GRID #6728654 Report a problem
    7/12/2025Price change$679,900-1.4%$256/sqft
    Source: NorthstarMLS as distributed by MLS GRID #6728654 Report a problem
    6/28/2025Price change$689,900-1.4%$259/sqft
    Source: NorthstarMLS as distributed by MLS GRID #6728654 Report a problem
    5/30/2025Listed for sale$700,000+47.4%$263/sqft
    Source: NorthstarMLS as distributed by MLS GRID #6728654 Report a problem
    6/28/2019Sold$475,000-1%$179/sqft
    Source: NorthstarMLS as distributed by MLS GRID #5215055 Report a problem
    5/30/2019Pending sale$479,900$180/sqft
    Source: RE/MAX Preferred #5215055 Report a problem
    4/18/2019Listed for sale$479,900+174.2%$180/sqft
    Source: RE/MAX Preferred #5215055 Report a problem
    3/29/2018Listing removed$2,295$1/sqft
    Source: Twin City Real Estate Services Report a problem
    3/2/2018Listed for rent$2,295+4.6%$1/sqft
    Source: Twin City Real Estate Services Report a problem
    4/17/2017Listing removed$2,195$1/sqft
    Source: Twin City Real Estate Services Report a problem
    4/5/2017Listed for rent$2,195-4.6%$1/sqft
    Source: Twin City Real Estate Services Report a problem
    6/25/2014Listing removed$2,300$1/sqft
    Source: Renters Outlet, LLC Report a problem
    6/9/2014Listed for rent$2,300+4.5%$1/sqft
    Source: Renters Outlet, LLC Report a problem
    12/26/2013Listing removed$2,200$1/sqft
    Source: Renters Outlet, LLC Report a problem
    10/17/2013Listed for rent$2,200-4.1%$1/sqft
    Source: Renters Outlet, LLC Report a problem
    5/11/2013Listing removed$2,295$1/sqft
    Source: Renters Outlet / Keller Williams Report a problem
    3/29/2013Listed for rent$2,295+9.3%$1/sqft
    Source: Renters Outlet / Keller Williams Report a problem
    4/25/2012Listing removed$2,100$1/sqft
    Source: Free Rental Site LLC Report a problem
    1/16/2012Listed for rent$2,100$1/sqft
    Source: Edina Realty Report a problem
    8/16/1999Sold$175,000$66/sqft
    Source: Public Record Report a problem
    12/8/1997Sold$175,000$66/sqft
    Source: Public Record Report a problem

    Public tax history

    YearProperty taxesTax assessment
    2025$5,996 +4.1%$590,000
    2024$5,760 +6%$590,000 +6.1%
    2023$5,434 +0.6%$556,300 +2.3%
    2022$5,404 +5.8%$543,900 +16.4%
    2021$5,110 +9.7%$467,100 +23.7%
    2020$4,660 $377,600
    2019$4,660 -15.9%$377,600
    2018$5,544 -1.8%--
    2016$5,646 --
    2014$5,646 --
    2013-- $346,600
    2012-- $346,600 -6.2%
    2011$4,976 +1.3%$369,700 -6.1%
    2010$4,910 +6.2%$393,700 +2.4%
    2009$4,624 +19.3%$384,600
    2008$3,876 +16.4%--
    2007$3,330 +18.6%--
    2006$2,808 +20.2%--
    2005$2,336 +8.1%--
    2004$2,160 +5%--
    2003$2,058 +22.5%--
    2002$1,680 -17.5%--
    2001$2,036 --

    Find assessor info on the county website

    Neighborhood: 55372

    Nearby schools

    GreatSchools rating
    Get a cash offer in 3 minutes
    Find out how much your home could sell for in as little as 3 minutes with a no-obligation cash offer.
    Estimated market value
    $664,700
    Get a cash offer in 3 minutes
    Find out how much your home could sell for in as little as 3 minutes with a no-obligation cash offer.
    Estimated market value
    $664,700