Here is your *opportunity* to make Townelakes your NEW home! Don't miss out. Realize yourself on the porch overlooking an amazing green space with lake views in the distance. Step inside and immediately realize this classic two-story charmer checks your boxes. Updated and upgraded for your living pleasure. Spacious, open floorplan w/newer appliances you'll appreciate for years to come. Each level of this home has been designed with you in mind. Embrace the what's for dinner question in your fab kitchen w/butcher block center island. Come inside from the heated garage to your main level laundry w/locker style mud-room. Your lower level offers a stylish gathering place with an add'l bedroom/ Appreciate the upstairs as a getaway. The above garage bonus room puts FUN in functional! But wait there's more! Write you own line for the owner's suite, You're welcome. Pool, Parks, Paths, Sidewalks, The Barn, Community Events. It's all here for YOU at an unbelievable value. hashtag Welcome Home!
Closed
$482,000
6783 Lilac Grn, Albertville, MN 55301
4beds
3,260sqft
Single Family Residence
Built in 2006
0 Square Feet Lot
$496,500 Zestimate®
$148/sqft
$3,387 Estimated rent
Home value
$496,500
$472,000 - $521,000
$3,387/mo
Zestimate® history
Owner options
List your home for rent
$3,387/mo
Rent Zestimate®
Find your next renter with Zillow Rental Manager. Plus, with online applications, you can quickly screen prospective tenants – for free.
$3,387/mo
Rent Zestimate®
Refinance and save
$3,317/mo
Est. payment
Refinancing to a lower rate could help reduce your monthly payments and save thousands over the life of the loan.
$3,317/mo
Est. payment
Explore your selling options
Work with a Zillow partner agent
Leverage their expertise and Zillow's premium Showcase listings to get your home seen by more buyers.
Get startedList with your own agent
Get your home in front of millions of buyers by listing it on Zillow.
Learn how to do itSell it yourself
Take full control of how buyers see your home on Zillow by listing For Sale by Owner (FSBO).
List your homeWhat's special
Zillow last checked:
Listing updated:
Listed by:
Timothy Reiswig 763-218-0021,
Keller Williams Classic Rlty NW
Bought with:
Thomas E. Blomberg
Sundial Realty
Source: NorthstarMLS as distributed by MLS GRID,MLS#: 6422852
Facts & features
Interior
Bedrooms & bathrooms
- Bedrooms: 4
- Bathrooms: 4
- Full bathrooms: 3
- 1/2 bathrooms: 1
Bedroom
- Level: Upper
- Area: 195 Square Feet
- Dimensions: 15x13
Bedroom 2
- Level: Upper
- Area: 132 Square Feet
- Dimensions: 12x11
Bedroom 3
- Level: Upper
- Area: 132 Square Feet
- Dimensions: 12x11
Bedroom 4
- Level: Lower
- Area: 120 Square Feet
- Dimensions: 12x10
Bonus room
- Level: Upper
- Area: 288 Square Feet
- Dimensions: 24x12
Deck
- Level: Main
- Area: 120 Square Feet
- Dimensions: 12x10
Dining room
- Level: Main
- Area: 208 Square Feet
- Dimensions: 16x13
Family room
- Level: Lower
- Area: 374 Square Feet
- Dimensions: 22x17
Kitchen
- Level: Main
- Area: 168 Square Feet
- Dimensions: 14x12
Laundry
- Level: Main
- Area: 40 Square Feet
- Dimensions: 8x5
Living room
- Level: Main
- Area: 210 Square Feet
- Dimensions: 15x14
Loft
- Level: Upper
- Area: 96 Square Feet
- Dimensions: 12x8
Mud room
- Level: Main
- Area: 64 Square Feet
- Dimensions: 8x8
Heating
- Forced Air
Cooling
- Central Air
Appliances
- Included: Air-To-Air Exchanger, Dishwasher, Disposal, Dryer, Gas Water Heater, Microwave, Range, Refrigerator, Stainless Steel Appliance(s), Washer, Water Softener Owned
- Laundry: Laundry Room, Main Level
Features
- Basement: Egress Window(s),Finished,Full,Concrete,Sump Pump
- Number of fireplaces: 2
- Fireplace features: Amusement Room, Electric, Gas, Living Room
Interior area
- Total structure area: 3,260
- Total interior livable area: 3,260 sqft
- Finished area above ground: 2,396
- Finished area below ground: 864
Property
Parking
- Total spaces: 2
- Parking features: Attached, Concrete, Garage Door Opener, Heated Garage
- Attached garage spaces: 2
- Has uncovered spaces: Yes
- Details: Garage Dimensions (28x28), Garage Door Height (8), Garage Door Width (10)
Accessibility
- Accessibility features: None
Features
- Levels: Two
- Stories: 2
- Patio & porch: Covered, Deck, Porch
- Has private pool: Yes
- Pool features: In Ground, Heated, Outdoor Pool, Shared
- Has view: Yes
- View description: Lake
- Has water view: Yes
- Water view: Lake
- Waterfront features: Association Access, Dock, Lake View
Lot
- Size: 0 Square Feet
- Dimensions: 9599.00
- Features: Irregular Lot
Details
- Foundation area: 990
- Parcel number: 101093005060
- Zoning description: Residential-Single Family
Construction
Type & style
- Home type: SingleFamily
- Property subtype: Single Family Residence
Materials
- Roof: Age Over 8 Years
Condition
- New construction: No
- Year built: 2006
Utilities & green energy
- Gas: Natural Gas
- Sewer: City Sewer/Connected
- Water: City Water/Connected
Community & HOA
Community
- Subdivision: Towne Lakes 2nd Add
HOA
- Has HOA: Yes
- Amenities included: Boat Dock, In-Ground Sprinkler System, Tennis Court(s), Trail(s)
- Services included: Dock, Professional Mgmt, Sanitation, Shared Amenities
- HOA fee: $270 quarterly
- HOA name: Property Solution MN
- HOA phone: 763-247-8700
Location
- Region: Albertville
Financial & listing details
- Price per square foot: $148/sqft
- Tax assessed value: $479,600
- Annual tax amount: $6,110
- Date on market: 8/23/2023
- Cumulative days on market: 128 days
Price history
| Date | Event | Price |
|---|---|---|
| 2/16/2024 | Sold | $482,000-1.6%$148/sqft |
Source:  NorthstarMLS as distributed by MLS GRID #6422852 Report a problem NorthstarMLS as distributed by MLS GRID #6422852 Report a problem | ||
| 12/31/2023 | Pending sale | $489,900$150/sqft |
Source: NorthstarMLS as distributed by MLS GRID #6422852 Report a problem | ||
| 10/26/2023 | Price change | $489,900-5.6%$150/sqft |
Source: NorthstarMLS as distributed by MLS GRID #6422852 Report a problem | ||
| 8/25/2023 | Listed for sale | $519,000+41.2%$159/sqft |
Source: NorthstarMLS as distributed by MLS GRID #6422852 Report a problem | ||
| 4/3/2020 | Sold | $367,500-0.5%$113/sqft |
Source: NorthstarMLS as distributed by MLS GRID #5474702 Report a problem | ||
| 3/4/2020 | Pending sale | $369,500$113/sqft |
Source: JP Willman Realty Twin Cities #5474702 Report a problem | ||
| 2/20/2020 | Price change | $369,500-2.7%$113/sqft |
Source: JP Willman Realty Twin Cities #5474702 Report a problem | ||
| 2/6/2020 | Listed for sale | $379,900$117/sqft |
Source: JP Willman Realty Twin Cities #5474702 Report a problem | ||
| 11/12/2019 | Listing removed | $379,900$117/sqft |
Source: JP Willman Realty Twin Cities #5283962 Report a problem | ||
| 10/4/2019 | Price change | $379,900-2.1%$117/sqft |
Source: JP Willman Realty Twin Cities #5283962 Report a problem | ||
| 9/3/2019 | Listed for sale | $387,900+10.8%$119/sqft |
Source: JP Willman Realty Twin Cities #5283962 Report a problem | ||
| 8/24/2017 | Sold | $350,000$107/sqft |
Source: Public Record Report a problem | ||
| 7/7/2017 | Pending sale | $350,000$107/sqft |
Source: Edina Realty, Inc., a Berkshire Hathaway affiliate #4850278 Report a problem | ||
| 7/5/2017 | Listed for sale | $350,000+22.8%$107/sqft |
Source: Edina Realty, Inc., a Berkshire Hathaway affiliate #4850278 Report a problem | ||
| 7/24/2009 | Sold | $285,000+275.5%$87/sqft |
Source: Public Record Report a problem | ||
| 5/30/2006 | Sold | $75,900$23/sqft |
Source: Public Record Report a problem | ||
Public tax history
| Year | Property taxes | Tax assessment |
|---|---|---|
| 2025 | $6,308 +0.3% | $479,600 -2.3% |
| 2024 | $6,288 +2.9% | $490,900 -2.1% |
| 2023 | $6,110 +12.4% | $501,300 +9.6% |
| 2022 | $5,436 +4.4% | $457,400 +24.8% |
| 2021 | $5,206 +2.2% | $366,600 +4.9% |
| 2020 | $5,096 -62.4% | $349,600 +3% |
| 2019 | $13,564 +166.2% | $339,500 +3.6% |
| 2018 | $5,096 +17.4% | $327,700 +9.7% |
| 2017 | $4,340 +7.9% | $298,800 |
| 2016 | $4,022 | -- |
| 2015 | $4,022 -4.4% | -- |
| 2014 | $4,208 +12.7% | -- |
| 2013 | $3,734 -7.5% | -- |
| 2012 | $4,036 +1.4% | -- |
| 2011 | $3,982 -5.8% | -- |
| 2010 | $4,229 +1.6% | -- |
| 2009 | $4,161 -3.2% | -- |
| 2008 | $4,299 +729.9% | -- |
| 2007 | $518 +26.3% | -- |
| 2006 | $410 +50.7% | -- |
| 2005 | $272 +126.7% | -- |
| 2004 | $120 | -- |
Find assessor info on the county website
Neighborhood: 55301
Nearby homes
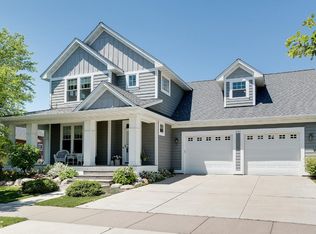
- $469,2004 bd3 ba2.3k sqft6783 Lilac Grn NE, Albertville, MN 55301Off Market
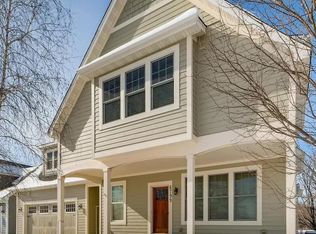
- $544,0004 bd3 ba2.6k sqft6799 Lilac Grn, Albertville, MN 55301Off Market
- $486,6003 bd2 ba1.7k sqft6767 Lilac Grn, Albertville, MN 55301Off Market
- $534,9005 bd3 ba3.3k sqft6804 Lakeview Cir NE, Albertville, MN 55301Off Market

- $90,000-- bd-- ba-- sqft6792 Lakeview Cir NE, Albertville, MN 55301Off Market
- $463,8004 bd4 ba2.6k sqft6780 Lakeview Cir NE, Albertville, MN 55301Off Market
- $447,7004 bd4 ba1.7k sqft6780 Lakeview Cir NE, Albertville, MN 55301Off Market
- $478,5003 bd3 ba2.1k sqft6780 Lakeview Cres, Albertville, MN 55301Off Market
Nearby schools
GreatSchools rating
- 8/10Prairie View Elementary & MiddleGrades: K-4Distance: 1.6 mi
- 8/10Prairie View Middle SchoolGrades: 5-8Distance: 1.8 mi
- 10/10Rogers Senior High SchoolGrades: 9-12Distance: 6 mi
Get a cash offer in 3 minutes
Find out how much your home could sell for in as little as 3 minutes with a no-obligation cash offer.
Estimated market value
$496,500
Get a cash offer in 3 minutes
Find out how much your home could sell for in as little as 3 minutes with a no-obligation cash offer.
Estimated market value
$496,500
- Minnesota
- Wright County
- Albertville
- 55301
- 6783 Lilac Grn
Nearby cities
Nearby zip codes
Other Albertville Topics
