Skip main navigation
Off market
  • $538,600

    6804 Lakeview Cir NE, Albertville, MN 55301

    5beds
    3,312sqft
    SingleFamily
    Built in 2006
    0.29 Acres Lot
    $538,600 Zestimate®
    $163/sqft
    $3,456 Estimated rent

    Home value

    $538,600

    $512,000 - $571,000

    $3,456/mo

    Zestimate® history
    Loading
    Loading...

    Owner options

    List your home for rent

    $3,456/mo

    Rent Zestimate®

    Find your next renter with Zillow Rental Manager. Plus, with online applications, you can quickly screen prospective tenants – for free.

    Learn more

    $3,456/mo

    Rent Zestimate®

    Refinance and save

    $3,427/mo

    Est. payment

    Refinancing to a lower rate could help reduce your monthly payments and save thousands over the life of the loan.

    See today's rates

    $3,427/mo

    Est. payment

    Explore your selling options

    Work with a Zillow partner agent

    Leverage their expertise and Zillow's premium Showcase listings to get your home seen by more buyers.

    Get started

    List with your own agent

    Get your home in front of millions of buyers by listing it on Zillow.

    Learn how to do it

    Sell it yourself

    Take full control of how buyers see your home on Zillow by listing For Sale by Owner (FSBO).

    List your home

    What's special

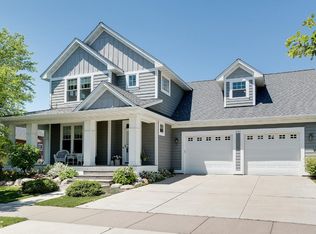
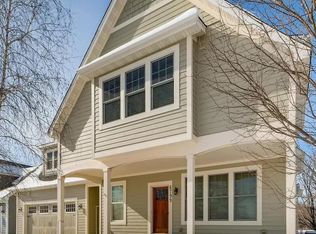
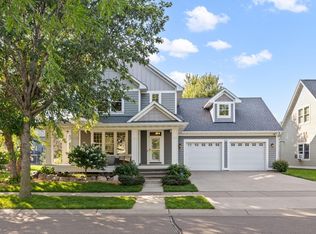
    LOOK AT THAT PRICE!<br><br>Gorgeous one story in the Towne Lakes neighborhood of Albertville. 5 bedrooms, 3 bathrooms w/ 3312 FSF, built in 2006. This home is not be missed and is full of great amenities!<br>,br>Enter the home from the inviting front porch area, surrounded with decorative columns. The main level features an open and spacious floor plan with vaulted ceilings and hardwood flooring throughout. It includes a bright kitchen with granite countertops, stainless steel appliances, a center island sink w/breakfast bar and lots of cabinets for storage. It also has a large desk area for all of your office needs. Off of the kitchen is a deck, perfect for entertaining and a main floor 1/2 bath. Move into the dining room for your great get-togethers, relax in the family room, complete with brick front gas fireplace and mantle, or spend a leisurely day in the bright sun room/living room which leads to another porch area where you can enjoy beautiful sunsets!<br><br>The main level also features a master suite that includes a full bath with double sinks, tiled floor/tub area and separate shower, a large walk in closet, and a main floor laundry/mud room.<br><br>The lower level of this home has a large 12x40 family room/entertainment area that includes a stooled countertop, perfect for the big game! It also has 4 more good sized bedrooms and a 3/4 bath with tile flooring.<br><br>The home has a 3 car attached garage with lots of room for storage. It also has an activity center in the neighborhood that includes an outdoor heated pool, a gorgeous park w/playground and lake access for canoeing or kayaking.<br><br>It's in a great location, close to schools, parks, entertainment and the Albertville Outlet Mall, with easy access Highway 94.<br><br>This property is a must see for anyone looking for a great deal!

    This property is not currently displayed as for sale or rent on Zillow. This may be different from what's on other websites or public sources.

    Facts & features

    Interior

    Bedrooms & bathrooms
    • Bedrooms: 5
    • Bathrooms: 3
    • Full bathrooms: 3
    Heating
    • Forced air, Radiant, Gas
    Cooling
    • Central
    Features
    • Flooring: Carpet, Hardwood
    • Has fireplace: No
    Interior area
    • Total interior livable area: 3,312 sqft

    Property

    Parking
    • Parking features: Garage - Attached
    Features
    • Exterior features: Other
    • Has view: Yes
    • View description: Water
    • Has water view: Yes
    • Water view: Water
    Lot
    • Size: 0.29 Acres
    Details
    • Parcel number: 101093005040

    Construction

    Type & style
    • Home type: SingleFamily
    Materials
    • Wood
    • Foundation: Concrete
    • Roof: Shake / Shingle
    Condition
    • Year built: 2006

    Community & HOA

    HOA
    • Has HOA: Yes
    • HOA fee: $50 monthly
    Location
    • Region: Albertville

    Financial & listing details

    • Price per square foot: $163/sqft
    • Tax assessed value: $505,100
    • Annual tax amount: $6,488

    Price history

    DateEventPrice
    10/31/2011Sold$183,500-14.6%$55/sqft
    Source: Lake Superior Area Realtors as distributed by MLS GRID #1401487 Report a problem
    8/25/2011Listed for sale$214,900-12.2%$65/sqft
    Source: RE/MAX Real Estate Properties #4080125 Report a problem
    6/23/2011Listing removed$244,900$74/sqft
    Source: Re/Max Real Estate Properties #4027638 Report a problem
    5/16/2011Price change$244,900-2%$74/sqft
    Source: Re/Max Real Estate Properties #4027638 Report a problem
    3/30/2011Price change$249,900-3.8%$75/sqft
    Source: RE/MAX Real Estate Properties #4027638 Report a problem
    3/19/2011Price change$259,900-1.9%$78/sqft
    Source: RE/MAX REAL ESTATE PROPERTIES #3956239 Report a problem
    3/17/2011Price change$264,900-1.9%$80/sqft
    Source: RE/MAX REAL ESTATE PROPERTIES #3956239 Report a problem
    3/4/2011Price change$269,900+1.9%$81/sqft
    Source: RE/MAX REAL ESTATE PROPERTIES #3956239 Report a problem
    2/27/2011Price change$264,900-1.9%$80/sqft
    Source: RE/MAX Real Estate Properties #3956239 Report a problem
    12/10/2010Price change$269,900-1.8%$81/sqft
    Source: RE/MAX Real Estate Properties #3956239 Report a problem
    10/2/2010Price change$274,900-11.3%$83/sqft
    Source: Birchwood Realty, Inc. #3956239 Report a problem
    8/6/2010Listed for sale$309,900+308.3%$94/sqft
    Source: Birchwood Realty, Inc. #3956239 Report a problem
    8/14/2006Sold$75,900$23/sqft
    Source: Public Record Report a problem

    Public tax history

    YearProperty taxesTax assessment
    2025$6,488 -3.7%$505,100 +0.3%
    2024$6,740 +6.4%$503,500 -5.3%
    2023$6,332 +0.5%$531,400 +12.1%
    2022$6,302 +6.4%$474,100 +12.6%
    2021$5,924 +12.2%$421,000 +5%
    2020$5,278 -64.2%$400,900 +4.8%
    2019$14,736 +179.2%$382,400 +4.4%
    2018$5,278 +9.5%$366,400 +10.3%
    2017$4,818 +6.7%$332,200
    2016$4,516 --
    2015$4,516 -2%--
    2014$4,610 +12.9%--
    2013$4,085 -6.3%--
    2012$4,360 +1.5%--
    2011$4,294 -7%--
    2010$4,616 -2.2%--
    2009$4,721 +116.3%--
    2008$2,183 +321.4%--
    2007$518 +26.3%--
    2006$410 +50.7%--
    2005$272 +126.7%--
    2004$120 --
    Find assessor info on the county website

    Neighborhood: 55301

    Nearby schools

    GreatSchools rating
    Schools provided by the listing agent
    • District: Elk River

    Source: The MLS. This data may not be complete. We recommend contacting the local school district to confirm school assignments for this home.

    Get a cash offer in 3 minutes
    Find out how much your home could sell for in as little as 3 minutes with a no-obligation cash offer.
    Estimated market value
    $538,600
    Get a cash offer in 3 minutes
    Find out how much your home could sell for in as little as 3 minutes with a no-obligation cash offer.
    Estimated market value
    $538,600