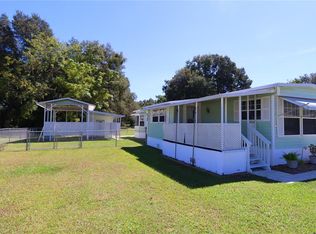
Under contract-accepting backup offers. This 1-bedroom, 2-bathroom home offers 1,478 sq ft of living space and features a spacious bedroom with a large walk-in shower and walk-in closet that includes the washer and dryer for added convenience. The enclosed porch provides additional space to enjoy, while three sheds offer plenty of extra storage. Outside, the fenced-in yard gives you a private area to relax or entertain, plus a 1-carport spot for parking. Come take a look and see what this home has to offer—schedule your showing today!
Accepting backups
$90,000
6785 NE 5TH STREET, OCALA, FL 34470
1beds
1,318sqft
Manufactured Home, Single Family Residence
Built in 1987
7,405 Square Feet Lot
$-- Zestimate®
$68/sqft
$-- HOA
What's special
Spacious bedroomEnclosed porchLarge walk-in showerWalk-in closet
- 44 days
- 63
- 0
Zillow last checked:
Listing updated:
Listed by:
Yesenia Carriedo 708-268-4565,
REALTYCITY INC 863-438-6605
Source: Stellar MLS,MLS#: S5156499 Originating MLS: Osceola
Originating MLS: Osceola
Facts & features
Interior
Bedrooms & bathrooms
- Bedrooms: 1
- Bathrooms: 2
- Full bathrooms: 2
Primary bedroom
- Features: Walk-In Closet(s)
- Level: First
Dining room
- Level: First
Kitchen
- Level: First
Living room
- Level: First
Heating
- Central
Cooling
- Central Air
Appliances
- Included: Dishwasher, Microwave, Range, Refrigerator
- Laundry: Inside
Features
- Ceiling Fan(s)
- Flooring: Laminate
- Has fireplace: No
Interior area
- Total structure area: 1,318
- Total interior livable area: 1,318 sqft
Property
Parking
- Total spaces: 1
- Parking features: Carport
- Carport spaces: 1
Features
- Levels: One
- Stories: 1
- Exterior features: Other
Lot
- Size: 7,405 Square Feet
Details
- Parcel number: 3184005034
- Zoning: R4
- Special conditions: Government Owned
Construction
Type & style
- Home type: MobileManufactured
- Property subtype: Manufactured Home, Single Family Residence
Materials
- Other, Vinyl Siding
- Foundation: Pillar/Post/Pier
- Roof: Shingle
Condition
- New construction: No
- Year built: 1987
Utilities & green energy
- Sewer: Septic Tank
- Water: Public
- Utilities for property: Electricity Connected, Sewer Connected, Water Connected
Community & HOA
Community
- Pet fee: $0 monthly
- Subdivision: OCALA HEIGHTS
HOA
- Has HOA: No
Location
- Region: Ocala
Financial & listing details
- Price per square foot: $68/sqft
- Tax assessed value: $97,961
- Annual tax amount: $2,037
- Date on market: 8/28/2026
- Cumulative days on market: 44 days
- Listing terms: Cash,Conventional
- Ownership: Fee Simple
- Total actual rent: 0
- Electric utility on property: Yes
- Road surface type: Paved
- Body type: Double Wide
Estimated market value
Not available
Estimated sales range
Not available
Not available
Price history
| Date | Event | Price |
|---|---|---|
| 8/29/2026 | Listed for sale | $90,000-50.5%$68/sqft |
Source:  Stellar MLS #S5156499 Report a problem Stellar MLS #S5156499 Report a problem | ||
| 9/13/2022 | Sold | $182,000+5.3%$138/sqft |
Source: Public Record Report a problem | ||
| 8/12/2022 | Pending sale | $172,900$131/sqft |
Source: Stellar MLS #OM644342 Report a problem | ||
| 8/12/2022 | Listed for sale | $172,900+105.8%$131/sqft |
Source: Stellar MLS #OM644342 Report a problem | ||
| 5/3/2019 | Sold | $84,000-1.1%$64/sqft |
Source:  OMCAR #544925 Report a problem OMCAR #544925 Report a problem | ||
| 3/22/2019 | Pending sale | $84,900$64/sqft |
Source: FOXFIRE REALTY #544925 Report a problem | ||
| 1/11/2019 | Price change | $84,900-5.6%$64/sqft |
Source: FOXFIRE REALTY - HWY 200/103 ST #544925 Report a problem | ||
| 10/17/2018 | Listed for sale | $89,900+95.9%$68/sqft |
Source: FOXFIRE REALTY - HWY 200/103 ST #544925 Report a problem | ||
| 2/10/2015 | Sold | $45,900-3.4%$35/sqft |
Source: Public Record Report a problem | ||
| 12/4/2014 | Price change | $47,500-5%$36/sqft |
Source: Owner Report a problem | ||
| 10/18/2014 | Listed for sale | $50,000-13.6%$38/sqft |
Source: Owner Report a problem | ||
| 3/11/2004 | Sold | $57,900$44/sqft |
Source: Public Record Report a problem | ||
Public tax history
| Year | Property taxes | Tax assessment |
|---|---|---|
| 2025 | $2,037 +13.6% | $97,961 +8.6% |
| 2024 | $1,792 +11.2% | $90,164 +10% |
| 2023 | $1,611 +20.6% | $81,967 +35.5% |
| 2022 | $1,335 +8.2% | $60,495 +10% |
| 2021 | $1,234 +7.7% | $54,995 +10% |
| 2020 | $1,146 +231.5% | $49,995 +88.8% |
| 2019 | $346 | $26,482 +1.9% |
| 2018 | $346 +5.5% | $25,988 +0.9% |
| 2017 | $328 -60.1% | $25,758 -21.7% |
| 2016 | $820 | $32,901 +2.6% |
| 2015 | $820 +3.4% | $32,081 +3.1% |
| 2014 | $793 +0.8% | $31,127 -0.1% |
| 2013 | $787 -2.6% | $31,157 -4.6% |
| 2012 | $808 -4.2% | $32,670 -6.3% |
| 2011 | $844 -6.6% | $34,885 -10.3% |
| 2010 | $903 -8.6% | $38,897 -15.1% |
| 2009 | $988 -5.9% | $45,839 -10% |
| 2008 | $1,050 +7.7% | $50,956 +10.2% |
| 2007 | $975 -6.9% | $46,233 -0.3% |
| 2006 | $1,048 +165.8% | $46,360 +23.8% |
| 2005 | $394 | $37,440 +11.1% |
| 2004 | $394 +18.2% | $33,686 +4.3% |
| 2002 | $333 +25.2% | $32,284 +4.6% |
| 2001 | $266 | $30,851 |
| 2000 | $266 | $30,851 |
Find assessor info on the county website
Monthly payment
Climate risks
Neighborhood: 34470
Nearby schools
Schools provided by the listing agent
- Elementary: Ward-Highlands Elem. School
- Middle: Fort King Middle School
- High: Vanguard High School
Source: Stellar MLS. This data may not be complete. We recommend contacting the local school district to confirm school assignments for this home.


Similar homes
- $99,9002 bd1 ba833 sqft417 NE 64TH AVENUE, OCALA, FL 34470For Sale
 MLS ID #OM731878, Hope Deszell, RE/MAX FOXFIRE - HWY 40. Stellar MLS
 - $79,9002 bd2 ba1.2k sqft1900 Jasper Pl #1388, Ocala, FL 34472For Sale
 MLS ID #11930537, Sandra Bergman, Cove Communities. My State MLS
 - $75,0002 bd2 ba1.2k sqft7195A Sunningdale Dr #966, Ocala, FL 34472For Sale
 MLS ID #11777722, Mickey Kear, NGR Mobile Home Sales LLC. My State MLS
 - $85,0002 bd2 ba672 sqft3399 SE 93RD PLACE, OCALA, FL 34480For Sale
 MLS ID #G5113452, Craig Yox, ERA GRIZZARD REAL ESTATE. Stellar MLS
 - $99,0003 bd2 ba1.6k sqft5990 NE 37TH STREET, SILVER SPRINGS, FL 34488For SaleMLS ID #G5108550, Lauri Pound, MOMENTUM REALTY - OCALA. Stellar MLS
- $99,9003 bd2 ba1.3k sqft1742 SE 169TH TERRACE ROAD, SILVER SPRINGS, FL 34488For SaleMLS ID #OM733314, Daniel Craig, SUN REALTY & ASSOC. Stellar MLS
- $95,0002 bd2 ba885 sqft8215 FAIRWAYS CIRCLE #G202, OCALA, FL 34472For SaleMLS ID #OM731520, Kathy Carpenter, RE/MAX FOXFIRE - HWY 40. Stellar MLS
- $95,0003 bd1 ba900 sqft18274 SE 22ND PLACE, SILVER SPRINGS, FL 34488For SaleMLS ID #OM728850, Jason Craig, SUN REALTY & ASSOC. Stellar MLS
- $99,9002 bd2 ba1.1k sqft606 MIDWAY DRIVE #B, OCALA, FL 34472For SaleMLS ID #OM732750, Scott Hutchinson, SUNBURST PROPERTIES. Stellar MLS
- $119,0001 bd1 ba812 sqft2845 NE 3RD STREET #216, OCALA, FL 34470For SaleMLS ID #OM730913, Livia Gomez, FYR REALTY. Stellar MLS
- $95,0003 bd2 ba1.8k sqft15171 NE 154TH LANE, FORT MC COY, FL 32134For SaleMLS ID #TB8542182, Matthew Brown, PALLADIUM INVESTMENTS INC. Stellar MLS
- $79,9002 bd1 ba672 sqft18225 SE 22ND PLACE, SILVER SPRINGS, FL 34488For SaleMLS ID #OM728847, Jason Craig, SUN REALTY & ASSOC. Stellar MLS
