Welcome to your dream home in the much-desired neighborhood of Cameron Woods. This Hickory styled home has been flawlessly designed and upgraded, sparing no expense to make every detail shine. Upon entering this 3 bedroom, 2 bath Hickory styled home, you will be greeted with an open floor plan showcasing the spacious living area with high ceilings and bountiful natural light, creating a warm setting for gatherings with family and friends. The kitchen has quartz countertops, upgraded cabinets, stainless steel appliances and a Butler's Pantry. There are also vaulted ceilings in the Family Room, Kitchen and Nook. The Owner's Suite has a tray ceiling with crown molding. The Deluxe Owner's Bath includes a tiled shower, double vanity and large walk in closet. Enjoy the Ocean Isle Beach weather in this quiet tree lined, backyard oasis, equipped with an irrigation system and beautiful lighting to make every night special. It is the ideal setting for outdoor dining, gardening, or relaxing. The enclosed, heated Sun Room provides extra space to enjoy all the picturesque backyard offers. With its prime location in Cameron Woods, you'll have easy access to the immaculate beaches of Ocean Isle and Sunset Beach, shopping, dining, all while being only 45 minutes from Wilmington and Myrtle Beach. Also, the Ocean Isle Beach Park with tennis, pickleball, fitness trail, soccer and baseball fields is just down Old Georgetown Road.
Sold for $456,500
$456,500
6786 E Lindley Lane SW, Ocean Isle Beach, NC 28469
3beds
2,073sqft
Single Family Residence
Built in 2021
9,583 Square Feet Lot
$456,900 Zestimate®
$220/sqft
$2,277 Estimated rent
Home value
$456,900
$416,000 - $503,000
$2,277/mo
Zestimate® history
Owner options
List your home for rent
$2,277/mo
Rent Zestimate®
Find your next renter with Zillow Rental Manager. Plus, with online applications, you can quickly screen prospective tenants – for free.
$2,277/mo
Rent Zestimate®
Refinance and save
$4,148/mo
Est. payment
Refinancing to a lower rate could help reduce your monthly payments and save thousands over the life of the loan.
$4,148/mo
Est. payment
Explore your selling options
Work with a Zillow partner agent
Leverage their expertise and Zillow's premium Showcase listings to get your home seen by more buyers.
Get startedList with your own agent
Get your home in front of millions of buyers by listing it on Zillow.
Learn how to do itSell it yourself
Take full control of how buyers see your home on Zillow by listing For Sale by Owner (FSBO).
List your homeWhat's special
High ceilingsBackyard oasisVaulted ceilingsBeautiful lightingTiled showerEnclosed heated sun roomBountiful natural light
Zillow last checked:
Listing updated:
Listed by:
Lawrence E Rother 910-209-4119,
Intracoastal Realty
Bought with:
Alissa C Carpenter, 354143
Keller Williams Innovate South dba Core Myrtle Beach
Source: Hive MLS,MLS#: 100499703 Originating MLS: Brunswick County Association of Realtors
Originating MLS: Brunswick County Association of RealtorsFacts & features
Interior
Bedrooms & bathrooms
- Bedrooms: 3
- Bathrooms: 2
- Full bathrooms: 2
Rooms
- Room types: Sunroom, Dining Room
Sunroom
- Level: First
- Dimensions: 7.5 x 15.5
Heating
- Heat Pump, Electric
Cooling
- Central Air
Appliances
- Included: Built-In Microwave, Washer, Refrigerator, Dryer, Disposal, Dishwasher
- Laundry: Laundry Room
Features
- Master Downstairs, Vaulted Ceiling(s), Tray Ceiling(s), High Ceilings, Entrance Foyer, Kitchen Island, Ceiling Fan(s), Pantry, Blinds/Shades
- Flooring: LVT/LVP
- Basement: None
- Attic: Partially Floored,Pull Down Stairs
Interior area
- Total structure area: 2,073
- Total interior livable area: 2,073 sqft
Property
Parking
- Total spaces: 4
- Parking features: Garage Faces Front, Concrete, Off Street
- Attached garage spaces: 2
- Uncovered spaces: 2
Accessibility
- Accessibility features: None
Features
- Levels: One
- Stories: 1
- Patio & porch: Enclosed, Patio, Porch
- Exterior features: Irrigation System
- Pool features: None
- Fencing: Back Yard
Lot
- Size: 9,583 Square Feet
- Dimensions: 58 x 149 x 66 x 153
Details
- Parcel number: 243hc019
- Zoning: R75
- Special conditions: Standard
Construction
Type & style
- Home type: SingleFamily
- Property subtype: Single Family Residence
Materials
- Stone, Vinyl Siding
- Foundation: Slab
- Roof: Architectural Shingle
Condition
- New construction: No
- Year built: 2021
Utilities & green energy
- Sewer: Public Sewer
- Water: Public
- Utilities for property: Sewer Available, Water Available
Community & HOA
Community
- Security: Smoke Detector(s)
- Subdivision: Cameron Woods
HOA
- Has HOA: Yes
- Amenities included: Pool, Fitness Center, Maintenance Common Areas, Maintenance Roads, Meeting Room, Pickleball, Street Lights
- HOA fee: $1,440 annually
- HOA name: Waccamaw Management
Location
- Region: Ocean Isle Beach
Financial & listing details
- Price per square foot: $220/sqft
- Tax assessed value: $350,300
- Annual tax amount: $1,398
- Date on market: 4/22/2025
- Cumulative days on market: 12 days
- Listing agreement: Exclusive Right To Sell
- Listing terms: Cash,Conventional,FHA,USDA Loan,VA Loan
- Road surface type: Paved
Price history
| Date | Event | Price |
|---|---|---|
| 5/27/2025 | Sold | $456,500-1.1%$220/sqft |
Source:  Hive MLS #100499703 Report a problem Hive MLS #100499703 Report a problem | ||
| 4/23/2025 | Contingent | $461,500$223/sqft |
Source: Hive MLS #100499703 Report a problem | ||
| 4/22/2025 | Listed for sale | $461,500$223/sqft |
Source: Hive MLS #100499703 Report a problem | ||
| 4/17/2025 | Contingent | $461,500$223/sqft |
Source: Hive MLS #100499703 Report a problem | ||
| 4/8/2025 | Listed for sale | $461,500+41.4%$223/sqft |
Source: Hive MLS #100499703 Report a problem | ||
| 6/8/2021 | Sold | $326,380+0.6%$157/sqft |
Source: Hive MLS #100253135 Report a problem | ||
| 1/21/2021 | Pending sale | $324,580$157/sqft |
Source: Hive MLS #100253135 Report a problem | ||
Public tax history
| Year | Property taxes | Tax assessment |
|---|---|---|
| 2025 | $1,398 | $350,300 |
| 2024 | $1,398 | $350,300 |
| 2023 | $1,398 +6.4% | $350,300 +52.5% |
| 2022 | $1,314 +1394.9% | $229,640 +1540.3% |
| 2021 | $88 | $14,000 |
Find assessor info on the county website
Neighborhood: 28469
Nearby homes
- $448,3003 bd2 ba2.2k sqft6790 E Lindley Ln LOT 127, Ocean Isle Beach, NC 28469Off Market

- $440,2003 bd3 ba2.1k sqft6796 E Lindley Ln LOT 128, Ocean Isle Beach, NC 28469Off Market

- $415,0003 bd2 ba1.9k sqft6786 E Lindley Ln LOT 126, Ocean Isle Beach, NC 28469Off Market
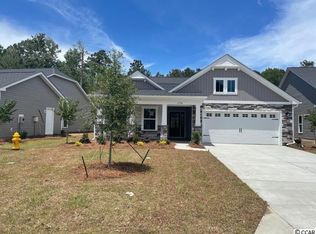
- $383,0003 bd2 ba1.6k sqft6787 E Lindley Ln LOT 91, Ocean Isle Beach, NC 28469Off Market
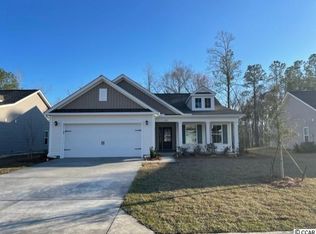
- $393,9003 bd2 ba1.9k sqft6799 E Lindley Ln LOT 88, Ocean Isle Beach, NC 28469Off Market
- $400,0003 bd2 ba1.9k sqft6799 E Lindley Ln SW, Ocean Isle Beach, NC 28469Sold
- $398,7003 bd2 ba1.8k sqft6803 E Lindley Ln LOT 87, Ocean Isle Beach, NC 28469Off Market
- $412,7003 bd2 ba1.9k sqft6795 E Lindley Ln LOT 89, Ocean Isle Beach, NC 28469Off Market
Nearby schools
GreatSchools rating
- 9/10Union ElementaryGrades: K-5Distance: 3.3 mi
- 4/10Shallotte MiddleGrades: 6-8Distance: 5.9 mi
- 4/10West Brunswick HighGrades: 9-12Distance: 5.8 mi
Schools provided by the listing agent
- Elementary: Union
- Middle: Shallotte Middle
- High: West Brunswick
Source: Hive MLS. This data may not be complete. We recommend contacting the local school district to confirm school assignments for this home.
Get a cash offer in 3 minutes
Find out how much your home could sell for in as little as 3 minutes with a no-obligation cash offer.
Estimated market value
$456,900
Get a cash offer in 3 minutes
Find out how much your home could sell for in as little as 3 minutes with a no-obligation cash offer.
Estimated market value
$456,900
- North Carolina
- Brunswick County
- Ocean Isle Beach
- 28469
- 6786 E Lindley Lane SW
Nearby cities
Nearby zip codes
Other Ocean Isle Beach Topics
- Apartments for Rent in 28469
- Houses for Sale in 28469
- Houses for Rent in 28469
- 28469 Real Estate
- Ocean Isle Beach Condos
- Houses for Sale in Ocean Isle Beach
- Newest Listings in Ocean Isle Beach
- Ocean Isle Beach Home Values
- Ocean Isle Beach Real Estate Agents
- Ocean Isle Beach Refinance
- Ocean Isle Beach Mortgage Rates
