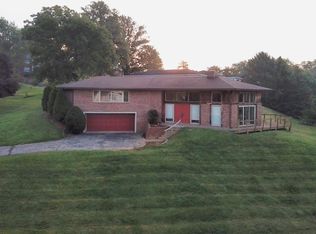
(THIS PROPERTY WILL BE OFFERED IN AN ONLINE AUCTION CLOSING ON MON, Nov. 18TH @ 6 PM. The LIST PRICE is the STARTING BID of the online auction, not what the property will sell for.) Nestled in the sought-after Old Stonehouse subdivision, this exceptional property offers breathtaking views of the Ohio River, just steps away from the serene French Island Trail. As you approach the home, the lot’s commanding presence draws your attention, particularly as you circle around Stonehouse Drive toward the driveway. Upon entering the two-story foyer, your gaze is immediately captivated by the striking stone fireplace that serves as the heart of the home. Flowing seamlessly into the open kitchen and breakfast area, the panoramic river views can be enjoyed from nearly every corner of the living space. The kitchen is a chef’s delight, featuring a center island with an electric range, a wall oven, a double sink with a picturesque window, and ample storage. Step down into the expansive dining, living, and bar room areas, where two bay windows with cozy window seats provide the perfect nook for reading or simply soaking in the stunning scenery. French doors open to a wraparound deck, and another set leads to a large screened-in portion of the deck, ideal for entertaining or relaxing outdoors. The main floor boasts a guest bath and a convenient laundry/mudroom off the attached two-car garage. The spacious primary bedroom offers its own private access to the deck, along with unobstructed river views. The ensuite bath is a true retreat, complete with a double vanity, whirlpool tub, stand-up shower, and dual closets. Upstairs, you’ll find two additional bedrooms and a full bath with a tub-shower combo. The home also includes a 927+/- sq ft unfinished walkout basement, featuring two windows and rough-ins for a full bath, offering the potential for a fourth bedroom or extra living space. Homes like this—along the Ohio River and in the desirable Old Stonehouse subdivision—rarely come on the market. Don’t miss your chance to own this unique gem!
Closed
$565,000
6788 Old Stonehouse Dr, Newburgh, IN 47630
3beds
2,854sqft
Single Family Residence
Built in 1978
0.36 Acres Lot
$573,100 Zestimate®
$--/sqft
$2,938 Estimated rent
Home value
$573,100
$516,000 - $636,000
$2,938/mo
Zestimate® history
Owner options
List your home for rent
$2,938/mo
Rent Zestimate®
Find your next renter with Zillow Rental Manager. Plus, with online applications, you can quickly screen prospective tenants – for free.
$2,938/mo
Rent Zestimate®
Refinance and save
$2,718/mo
Est. payment
Refinancing to a lower rate could help reduce your monthly payments and save thousands over the life of the loan.
$2,718/mo
Est. payment
Explore your selling options
Work with a Zillow partner agent
Leverage their expertise and Zillow's premium Showcase listings to get your home seen by more buyers.
Get startedList with your own agent
Get your home in front of millions of buyers by listing it on Zillow.
Learn how to do itSell it yourself
Take full control of how buyers see your home on Zillow by listing For Sale by Owner (FSBO).
List your homeWhat's special
Striking stone fireplaceCommanding presencePanoramic river viewsEnsuite bathDouble vanityWraparound deckDual closets
Zillow last checked:
Listing updated:
Listed by:
Jacob McGennis Office:812-474-6100,
Curran Miller Auction & Realty
Bought with:
Jacob McGennis, RB17000017
Curran Miller Auction & Realty
Source: IRMLS,MLS#: 202441578
Facts & features
Interior
Bedrooms & bathrooms
- Bedrooms: 3
- Bathrooms: 3
- Full bathrooms: 2
- 1/2 bathrooms: 1
- Main level bedrooms: 3
Bedroom 1
- Level: Main
Bedroom 2
- Level: Main
Dining room
- Level: Main
- Area: 99
- Dimensions: 11 x 9
Kitchen
- Level: Main
- Area: 154
- Dimensions: 11 x 14
Living room
- Level: Main
- Area: 1000
- Dimensions: 25 x 40
Heating
- Natural Gas, Forced Air
Cooling
- Central Air
Appliances
- Included: Dishwasher, Refrigerator, Electric Cooktop, Oven-Built-In
- Laundry: Electric Dryer Hookup, Sink, Main Level, Washer Hookup
Features
- Bookcases, Ceiling-9+, Vaulted Ceiling(s), Entrance Foyer, Open Floorplan, Rough-In Bath, Double Vanity, Wet Bar, Stand Up Shower, Tub/Shower Combination, Main Level Bedroom Suite
- Flooring: Hardwood, Carpet, Tile
- Windows: Double Pane Windows, Window Treatments, Blinds
- Basement: Crawl Space,Partial,Walk-Out Access,Block
- Number of fireplaces: 1
- Fireplace features: Living Room
Interior area
- Total structure area: 3,781
- Total interior livable area: 2,854 sqft
- Finished area above ground: 2,854
- Finished area below ground: 0
Property
Parking
- Total spaces: 2
- Parking features: Attached, Asphalt
- Attached garage spaces: 2
- Has uncovered spaces: Yes
Features
- Levels: One and One Half
- Stories: 1.5
- Patio & porch: Patio, Porch, Screened
- Has spa: Yes
- Spa features: Jet Tub
- Fencing: None
Lot
- Size: 0.36 Acres
- Dimensions: 106x150
- Features: Corner Lot, City/Town/Suburb, Near Walking Trail
Details
- Parcel number: 871502402005.000019
- Special conditions: Auction
Construction
Type & style
- Home type: SingleFamily
- Architectural style: Contemporary
- Property subtype: Single Family Residence
Materials
- Wood Siding
- Roof: Asphalt
Condition
- New construction: No
- Year built: 1978
Utilities & green energy
- Gas: CenterPoint Energy
- Sewer: City
- Water: City
Community & HOA
Community
- Subdivision: Old Stone House Estates
Location
- Region: Newburgh
Financial & listing details
- Tax assessed value: $329,700
- Annual tax amount: $2,369
- Date on market: 10/26/2024
- Listing terms: Cash,Conventional
Price history
| Date | Event | Price |
|---|---|---|
| 12/27/2024 | Sold | $565,000 |
Source:  IRMLS #202441578 Report a problem IRMLS #202441578 Report a problem | ||
Public tax history
| Year | Property taxes | Tax assessment |
|---|---|---|
| 2025 | $2,328 +0.6% | $329,700 +7.1% |
| 2024 | $2,315 -3.7% | $307,800 +0.1% |
| 2023 | $2,405 +13.1% | $307,400 +2.9% |
| 2022 | $2,126 +6.6% | $298,600 +18.1% |
| 2021 | $1,994 +4.5% | $252,800 +8% |
| 2020 | $1,909 -1% | $234,100 +3.4% |
| 2019 | $1,928 +4.7% | $226,300 +0% |
| 2018 | $1,841 +6% | $226,200 +3.3% |
| 2017 | $1,738 +4.8% | $218,900 +4.3% |
| 2016 | $1,658 +3.3% | $209,800 +1.3% |
| 2014 | $1,605 -2.9% | $207,100 -4% |
| 2013 | $1,652 +1.3% | $215,700 +2.6% |
| 2012 | $1,630 -3.1% | $210,300 -0.9% |
| 2011 | $1,682 +2% | $212,300 |
| 2010 | $1,650 +2.2% | $212,300 |
| 2009 | $1,615 +7.8% | $212,300 +1.6% |
| 2007 | $1,498 -32.1% | $209,000 +1.6% |
| 2006 | $2,204 | $205,800 +3.2% |
| 2005 | -- | $199,400 |
Find assessor info on the county website
Neighborhood: 47630
Nearby homes
- $477,2003 bd4 ba1.6k sqft6766 Old Stonehouse Dr, Newburgh, IN 47630Off Market
- $420,0003 bd4 ba2k sqft6744 Old Stonehouse Dr, Newburgh, IN 47630Off Market
- $482,5004 bd3 ba3k sqft6733 Old Stonehouse Dr, Newburgh, IN 47630Off Market
- $445,0003 bd3 ba2.9k sqft6811 Old Stonehouse Dr, Newburgh, IN 47630Sold
- $366,2003 bd2 ba1.7k sqft6777 Old Stonehouse Dr, Newburgh, IN 47630Off Market
- $550,0004 bd3 ba3.1k sqft6755 Old Stonehouse Dr, Newburgh, IN 47630For Sale
- $1,132,8004 bd3 ba3.9k sqft6833 Old Stonehouse Dr, Newburgh, IN 47630Off Market
- $515,0004 bd2 ba3k sqft6722 Old Stonehouse Dr, Newburgh, IN 47630Off Market
Nearby schools
GreatSchools rating
- 9/10Newburgh Elementary SchoolGrades: K-5Distance: 1.5 mi
- 8/10Castle South Middle SchoolGrades: 6-8Distance: 2.9 mi
- 9/10Castle High SchoolGrades: 9-12Distance: 3.3 mi
Schools provided by the listing agent
- Elementary: Newburgh
- Middle: Castle South
- High: Castle
- District: Warrick County School Corp.
Source: IRMLS. This data may not be complete. We recommend contacting the local school district to confirm school assignments for this home.


Get pre-qualified for a loan
At Zillow Home Loans, we can pre-qualify you in as little as 5 minutes with no impact to your credit score.An equal housing lender. NMLS #10287.
Sell for more on Zillow
Get a Zillow Showcase℠ listing at no additional cost and you could sell for .
$573,100
2% more
+$11,462
With Zillow Showcase(estimated)
$584,562
- Indiana
- Warrick County
- Newburgh
- 47630
- 6788 Old Stonehouse Dr
Nearby cities
Nearby zip codes
Other Newburgh Topics
