Skip main navigation
Sold for $1,088,000
  • $1,088,000

    6788 W Jewell Place, Lakewood, CO 80227

    6beds
    4,371sqft
    Single Family Residence
    Built in 2017
    6,333 Square Feet Lot
    $1,112,600 Zestimate®
    $249/sqft
    $5,034 Estimated rent

    Home value

    $1,112,600

    $1.06M - $1.17M

    $5,034/mo

    Zestimate® history
    Loading
    Loading...

    Owner options

    List your home for rent

    $5,034/mo

    Rent Zestimate®

    Find your next renter with Zillow Rental Manager. Plus, with online applications, you can quickly screen prospective tenants – for free.

    Learn more

    $5,034/mo

    Rent Zestimate®

    Refinance and save

    $6,472/mo

    Est. payment

    Refinancing to a lower rate could help reduce your monthly payments and save thousands over the life of the loan.

    See today's rates

    $6,472/mo

    Est. payment

    Explore your selling options

    Work with a Zillow partner agent

    Leverage their expertise and Zillow's premium Showcase listings to get your home seen by more buyers.

    Get started

    List with your own agent

    Get your home in front of millions of buyers by listing it on Zillow.

    Learn how to do it

    Sell it yourself

    Take full control of how buyers see your home on Zillow by listing For Sale by Owner (FSBO).

    List your home

    What's special

    Hot tubCovered deckOversized farmhouse sinkSerene primary suiteLush open spaceQuartz countersDesign focused rooms
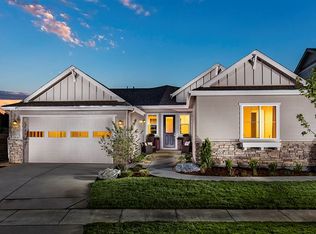
    Exceptional former model home decked out with builder upgrades in highly sought after Green Gables Reserve. Upon entry, you’ll find an impressive foyer with 20 ft pitched ceilings and gleaming natural light. The distinguished study is wrapped with dramatic coffered millwork and built in cabinetry, topped with quartz counters. The open floor plan has expansive views of the foothills and lush open space behind the property – views only improve when stepping out to a covered deck. The kitchen has a generously sized quartz island with ample seating space and dazzling, floor to ceiling designer tile. Chefs are content with a stainless-steel appliance package including a gas cooktop, double wall ovens and oversized farmhouse sink. The main floor bedroom is versatile and can be used as a guest suite, additional study or game room. Upstairs is a serene primary suite with striking mountain views, an extended seating area, and a tray ceiling that adds elegance and warmth. The primary bath has separate dual vanities, a spacious shower, and a large walk-in closet. Continuing upstairs, there’s no shortage of sleeping quarters with 3 other chic, design focused rooms – one with ensuite bath and the others connected by a jack and jill. A finished walk out basement includes a wet bar equipped with quartz counters, dishwasher, sink, and a built-in dual zone wine/beverage cooler. The basement also offers options for guests with a large bedroom and full bath. The 2.5 car garage is great for storage or toys. The home includes a dual zone HVAC system and built-in ceiling speakers running through the main floor, upstairs and outside areas. Green Gables Reserve offers a unique blend of outdoor recreation with a convenient central location. Residents take advantage of walking trails, a picturesque lake with community beach access and a clubhouse with a pool/hot tub. All of this just a 15-minute drive from downtown Denver or an equally quick exit to the mountains. https://rem.ax/6788WJewell

    Zillow last checked:

    Listing updated:

    Listed by:

    Zach Shackles 303-906-0557 zshackles@remax.net,

    RE/MAX Professionals,

    Jim Shackles 303-980-7828,

    RE/MAX Professionals

    Bought with:

    Bret Weinstein, 100038826

    Guide Real Estate

    Source: REcolorado as distributed by MLS GRID,MLS#: 7397922MLS Logo

    Facts & features

    Interior

    Bedrooms & bathrooms
    • Bedrooms: 6
    • Bathrooms: 5
    • Full bathrooms: 3
    • 3/4 bathrooms: 2
    • Main level bathrooms: 1
    • Main level bedrooms: 1
    Primary bedroom
    • Description: Additional Seating Area, Tray Ceiling With Millwork, Mountain Views, Ceiling Fan
    • Level: Upper
    Bedroom
    • Description: Multiple Uses
    • Level: Main
    Bedroom
    • Description: Built In Window Bench With Storage, Built In Floor To Ceiling Shelves
    • Level: Upper
    Bedroom
    • Description: Designer Wallpaper, Moldings, Connects To Jack And Jill Bath
    • Level: Upper
    Bedroom
    • Description: Designer Wallpaper, Ceiling Accent Millwork, Connects With Jack And Kill Bath
    • Level: Upper
    Bedroom
    • Level: Basement
    Primary bathroom
    • Description: Oversized Shower With 2 Separate Seating Areas, Dual Vanities, Walk In Closet
    • Level: Upper
    Bathroom
    • Level: Main
    Bathroom
    • Description: Quartz Counters
    • Level: Upper
    Bathroom
    • Description: Jack And Jill Full Bath, Quartz Counters
    • Level: Upper
    Bathroom
    • Level: Basement
    Kitchen
    • Description: Floor To Ceiling Tile, Quartz Counters, Large Island W Seating, Ss Appliance Package
    • Level: Main
    Laundry
    • Description: Ample Storage, Sink, Quartz Counters
    • Level: Upper
    Mud room
    • Description: Built In Lockers
    • Level: Main
    Office
    • Description: Coffered Ceiling/Walls, Built Ins, Quartz Counters
    • Level: Main
    Heating
    • Forced Air
    Cooling
    • Central Air
    Appliances
    • Included: Bar Fridge, Cooktop, Dishwasher, Disposal, Double Oven, Dryer, Freezer, Gas Water Heater, Microwave, Refrigerator, Washer, Wine Cooler
    Features
    • Audio/Video Controls, Built-in Features, Ceiling Fan(s), Eat-in Kitchen, Entrance Foyer, High Ceilings, Jack & Jill Bathroom, Kitchen Island, Open Floorplan, Pantry, Primary Suite, Quartz Counters, Smoke Free, Sound System, Vaulted Ceiling(s), Walk-In Closet(s), Wet Bar
    • Flooring: Carpet, Tile, Wood
    • Windows: Window Coverings, Window Treatments
    • Basement: Finished,Sump Pump,Walk-Out Access
    • Common walls with other units/homes: No Common Walls
    Interior area
    • Total structure area: 4,371
    • Total interior livable area: 4,371 sqft
    • Finished area above ground: 2,929
    • Finished area below ground: 1,284

    Property

    Parking
    • Total spaces: 3
    • Parking features: Concrete, Dry Walled
    • Attached garage spaces: 3
    Features
    • Levels: Two
    • Stories: 2
    • Patio & porch: Covered, Deck, Front Porch
    • Exterior features: Balcony, Gas Valve, Lighting
    • Fencing: Partial
    Lot
    • Size: 6,333 Square Feet
    • Features: Irrigated, Landscaped, Many Trees, Open Space, Sprinklers In Front, Sprinklers In Rear
    • Residential vegetation: Aspen, Mixed
    Details
    • Parcel number: 465054
    • Special conditions: Standard

    Construction

    Type & style
    • Home type: SingleFamily
    • Architectural style: Contemporary
    • Property subtype: Single Family Residence
    Materials
    • Brick, Frame, Vinyl Siding
    • Foundation: Slab
    • Roof: Composition
    Condition
    • Year built: 2017
    Details
    • Builder model: Prominence
    • Builder name: Lennar

    Utilities & green energy

    • Electric: 220 Volts
    • Sewer: Public Sewer
    • Water: Public
    • Utilities for property: Cable Available, Electricity Connected, Natural Gas Available, Natural Gas Connected

    Community & HOA

    Community
    • Security: Carbon Monoxide Detector(s), Smoke Detector(s), Video Doorbell
    • Subdivision: Green Gables
    HOA
    • Has HOA: Yes
    • Amenities included: Clubhouse, Park, Playground, Pool, Spa/Hot Tub, Trail(s)
    • Services included: Maintenance Grounds, Recycling, Snow Removal, Trash
    • HOA fee: $142 monthly
    • HOA name: Green Gables HOA MSI, LLC
    • HOA phone: 303-420-4433
    Location
    • Region: Lakewood

    Financial & listing details

    • Price per square foot: $249/sqft
    • Tax assessed value: $1,195,448
    • Annual tax amount: $9,387
    • Date on market: 1/19/2024
    • Listing terms: Cash,Conventional,FHA,Jumbo,VA Loan
    • Exclusions: All Personal Property. Most Of The Furniture And Art Is Included In Sale - Reach Out To Agent (Zach Shackles) For More Detail.
    • Ownership: Individual
    • Electric utility on property: Yes
    • Road surface type: Paved

    Price history

    DateEventPrice
    3/29/2024Sold$1,088,000-0.6%$249/sqft
    Source: REcolorado as distributed by MLS GRID #7397922 Report a problem
    3/3/2024Pending sale$1,095,000$251/sqft
    Source: REcolorado as distributed by MLS GRID #7397922 Report a problem
    3/1/2024Price change$1,095,000-4.8%$251/sqft
    Source: REcolorado as distributed by MLS GRID #7397922 Report a problem
    1/19/2024Listed for sale$1,150,000+45.6%$263/sqft
    Source: REcolorado as distributed by MLS GRID #7397922 Report a problem
    1/9/2020Sold$790,000-1.3%$181/sqft
    Source: Public Record Report a problem
    11/13/2019Pending sale$800,000$183/sqft
    Source: RE/MAX Masters Millennium #8872241 Report a problem
    10/12/2019Price change$800,000-3%$183/sqft
    Source: CalAtlantic Homes Report a problem
    9/28/2019Price change$825,000-1.2%$189/sqft
    Source: CalAtlantic Homes Report a problem
    9/21/2019Price change$835,000-0.6%$191/sqft
    Source: CalAtlantic Homes Report a problem
    9/11/2019Price change$840,000-1.2%$192/sqft
    Source: CalAtlantic Homes Report a problem
    8/10/2019Price change$850,000-1.7%$194/sqft
    Source: CalAtlantic Homes Report a problem
    7/23/2019Price change$865,000-1.1%$198/sqft
    Source: CalAtlantic Homes Report a problem
    6/19/2019Price change$875,000-5.5%$200/sqft
    Source: CalAtlantic Homes Report a problem
    6/8/2019Listed for sale$925,477$212/sqft
    Source: CalAtlantic Homes Report a problem

    Public tax history

    YearProperty taxesTax assessment
    2025$10,808 +0%$74,716 +6.1%
    2024$10,806 +15.1%$70,431
    2023$9,387 -0.8%$70,431 +23.6%
    2022$9,465 +1.9%$57,000 -2.8%
    2021$9,290 $58,640 +1.8%
    2020$9,290 -2.2%$57,605
    2019$9,496 +9.7%$57,605 +12%
    2018$8,653 $51,449 +9.4%
    2017$8,653 +544%$47,035 +426.6%
    2016$1,344 $8,932
    Find assessor info on the county website

    Neighborhood: Thraemoor

    Nearby schools

    GreatSchools rating
    Schools provided by the listing agent
    • Elementary: Lasley
    • Middle: Alameda Int'l
    • High: Alameda Int'l
    • District: Jefferson County R-1

    Source: REcolorado as distributed by MLS GRID. This data may not be complete. We recommend contacting the local school district to confirm school assignments for this home.

    Get a cash offer in 3 minutes
    Find out how much your home could sell for in as little as 3 minutes with a no-obligation cash offer.
    Estimated market value
    $1,112,600
    Get a cash offer in 3 minutes
    Find out how much your home could sell for in as little as 3 minutes with a no-obligation cash offer.
    Estimated market value
    $1,112,600