Skip main navigation
Off market
Street View
  • Price Unknown

    679 Butler Ave, London, ON N6J 2C2

    4beds
    1,680sqft
    SingleFamily
    Built in 1964
    -- sqft lot
    $-- Zestimate®
    C$--/sqft
    C$2,735 Estimated rent

    Home value

    Not available

    Estimated sales range

    Not available

    Not available

    Loading
    Loading...

    Owner options

    List your home for rent

    C$2,735/mo

    Rent Zestimate®

    Find your next renter with Zillow Rental Manager. Plus, with online applications, you can quickly screen prospective tenants – for free.

    Learn more

    C$2,735/mo

    Rent Zestimate®

    Refinance and save

    Refinancing to a lower rate could help reduce your monthly payments and save thousands over the life of the loan.

    See today's rates

    Explore your selling options

    Work with a Zillow partner agent

    Leverage their expertise and Zillow's premium Showcase listings to get your home seen by more buyers.

    Get started

    List with your own agent

    Get your home in front of millions of buyers by listing it on Zillow.

    Learn how to do it

    Sell it yourself

    Take full control of how buyers see your home on Zillow by listing For Sale by Owner (FSBO).

    List your home

    What's special

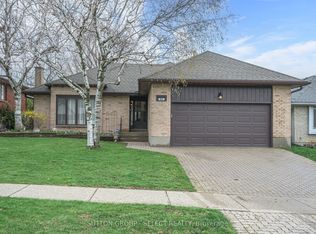
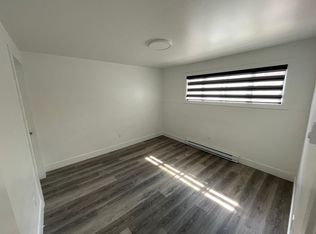
    Backing onto Butler's Park, this beautiful two storey home is ready for a new Owner. Located in one of London's most sought-after neighbourhoods! Main floor boast an open concept design with sun filled living room, wood-burning fireplace, large five-panel window and pot lights. Gourmet eat-in kitchen with stainless steel appliances including wine fridge, island, granite countertops and sliding door leading to covered deck and large fully fenced backyard. Family room that could be used as another bedroom, convenient for an older in-law who can't do stairs, or an office/Den/kid's playroom/Home Gym. Mud room with access to backyard. Second level offers Spacious master bedroom with spa like ensuite featuring a skylight, large walk-in shower, soaker tub, his & her vanity, and walk-in closet. Three other good size bedrooms, 4-piece bathroom and Laundry. Rec room, utility room, hobby room/office, storage and bathroom constitute the basement. Very large, fenced backyard with double gate system to access Butler's Park. Double driveway to park up to 6 cars. Located close to many amenities, Parks, Schools, shopping, restaurants, Banks, Grocery stores, and easy access to 401. Ten min drive to Victoria Hospital and Downtown London, 5 min drive to Highland Country Club and much more.

    This property is off market, which means it's not currently listed for sale or rent on Zillow. This may be different from what's available on other websites or public sources.
    Facts & features

    Interior

    Bedrooms & bathrooms
    • Bedrooms: 4
    • Bathrooms: 4
    • Full bathrooms: 3
    • 1/2 bathrooms: 1
    Appliances
    • Laundry: Upper Level
    Features
    • Bar Fridge, Skylight
    Interior area
    • Total interior livable area: 1,680 sqft

    Construction

    Type & style
    • Home type: SingleFamily
    • Architectural style: 2 Storey
    Condition
    • Year built: 1964

    Utilities & green energy

    • Sewer: Sewer (Municipal)

    Community & neighborhood

    Security
    • Security features: Smoke Detector(s)
    Location
    • Region: London

    Other

    Other facts
    • Property Type: Residential
    • Cooling: Central Air
    • Features Area Influences: Shopping Nearby, Schools, Place of Worship, Public Transit, Park, Quiet Area
    • Sewer: Sewer (Municipal)
    • Security Features: Smoke Detector(s)
    • Roof: Other
    • Exterior Features: Patio(s)
    • Heating: Gas, Forced Air
    • Interior Features: Bar Fridge, Skylight
    • Architectural Style: 2 Storey
    • Location: Urban
    • Laundry Features: Upper Level

    Price history

    DateEventPrice
    1/18/2021Listed for saleC$529,900+51.4%C$315/sqft
    Source: STREETCITY REALTY INC. #40057633 Report a problem
    1/8/2019Listing removedC$350,000C$208/sqft
    Source: CENTURY 21 First Canadian Corp. #168372 Report a problem
    1/2/2019Listed for saleC$350,000C$208/sqft
    Source: CENTURY 21 First Canadian Corp. #168372 Report a problem

    Public tax history

    Tax history is unavailable.

    Neighborhood: Highland

    Nearby schools

    GreatSchools rating

    No schools nearby

    We couldn't find any schools near this home.