Skip main navigation
Closed
  • $375,000

    679 Cape Fear St, Fort Mill, SC 29715

    3beds
    1,722sqft
    Single Family Residence
    Built in 2019
    0.14 Acres Lot
    $367,700 Zestimate®
    $218/sqft
    $2,375 Estimated rent

    Home value

    $367,700

    $349,000 - $390,000

    $2,375/mo

    Zestimate® history
    Loading
    Loading...

    Owner options

    List your home for rent

    $2,375/mo

    Rent Zestimate®

    Find your next renter with Zillow Rental Manager. Plus, with online applications, you can quickly screen prospective tenants – for free.

    Learn more

    $2,375/mo

    Rent Zestimate®

    Refinance and save

    $2,489/mo

    Est. payment

    Refinancing to a lower rate could help reduce your monthly payments and save thousands over the life of the loan.

    See today's rates

    $2,489/mo

    Est. payment

    Explore your selling options

    Work with a Zillow partner agent

    Leverage their expertise and Zillow's premium Showcase listings to get your home seen by more buyers.

    Get started

    List with your own agent

    Get your home in front of millions of buyers by listing it on Zillow.

    Learn how to do it

    Sell it yourself

    Take full control of how buyers see your home on Zillow by listing For Sale by Owner (FSBO).

    List your home

    What's special

    Bright open-concept residenceGarden tubStunning kitchenHalf bathAdditional bedroomsVersatile flex spaceGranite counters
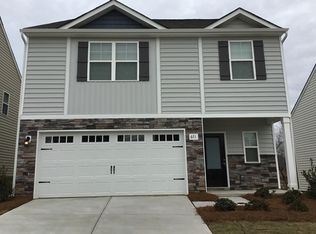
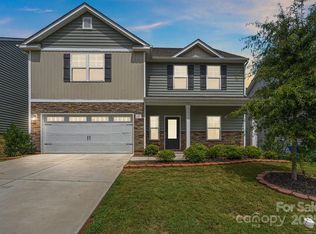
    Discover your dream home with a master bedroom on the main floor! This bright, open-concept residence features hand-scraped wood floors and a stunning kitchen with a full stainless steel appliance package, granite counters, subway tile backsplash, and 42-inch wood cabinets. A versatile flex space on the main level is perfect for an office or playroom, alongside a convenient laundry room and half bath. The master suite boasts a spacious walk-in closet and a luxurious bath with ceramic tile, a tiled shower, and a garden tub. Upstairs, two additional bedrooms and a full bath are ideal for guests or grandkids. Located in the top-rated Fort Mill School District.

    Zillow last checked:

    Listing updated:

    Listing Provided by:

    Shannon Lawrence shannon@shannonlawrenceteam.com,

    EXP Realty LLC Rock Hill

    Bought with:

    Bob Fredrickson

    NextHome Reliance

    Source: Canopy MLS as distributed by MLS GRID,MLS#: 4265382MLS Logo

    Facts & features

    Interior

    Bedrooms & bathrooms
    • Bedrooms: 3
    • Bathrooms: 3
    • Full bathrooms: 2
    • 1/2 bathrooms: 1
    • Main level bedrooms: 1
    Primary bedroom
    • Level: Main
    Bedroom s
    • Level: Upper
    Bedroom s
    • Level: Upper
    Bathroom full
    • Level: Main
    Bathroom half
    • Level: Main
    Bathroom full
    • Level: Upper
    Dining area
    • Level: Main
    Kitchen
    • Level: Main
    Laundry
    • Level: Main
    Living room
    • Level: Main
    Office
    • Level: Main
    Heating
    • Natural Gas
    Cooling
    • Ceiling Fan(s), Central Air, Zoned
    Appliances
    • Included: Dishwasher, Disposal, Dryer, Gas Cooktop, Gas Oven, Gas Water Heater, Microwave, Plumbed For Ice Maker, Refrigerator, Washer
    • Laundry: Main Level
    Features
    • Soaking Tub, Kitchen Island, Open Floorplan, Pantry, Walk-In Closet(s)
    • Flooring: Tile, Wood
    • Has basement: No
    • Attic: Pull Down Stairs
    Interior area
    • Total structure area: 1,722
    • Total interior livable area: 1,722 sqft
    • Finished area above ground: 1,722
    • Finished area below ground: 0

    Property

    Parking
    • Total spaces: 2
    • Parking features: Driveway, Attached Garage, Garage Faces Front, Garage on Main Level
    • Attached garage spaces: 2
    • Has uncovered spaces: Yes
    Features
    • Levels: One and One Half
    • Stories: 1
    • Patio & porch: Covered, Front Porch, Patio
    Lot
    • Size: 0.14 Acres
    Details
    • Parcel number: 0201302085
    • Zoning: R-5
    • Special conditions: Standard

    Construction

    Type & style
    • Home type: SingleFamily
    • Architectural style: Arts and Crafts
    • Property subtype: Single Family Residence
    Materials
    • Stone Veneer, Vinyl
    • Foundation: Slab
    Condition
    • New construction: No
    • Year built: 2019
    Details
    • Builder model: Callawassi 2
    • Builder name: LGI Homes

    Utilities & green energy

    • Sewer: Public Sewer
    • Water: City
    • Utilities for property: Cable Available

    Community & neighborhood

    Community
    • Community features: Playground, Recreation Area, Sidewalks, Street Lights, Walking Trails
    Location
    • Region: Fort Mill
    • Subdivision: Pecan Ridge

    HOA & financial

    HOA
    • Has HOA: Yes
    • HOA fee: $350 annually
    • Association name: Superior Assoc Mgmt
    • Association phone: 704-875-7299

    Other

    Other facts
    • Listing terms: Cash,Conventional,FHA,VA Loan
    • Road surface type: Concrete, Paved

    Price history

    DateEventPrice
    10/30/2025Sold$375,000-2.6%$218/sqft
    Source: Canopy MLS as distributed by MLS GRID #4265382 Report a problem
    7/18/2025Price change$385,000-1.3%$224/sqft
    Source: Canopy MLS as distributed by MLS GRID #4265382 Report a problem
    6/12/2025Listed for sale$389,900+47.2%$226/sqft
    Source: Canopy MLS as distributed by MLS GRID #4265382 Report a problem
    6/25/2019Sold$264,900$154/sqft
    Source: Public Record Report a problem
    5/17/2019Pending sale$264,900$154/sqft
    Source: LGI Homes NC LLC #3506874 Report a problem
    5/13/2019Listed for sale$264,900$154/sqft
    Source: LGI Homes NC LLC #3506874 Report a problem

    Public tax history

    YearProperty taxesTax assessment
    2025$2,736 +13.4%$11,230 +15%
    2024$2,412 +2.2%$9,765
    2023$2,359 +3%$9,765
    2022$2,291 +24.9%$9,765
    2021$1,834 $9,765
    2020-- $9,765 -5%
    2019-- $10,280 +185.6%
    2018-- $3,600
    2017-- $3,600

    Find assessor info on the county website

    Neighborhood: 29715

    Nearby schools

    GreatSchools rating
    Schools provided by the listing agent
    • Elementary: River Trail
    • Middle: Forest Creek
    • High: Catawba Ridge

    Source: Canopy MLS as distributed by MLS GRID. This data may not be complete. We recommend contacting the local school district to confirm school assignments for this home.

    Get a cash offer in 3 minutes
    Find out how much your home could sell for in as little as 3 minutes with a no-obligation cash offer.
    Estimated market value
    $367,700
    Get a cash offer in 3 minutes
    Find out how much your home could sell for in as little as 3 minutes with a no-obligation cash offer.
    Estimated market value
    $367,700