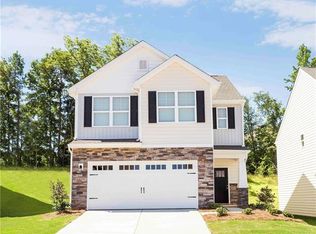
Skip main navigation
Closed
  • $402,500

    684 Cape Fear St, Fort Mill, SC 29715

    3beds
    1,941sqft
    Single Family Residence
    Built in 2019
    0.14 Acres Lot
    $393,400 Zestimate®
    $207/sqft
    $2,501 Estimated rent

    Home value

    $393,400

    $370,000 - $421,000

    $2,501/mo

    Zestimate® history
    Loading
    Loading...

    Owner options

    List your home for rent

    $2,501/mo

    Rent Zestimate®

    Find your next renter with Zillow Rental Manager. Plus, with online applications, you can quickly screen prospective tenants – for free.

    Learn more

    $2,501/mo

    Rent Zestimate®

    Refinance and save

    $2,667/mo

    Est. payment

    Refinancing to a lower rate could help reduce your monthly payments and save thousands over the life of the loan.

    See today's rates

    $2,667/mo

    Est. payment

    Explore your selling options

    Work with a Zillow partner agent

    Leverage their expertise and Zillow's premium Showcase listings to get your home seen by more buyers.

    Get started

    List with your own agent

    Get your home in front of millions of buyers by listing it on Zillow.

    Learn how to do it

    Sell it yourself

    Take full control of how buyers see your home on Zillow by listing For Sale by Owner (FSBO).

    List your home

    What's special

    Tile backsplashHardwood floorsPrivate fenced-in backyardPrimary suiteVaulted ceilingsAbundant natural lightDouble pantries
    Nestled in the heart of Fort Mill’s top-rated school district, this 3-bedroom, 2.5-bath home offers the perfect blend of comfort and convenience. Step inside to an inviting open floor plan, where hardwood floors flow throughout the first floor. The spacious living room is ideal for cozy movie nights or gatherings with friends. The chef’s kitchen boasts 42” cabinets, a tile backsplash, and double pantries, providing ample storage and style. Upstairs, the primary suite is a peaceful retreat, featuring vaulted ceilings, abundant natural light, and two custom walk-in closets. Two additional bedrooms offer flexibility for guests, a home office, or a creative space.Outside, enjoy your private fenced-in backyard with a gazebo, perfect for morning coffee or relaxing under the stars. Thoughtful extras like an included refrigerator and added shelving in the garage make this home truly move-in ready.With just one owner, this home has been well maintained and is ready to be yours!

    Zillow last checked:

    Listing updated:

    Listing Provided by:

    Steven Lorimer Steven.lorimer@allentate.com,

    Howard Hanna Allen Tate Charlotte South,

    Marie Lorimer,

    Howard Hanna Allen Tate Charlotte South

    Bought with:

    Joel Serepca

    RE/MAX Executive

    Source: Canopy MLS as distributed by MLS GRID,MLS#: 4239945MLS Logo

    Facts & features

    Interior

    Bedrooms & bathrooms
    • Bedrooms: 3
    • Bathrooms: 3
    • Full bathrooms: 2
    • 1/2 bathrooms: 1
    Primary bedroom
    • Features: Built-in Features, Ceiling Fan(s), Vaulted Ceiling(s), Walk-In Closet(s)
    • Level: Upper
    • Area: 300.77 Square Feet
    • Dimensions: 19' 0" X 15' 10"
    Bedroom s
    • Level: Upper
    • Area: 145.93 Square Feet
    • Dimensions: 12' 1" X 12' 1"
    Bedroom s
    • Level: Upper
    • Area: 132.25 Square Feet
    • Dimensions: 11' 6" X 11' 6"
    Bathroom half
    • Level: Main
    Bathroom full
    • Features: Garden Tub
    • Level: Upper
    • Area: 126.54 Square Feet
    • Dimensions: 10' 4" X 12' 3"
    Bathroom full
    • Level: Upper
    • Area: 57.3 Square Feet
    • Dimensions: 10' 9" X 5' 4"
    Dining area
    • Level: Main
    • Area: 104.37 Square Feet
    • Dimensions: 11' 1" X 9' 5"
    Kitchen
    • Features: Breakfast Bar, Open Floorplan
    • Level: Main
    • Area: 133.85 Square Feet
    • Dimensions: 11' 1" X 12' 1"
    Laundry
    • Level: Upper
    • Area: 34.13 Square Feet
    • Dimensions: 5' 3" X 6' 6"
    Living room
    • Features: Ceiling Fan(s), Open Floorplan
    • Level: Main
    • Area: 271.2 Square Feet
    • Dimensions: 15' 0" X 18' 1"
    Heating
    • Natural Gas
    Cooling
    • Ceiling Fan(s), Central Air
    Appliances
    • Included: Disposal, Electric Cooktop, ENERGY STAR Qualified Dishwasher, ENERGY STAR Qualified Light Fixtures, ENERGY STAR Qualified Refrigerator, Microwave, Oven
    • Laundry: Laundry Room, Upper Level
    Features
    • Breakfast Bar, Soaking Tub, Open Floorplan, Walk-In Closet(s)
    • Windows: Window Treatments
    • Has basement: No
    • Attic: Pull Down Stairs
    Interior area
    • Total structure area: 1,941
    • Total interior livable area: 1,941 sqft
    • Finished area above ground: 1,941
    • Finished area below ground: 0

    Property

    Parking
    • Total spaces: 2
    • Parking features: Driveway, Attached Garage, Garage on Main Level
    • Attached garage spaces: 2
    • Has uncovered spaces: Yes
    Features
    • Levels: Two
    • Stories: 2
    • Patio & porch: Front Porch, Patio
    • Fencing: Back Yard,Fenced,Privacy
    Lot
    • Size: 0.14 Acres
    • Features: Level
    Details
    • Additional structures: Gazebo
    • Parcel number: 0201302074
    • Zoning: R-5
    • Special conditions: Relocation

    Construction

    Type & style
    • Home type: SingleFamily
    • Architectural style: Arts and Crafts
    • Property subtype: Single Family Residence
    Materials
    • Brick Partial, Vinyl
    • Foundation: Slab
    Condition
    • New construction: No
    • Year built: 2019

    Utilities & green energy

    • Sewer: Public Sewer
    • Water: City
    • Utilities for property: Cable Available
    Green energy
    • Energy efficient items: Lighting

    Community & neighborhood

    Security
    • Security features: Smoke Detector(s)
    Community
    • Community features: Sidewalks, Street Lights
    Location
    • Region: Fort Mill
    • Subdivision: Pecan Ridge

    HOA & financial

    HOA
    • Has HOA: Yes
    • HOA fee: $350 annually

    Other

    Other facts
    • Listing terms: Cash,Conventional,FHA,VA Loan,Relocation Property
    • Road surface type: Concrete, Paved

    Price history

    DateEventPrice
    5/1/2025Sold$402,500+1.9%$207/sqft
    Source: Canopy MLS as distributed by MLS GRID #4239945 Report a problem
    4/3/2025Listed for sale$395,000+41.6%$204/sqft
    Source: Canopy MLS as distributed by MLS GRID #4239945 Report a problem
    11/5/2019Sold$278,900$144/sqft
    Source: Canopy MLS as distributed by MLS GRID #3524211 Report a problem
    9/16/2019Pending sale$278,900$144/sqft
    Source: LGI Homes NC LLC #3524211 Report a problem
    7/2/2019Price change$278,900+1.1%$144/sqft
    Source: LGI Homes NC LLC #3524211 Report a problem
    6/14/2019Price change$275,900+0.7%$142/sqft
    Source: LGI Homes NC LLC #3512381 Report a problem
    6/7/2019Listed for sale$273,900$141/sqft
    Source: LGI Homes NC LLC #3512381 Report a problem
    5/28/2019Pending sale$273,900$141/sqft
    Source: LGI Homes NC LLC #3512381 Report a problem
    5/28/2019Listed for sale$273,900$141/sqft
    Source: LGI Homes NC LLC #3512381 Report a problem

    Public tax history

    YearProperty taxesTax assessment
    2025$2,912 +13.5%$11,974 +15%
    2024$2,567 +2.3%$10,412 +0%
    2023$2,510 +3%$10,410
    2022$2,437 +32.9%$10,410
    2021$1,834 $10,410
    2020-- $10,410 -36.2%
    2019-- $16,320 +353.3%
    2018-- $3,600
    2017-- $3,600

    Find assessor info on the county website

    Neighborhood: 29715

    Nearby schools

    GreatSchools rating
    Schools provided by the listing agent
    • Elementary: River Trail
    • Middle: Forest Creek
    • High: Catawba Ridge

    Source: Canopy MLS as distributed by MLS GRID. This data may not be complete. We recommend contacting the local school district to confirm school assignments for this home.

    Get a cash offer in 3 minutes
    Find out how much your home could sell for in as little as 3 minutes with a no-obligation cash offer.
    Estimated market value
    $393,400
    Get a cash offer in 3 minutes
    Find out how much your home could sell for in as little as 3 minutes with a no-obligation cash offer.
    Estimated market value
    $393,400