Beautiful Two-Story Home in Mesquite NV
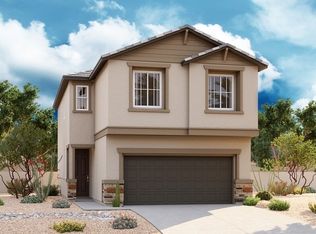
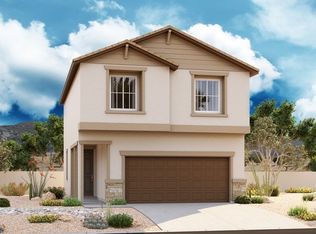
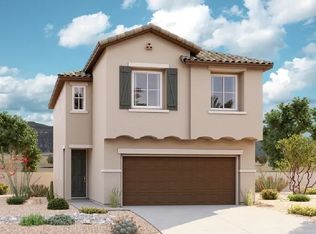
Welcome to 674 Corona Way, a beautifully appointed two-story home offering 2,188 square feet of thoughtfully designed living space in Mesquite, Nevada. This spacious residence features 3 bedrooms, 2.5 bathrooms, and a bright open-concept floor plan that combines comfort, style, and functionality.
The modern kitchen showcases stainless steel appliances, abundant cabinetry, and a large island overlooking the expansive living and dining areas, perfect for entertaining or everyday living. Large windows throughout the home provide plenty of natural light, creating a warm and inviting atmosphere.
Upstairs, you'll find generously sized bedrooms, including a spacious primary suite designed for relaxation and privacy. Additional features include a dedicated laundry room, attached garage, contemporary finishes, and ample storage throughout.
Step outside to enjoy the covered patio and beautifully maintained desert landscaping, offering a low-maintenance outdoor space to relax and enjoy Mesquite's beautiful weather.
Conveniently located near golf courses, shopping, dining, parks, and recreational amenities, this exceptional home offers the perfect blend of luxury and convenience.
Apply at erabrokers.
Rent: $3,000/month
No Pets
No Smoking
Tenant responsible for utilities
Available Now
House for rent
$3,000/mo
Fees may apply
679 Corona Way, Mesquite, NV 89027
3beds
2,188sqft
Price may not include required fees and charges. Learn more|
Single family residence
Available now
No pets
Central air
In unit laundry
Garage parking
Forced air
What's special
Contemporary finishesBeautifully maintained desert landscapingAttached garageDedicated laundry roomCovered patioAmple storage throughoutModern kitchen
- 43 days |
- -- |
- -- |
Zillow last checked:
Listing updated:
Travel times

Let’s turn your rent into credit progress
Build credit history with every on-time payment and get credit for the payment you’re already making.
Facts & features
Interior
Bedrooms & bathrooms
- Bedrooms: 3
- Bathrooms: 3
- Full bathrooms: 2
- 1/2 bathrooms: 1
Heating
- Forced Air
Cooling
- Central Air
Appliances
- Included: Dryer, Washer
- Laundry: In Unit
Interior area
- Total interior livable area: 2,188 sqft
Property
Parking
- Parking features: Garage
- Has garage: Yes
- Details: Contact manager
Features
- Exterior features: Heating system: forcedAir
Details
- Parcel number: 00107612023
Construction
Type & style
- Home type: SingleFamily
- Property subtype: Single Family Residence
Community & HOA
Location
- Region: Mesquite
Financial & listing details
- Lease term: Contact For Details
Price history
| Date | Event | Price |
|---|---|---|
| 6/5/2026 | Listed for rent | $3,000$1/sqft |
Source: Zillow Rentals Report a problem | ||
| 9/29/2023 | Sold | $377,985-1.6%$173/sqft |
Source: Public Record Report a problem | ||
| 6/9/2023 | Listing removed | -- |
Source: | ||
| 5/13/2023 | Listed for sale | $384,120$176/sqft |
Source: | ||
Neighborhood: Highland Vistas
Nearby schools
GreatSchools rating
- 5/10Joseph L Bowler Sr Elementary SchoolGrades: PK-5Distance: 4.1 mi
- 5/10Charles Arthur Hughes Middle SchoolGrades: 6-8Distance: 1.9 mi
- 6/10Virgin Valley High SchoolGrades: 9-12Distance: 2.6 mi