Skip main navigation
Sold for $380,000
  • $380,000

    886 Orion Ln, Mesquite, NV 89027

    4beds
    1,905sqft
    Single Family Residence
    Built in 2023
    4,356 Square Feet Lot
    $377,300 Zestimate®
    $199/sqft
    $2,326 Estimated rent

    Home value

    $377,300

    $343,000 - $415,000

    $2,326/mo

    Zestimate® history
    Loading
    Loading...

    Owner options

    List your home for rent

    $2,326/mo

    Rent Zestimate®

    Find your next renter with Zillow Rental Manager. Plus, with online applications, you can quickly screen prospective tenants – for free.

    Learn more

    $2,326/mo

    Rent Zestimate®

    Refinance and save

    $1,762/mo

    Est. payment

    Refinancing to a lower rate could help reduce your monthly payments and save thousands over the life of the loan.

    See today's rates

    $1,762/mo

    Est. payment

    Explore your selling options

    Work with a Zillow partner agent

    Leverage their expertise and Zillow's premium Showcase listings to get your home seen by more buyers.

    Get started

    List with your own agent

    Get your home in front of millions of buyers by listing it on Zillow.

    Learn how to do it

    Sell it yourself

    Take full control of how buyers see your home on Zillow by listing For Sale by Owner (FSBO).

    List your home

    What's special

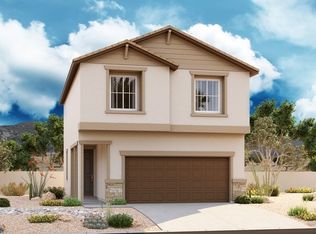
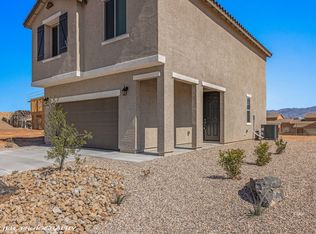
    Welcome to 886 Orion Ln, a beautifully upgraded designer home that blends modern style with everyday comfort in one of Mesquite's amazing communities. This like-new residence features a desirable first-floor bedroom with a full bath, perfect for guests or multi-generational living. Enjoy smart-home convenience with a Wi-Fi programmable thermostat, elegant two-tone interior paint, and Mission-style stair rails. The open-concept kitchen is a standout with GE stainless-steel appliances, upgraded quartz countertops, premium maple cabinets in a painted linen finish, a stainless-steel sink, and a sleek matte black faucet and hardware. It flows seamlessly into the main living area, ideal for entertaining. The owner's suite offers a spa-inspired bath with dual vanities, quartz surfaces, and upgraded matte black fixtures. Additional baths continue the same elevated design. Upgraded 6"x24" ceramic tile covers the main level and wet areas, with plush upgraded carpet in the bedrooms and prewires for additional ceiling fans. Move-in ready, stylish, and low-maintenance, this home delivers exceptional value without the wait of new construction.

    Zillow last checked:

    Listing updated:

    Listed by:

    Esteban Andrade S.0202824.LLC,

    eXp Realty

    Source: eXp Realty,MLS#: 1127287

    Facts & features

    Interior

    Bedrooms & bathrooms
    • Bedrooms: 4
    • Bathrooms: 3
    • Full bathrooms: 2
    • 1/2 bathrooms: 1
    Heating
    • Natural Gas
    Cooling
    • Central Air
    Appliances
    • Included: Dishwasher, Garbage Disposal, Microwave, Refrigerator, Water Heater, Oven/Range
    • Laundry: Washer & Dryer
    Features
    • Ceiling Fans, Walk-in Closets
    • Flooring: Tile
    • Basement: None
    Interior area
    • Total interior livable area: 1,905 sqft

    Property

    Parking
    • Total spaces: 2
    • Parking features: Attached
    • Attached garage spaces: 2
    Features
    • Stories: 2
    • Exterior features: Landscape- Full, Sidewalks, Sprinklers- Drip System
    • Fencing: Partial
    Lot
    • Size: 4,356 Square Feet
    • Features: Corner Lot
    Details
    • Parcel number: 00107612040
    • Zoning description: Residential

    Construction

    Type & style
    • Home type: SingleFamily
    • Architectural style: 2 story above ground
    • Property subtype: Single Family Residence
    Materials
    • Stucco
    • Foundation: Slab
    • Roof: Tile
    Condition
    • Year built: 2023

    Utilities & green energy

    • Utilities for property: Cable Connected, Sewer Connected, Phone Connected, Natural Gas Connected, Electricity Available

    Community & HOA

    Community
    • Subdivision: View Point
    HOA
    • Has HOA: Yes
    • HOA fee: $93 monthly
    Location
    • Region: Mesquite

    Financial & listing details

    • Price per square foot: $199/sqft
    • Tax assessed value: $350,097
    • Annual tax amount: $3,399
    • Date on market: 1/23/2026
    • Cumulative days on market: 188 days

    Price history

    DateEventPrice
    7/29/2026Sold$380,000-2.5%$199/sqft
    Source: eXp Realty #198852411 Report a problem
    6/22/2026Contingent$389,900$205/sqft
    Source: Mesquite MLS #1127287 Report a problem
    5/29/2026Price change$389,900-1.3%$205/sqft
    Source: Mesquite MLS #1127287 Report a problem
    3/25/2026Price change$394,900-1%$207/sqft
    Source: Mesquite MLS #1127287 Report a problem
    2/18/2026Price change$399,000-4.8%$209/sqft
    Source: eXp Realty #1127287 Report a problem
    1/23/2026Listed for sale$419,000+20.8%$220/sqft
    Source: eXp Realty #1127287 Report a problem
    12/29/2023Sold$346,950$182/sqft
    Source: LVR #2506056 Report a problem
    12/16/2023Pending sale$346,950$182/sqft
    Source: LVR #2506056 Report a problem
    12/2/2023Price change$346,950-1.4%$182/sqft
    Source: Richmond Homes Report a problem
    11/18/2023Price change$351,950-2.2%$185/sqft
    Source: Richmond Homes Report a problem
    11/7/2023Price change$359,950-1.1%$189/sqft
    Source: LVR #2506056 Report a problem
    11/1/2023Price change$363,950+1.1%$191/sqft
    Source: Mesquite MLS #1124589 Report a problem
    8/8/2023Price change$359,950-2.2%$189/sqft
    Source: LVR #2506056 Report a problem
    7/15/2023Price change$367,950-3.9%$193/sqft
    Source: Mesquite MLS #1124589 Report a problem
    6/13/2023Listed for sale$382,985$201/sqft
    Source: Richmond Homes Report a problem

    Public tax history

    YearProperty taxesTax assessment
    2026$3,399 +7.5%$122,534 +493.4%
    2025$3,163 +1514%$20,650 -9.2%
    2024$196 +7.9%$22,750 +8.3%
    2023$182 +7.9%$21,000 +20%
    2022$168 +8.7%$17,500
    2021$155 +6.9%$17,500 +56.3%
    2020$145 +4.8%$11,200 -11.1%
    2019$138 +6.9%$12,600
    2018$129 $12,600 +140%
    2017$129 $5,250 -50%
    2016$129 +3.4%$10,500
    2015$125 $10,500
    Find assessor info on the county website

    Neighborhood: Highland Vistas

    Nearby schools

    GreatSchools rating
    Schools provided by the listing agent
    • Elementary: Bowler
    • Middle: Charles A. Hughes
    • High: Virgin Valley

    Source: eXp Realty. This data may not be complete. We recommend contacting the local school district to confirm school assignments for this home.

    Get pre-qualified for a loan
    At Zillow Home Loans, we can pre-qualify you in as little as 5 minutes with no impact to your credit score.