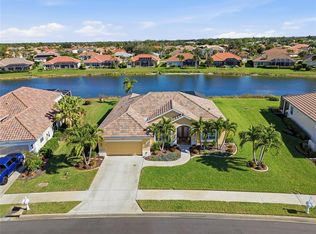
Welcome to your private waterfront retreat in the sought-after Lakes of Jacaranda. This beautifully maintained, like-new lakefront pool home offers a rare opportunity to enjoy luxurious Florida living without the wait of new construction. Inside, you’ll find a spacious open layout featuring volume ceilings, crown molding, and elegant ceramic tile laid on the diagonal. The chef’s kitchen is a standout with granite countertops, solid maple cabinetry, custom lighting, and an aquarium window framing stunning lake views. The primary suite offers a peaceful escape with a dual-sink vanity, custom-tiled walk-in shower, and refined finishes throughout. Upgraded light fixtures, ceiling fans, and custom window treatments complete the polished interior. Step outside to your private brick paver patio and heated pool with a tranquil waterfall, all set against the serene backdrop of Lake Meredith. Whether relaxing poolside or entertaining guests, this outdoor space is designed to impress. Additional highlights include very low annual HOA fees and no flood zone designation for added peace of mind. Schedule your private tour today. This lakefront gem is not to be missed!
Sold for $490,000
$490,000
679 Lakescene Dr, Venice, FL 34293
3beds
1,925sqft
Single Family Residence
Built in 2006
7,858 Square Feet Lot
$477,600 Zestimate®
$255/sqft
$2,696 Estimated rent
Home value
$477,600
$435,000 - $525,000
$2,696/mo
Zestimate® history
Owner options
List your home for rent
$2,696/mo
Rent Zestimate®
Find your next renter with Zillow Rental Manager. Plus, with online applications, you can quickly screen prospective tenants – for free.
$2,696/mo
Rent Zestimate®
Refinance and save
$3,292/mo
Est. payment
Refinancing to a lower rate could help reduce your monthly payments and save thousands over the life of the loan.
$3,292/mo
Est. payment
Explore your selling options
Work with a Zillow partner agent
Leverage their expertise and Zillow's premium Showcase listings to get your home seen by more buyers.
Get startedList with your own agent
Get your home in front of millions of buyers by listing it on Zillow.
Learn how to do itSell it yourself
Take full control of how buyers see your home on Zillow by listing For Sale by Owner (FSBO).
List your homeWhat's special
Stunning lake viewsHeated poolGranite countertopsTranquil waterfallCeramic tileCustom window treatmentsCeiling fans
Zillow last checked:
Listing updated:
Listed by:
Shaune Harper Kimbler 941-586-1394,
REDFIN CORPORATION 617-458-2883
Bought with:
Sally Schowalter, 3446811
COLDWELL BANKER REALTY
Source: Stellar MLS,MLS#: A4659739 Originating MLS: Suncoast Tampa
Originating MLS: Suncoast Tampa
Facts & features
Interior
Bedrooms & bathrooms
- Bedrooms: 3
- Bathrooms: 2
- Full bathrooms: 2
Rooms
- Room types: Attic
Primary bedroom
- Features: Walk-In Closet(s)
- Level: First
- Area: 224 Square Feet
- Dimensions: 16x14
Bedroom 2
- Features: Built-in Closet
- Level: First
- Area: 165 Square Feet
- Dimensions: 11x15
Bedroom 3
- Features: Built-in Closet
- Level: First
- Area: 121 Square Feet
- Dimensions: 11x11
Primary bathroom
- Features: Dual Sinks, Garden Bath, Tub with Separate Shower Stall
- Level: First
Dinette
- Level: First
- Area: 99 Square Feet
- Dimensions: 11x9
Dining room
- Level: First
- Area: 96 Square Feet
- Dimensions: 12x8
Foyer
- Level: First
- Area: 56 Square Feet
- Dimensions: 8x7
Kitchen
- Features: Breakfast Bar, Pantry
- Level: First
- Area: 96 Square Feet
- Dimensions: 12x8
Living room
- Level: First
- Area: 378 Square Feet
- Dimensions: 21x18
Heating
- Central
Cooling
- Central Air, Humidity Control
Appliances
- Included: Dishwasher, Dryer, Electric Water Heater, Microwave, Range, Refrigerator, Washer
- Laundry: Inside
Features
- Ceiling Fan(s), Crown Molding, Eating Space In Kitchen, High Ceilings, Living Room/Dining Room Combo, Open Floorplan, Solid Wood Cabinets, Stone Counters
- Flooring: Bamboo, Ceramic Tile, Engineered Hardwood
- Doors: Sliding Doors
- Windows: Blinds, Window Treatments
- Has fireplace: No
Interior area
- Total structure area: 2,679
- Total interior livable area: 1,925 sqft
Property
Parking
- Total spaces: 2
- Parking features: Garage - Attached
- Attached garage spaces: 2
Features
- Levels: One
- Stories: 1
- Patio & porch: Deck, Patio, Porch, Screened
- Exterior features: Irrigation System, Rain Gutters
- Has private pool: Yes
- Pool features: Child Safety Fence, Heated, In Ground, Screen Enclosure
- Has view: Yes
- View description: Water, Lake
- Has water view: Yes
- Water view: Water,Lake
- Body of water: LAKE MEREDITH
Lot
- Size: 7,858 Square Feet
- Features: Sidewalk
- Residential vegetation: Mature Landscaping
Details
- Parcel number: 0440090044
- Zoning: RSF1
- Special conditions: None
Construction
Type & style
- Home type: SingleFamily
- Property subtype: Single Family Residence
Materials
- Stucco
- Foundation: Slab
- Roof: Tile
Condition
- New construction: No
- Year built: 2006
Utilities & green energy
- Sewer: Public Sewer
- Water: Public
- Utilities for property: Electricity Connected
Green energy
- Energy efficient items: Insulation
Community & HOA
Community
- Features: Deed Restrictions, Pool
- Security: Smoke Detector(s)
- Pet fee: $0 monthly
- Subdivision: LAKES OF JACARANDA,
HOA
- Has HOA: Yes
- Amenities included: Fence Restrictions
- Services included: Community Pool, Recreational Facilities
- HOA fee: $75 monthly
- HOA name: Lakes of Jacaranda
- Second HOA name: Lake of the Woods
Location
- Region: Venice
Financial & listing details
- Price per square foot: $255/sqft
- Annual tax amount: $5,876
- Date on market: 7/25/2025
- Cumulative days on market: 12 days
- Ownership: Fee Simple
- Total actual rent: 0
- Electric utility on property: Yes
- Road surface type: Paved
Price history
| Date | Event | Price |
|---|---|---|
| 9/19/2025 | Sold | $490,000-1.6%$255/sqft |
Source:  Stellar MLS #A4659739 Report a problem Stellar MLS #A4659739 Report a problem | ||
| 8/7/2025 | Pending sale | $498,000$259/sqft |
Source: Stellar MLS #A4659739 Report a problem | ||
| 7/25/2025 | Listed for sale | $498,000$259/sqft |
Source: Stellar MLS #A4659739 Report a problem | ||
Public tax history
Tax history is unavailable.
Neighborhood: Plantation
Nearby homes
- $490,0003 bd2 ba1.9k sqft679 Lakescene Dr UNIT 7, Venice, FL 34293Sold

- $506,7002 bd2 ba1.8k sqft681 Lakescene Dr, Venice, FL 34293Off Market
- $580,0003 bd2 ba2k sqft677 Lakescene Dr, Venice, FL 34293Sold
- $462,9003 bd2 ba1.9k sqft683 Lakescene Dr, Venice, FL 34293Off Market
- $450,0003 bd2 ba1.9k sqft680 Lakescene Dr, Venice, FL 34293Sold
- $428,2003 bd2 ba1.9k sqft676 Lakescene Dr, Venice, FL 34293Off Market
- $472,5006 bd2 ba1.8k sqft673 Lakescene Dr, Venice, FL 34293Off Market
- $429,9003 bd2 ba2k sqft682 Lakescene Dr, Venice, FL 34293Off Market
Nearby schools
GreatSchools rating
- 9/10Taylor Ranch Elementary SchoolGrades: PK-5Distance: 1.7 mi
- 7/10Venice Middle SchoolGrades: 6-8Distance: 1.3 mi
- 7/10Venice Senior High SchoolGrades: 9-12Distance: 4.6 mi
Schools provided by the listing agent
- Elementary: Taylor Ranch Elementary
- Middle: Venice Area Middle
- High: Venice Senior High
Source: Stellar MLS. This data may not be complete. We recommend contacting the local school district to confirm school assignments for this home.
Get a cash offer in 3 minutes
Find out how much your home could sell for in as little as 3 minutes with a no-obligation cash offer.
Estimated market value
$477,600
Get a cash offer in 3 minutes
Find out how much your home could sell for in as little as 3 minutes with a no-obligation cash offer.
Estimated market value
$477,600
- Florida
- Sarasota County
- Venice
- 34293
- Plantation
- 679 Lakescene Dr
Nearby cities
Nearby neighborhoods
Nearby zip codes
Other Venice Topics
