Welcome to Lakes of Jacaranda, one of Venice’s most desirable communities! This beautifully maintained three-bedroom, two-bath home located in the X flood zone features a brand-new barrel tile roof (2024) and offers the perfect opportunity to enjoy the resort-style lifestyle Venice is known for. Outside, you’ll find a well-manicured lawn with mature landscaping and a screened double-door front porch entry leading to leaded glass decorative double front doors with a transom window that invites you to step inside and discover everything this home has to offer. Tile flooring throughout the main living areas and bathrooms will make maintenance a breeze and the stunning architectural details, built in shelving, crown molding, and light fixtures add to the luxury feel of this home. Open the triple sliding doors in the spacious great room to seamlessly extend your living space into the screened lanai and sparkling pool area. The kitchen offers an abundance of white cabinets, quartz countertops, glass tile backsplash, decorative plant shelves, a corner aquarium style window to bring plenty of light inside, and a large breakfast bar. The adjoining nook space will be perfect for your morning breakfast and the large walk-in pantry gives you plenty of storage options. The interior laundry room also includes built-in shelving, cabinets and a laundry sink for added convenience. Double solid French doors open to your private ensuite primary bedroom with sliding doors to the pool area and a spacious walk-in closet. The bathroom feels like a retreat with a custom dual sink vanity, a marble soaking tub, and a separate fully tiled walk-in shower. Two additional bedrooms provide comfortable space, one featuring tile flooring and unique bamboo wallpaper, while the guest bath includes a shower and tub combo accented by a painted mural for a designer touch. Whether you’re enjoying a quiet morning coffee or hosting friends in the evening, the partially screened lanai with pool creates a welcoming outdoor retreat made for Florida living. Highlights include built-in hurricane shutters protecting the covered lanai and sliding glass doors, carpet was recently replaced, and the home is close to all the amenities. Lakes of Jacaranda offers a lifestyle that feels like vacation every day. Residents can enjoy a sparkling pool, a welcoming clubhouse, and courts for both tennis and pickleball, along with year-round neighborhood events that bring friends and neighbors together. The clubhouse is also available to rent for private gatherings, making it easy to celebrate close to home. This location puts you close to everything that makes Venice such a special place to live. From historic downtown, the new Wellen Park to enjoy many events or take in a ball game at the Atlanta Braves Spring Training stadium, and the sandy Gulf beaches to boating, shopping, dining, parks, and miles of bicycle trails, it is all just minutes away. Venice is also known as the Shark’s Tooth Capital of the World. For golf enthusiasts, nearby Jacaranda West Country Club offers championship golf and tennis along with dining, a full bar, and a packed calendar of events to enjoy year-round with paid membership. This home at 680 Lakescene Drive will not last long, contact us today to schedule your private showing.
Sold for $450,000
$450,000
680 Lakescene Dr, Venice, FL 34293
3beds
1,978sqft
Single Family Residence
Built in 2005
8,008 Square Feet Lot
$437,900 Zestimate®
$228/sqft
$3,392 Estimated rent
Home value
$437,900
$398,000 - $482,000
$3,392/mo
Zestimate® history
Owner options
List your home for rent
$3,392/mo
Rent Zestimate®
Find your next renter with Zillow Rental Manager. Plus, with online applications, you can quickly screen prospective tenants – for free.
$3,392/mo
Rent Zestimate®
Refinance and save
$3,030/mo
Est. payment
Refinancing to a lower rate could help reduce your monthly payments and save thousands over the life of the loan.
$3,030/mo
Est. payment
Explore your selling options
Work with a Zillow partner agent
Leverage their expertise and Zillow's premium Showcase listings to get your home seen by more buyers.
Get startedList with your own agent
Get your home in front of millions of buyers by listing it on Zillow.
Learn how to do itSell it yourself
Take full control of how buyers see your home on Zillow by listing For Sale by Owner (FSBO).
List your homeWhat's special
Screened lanaiTransom windowLarge breakfast barCorner aquarium style windowQuartz countertopsGuest bathSparkling pool area
Zillow last checked:
Listing updated:
Listed by:
Carla Stiver, PA 941-270-1460,
RE/MAX ALLIANCE GROUP 941-473-8484
Bought with:
Anna Yavdyk, 3618267
PALM PARADISE REALTY GROUP
Source: Stellar MLS,MLS#: D6143659 Originating MLS: Englewood
Originating MLS: Englewood
Facts & features
Interior
Bedrooms & bathrooms
- Bedrooms: 3
- Bathrooms: 2
- Full bathrooms: 2
Rooms
- Room types: Great Room, Utility Room
Primary bedroom
- Features: Ceiling Fan(s), En Suite Bathroom, Walk-In Closet(s)
- Level: First
- Area: 208 Square Feet
- Dimensions: 16x13
Bedroom 2
- Features: Ceiling Fan(s), Built-in Closet
- Level: First
- Area: 110 Square Feet
- Dimensions: 10x11
Bedroom 3
- Features: Ceiling Fan(s), Built-in Closet
- Level: First
- Area: 140 Square Feet
- Dimensions: 10x14
Primary bathroom
- Features: Dual Sinks, Tub with Separate Shower Stall, Water Closet/Priv Toilet, Linen Closet
- Level: First
- Area: 108 Square Feet
- Dimensions: 12x9
Bathroom 2
- Features: Single Vanity, Tub With Shower
- Level: First
- Area: 49 Square Feet
- Dimensions: 7x7
Balcony porch lanai
- Features: Ceiling Fan(s)
- Level: First
- Area: 190 Square Feet
- Dimensions: 19x10
Dinette
- Level: First
- Area: 70 Square Feet
- Dimensions: 7x10
Dining room
- Level: First
- Area: 70 Square Feet
- Dimensions: 7x10
Great room
- Features: Built-In Shelving, Ceiling Fan(s)
- Level: First
- Area: 400 Square Feet
- Dimensions: 20x20
Kitchen
- Features: Breakfast Bar, Stone Counters
- Level: First
- Area: 154 Square Feet
- Dimensions: 11x14
Laundry
- Features: Built-In Shelving
- Level: First
- Area: 35 Square Feet
- Dimensions: 5x7
Heating
- Central, Electric
Cooling
- Central Air
Appliances
- Included: Dishwasher, Dryer, Microwave, Range, Refrigerator, Washer
- Laundry: Inside, Laundry Room
Features
- Ceiling Fan(s), Crown Molding, High Ceilings, Solid Surface Counters, Stone Counters, Thermostat, Walk-In Closet(s)
- Flooring: Carpet, Tile
- Doors: French Doors, Sliding Doors
- Windows: Blinds, Window Treatments, Hurricane Shutters, Hurricane Shutters/Windows
- Has fireplace: Yes
- Fireplace features: Electric
Interior area
- Total structure area: 2,679
- Total interior livable area: 1,978 sqft
Property
Parking
- Total spaces: 2
- Parking features: Driveway, Garage Door Opener
- Attached garage spaces: 2
- Has uncovered spaces: Yes
- Details: Garage Dimensions: 21x21
Features
- Levels: One
- Stories: 1
- Patio & porch: Covered, Patio, Porch, Rear Porch, Screened
- Exterior features: Irrigation System, Lighting, Rain Gutters, Sidewalk
- Has private pool: Yes
- Pool features: Gunite, In Ground, Screen Enclosure
- Has view: Yes
- View description: Pool
Lot
- Size: 8,008 Square Feet
- Dimensions: 74.91 x 120 x 58.56 x 120
- Features: In County, Landscaped, Near Golf Course, Near Marina, Sidewalk
- Residential vegetation: Mature Landscaping, Trees/Landscaped
Details
- Parcel number: 0440100059
- Zoning: RSF1
- Special conditions: None
Construction
Type & style
- Home type: SingleFamily
- Property subtype: Single Family Residence
Materials
- Block, Stucco
- Foundation: Slab
- Roof: Tile
Condition
- New construction: No
- Year built: 2005
Utilities & green energy
- Sewer: Public Sewer
- Water: Public
- Utilities for property: BB/HS Internet Available, Cable Available, Electricity Available, Electricity Connected, Public, Sewer Available, Sewer Connected, Water Available, Water Connected
Community & HOA
Community
- Features: Clubhouse, Deed Restrictions, Pool, Sidewalks, Tennis Court(s)
- Security: Smoke Detector(s)
- Pet fee: $0 monthly
- Subdivision: LAKES OF JACARANDA
HOA
- Has HOA: Yes
- Amenities included: Clubhouse, Pickleball Court(s), Pool, Tennis Court(s), Vehicle Restrictions
- Services included: Community Pool, Maintenance Grounds, Maintenance Repairs, Manager, Pool Maintenance
- HOA fee: $75 monthly
- HOA name: Lakes of Jacaranda
- HOA phone: 941-408-8293
Location
- Region: Venice
Financial & listing details
- Price per square foot: $228/sqft
- Tax assessed value: $415,600
- Annual tax amount: $3,301
- Date on market: 9/10/2025
- Cumulative days on market: 6 days
- Listing terms: Cash,Conventional,FHA,VA Loan
- Ownership: Fee Simple
- Total actual rent: 0
- Electric utility on property: Yes
- Road surface type: Paved
Price history
| Date | Event | Price |
|---|---|---|
| 10/7/2025 | Sold | $450,000-4.3%$228/sqft |
Source:  Stellar MLS #D6143659 Report a problem Stellar MLS #D6143659 Report a problem | ||
| 9/17/2025 | Pending sale | $470,000$238/sqft |
Source: Stellar MLS #D6143659 Report a problem | ||
| 9/10/2025 | Listed for sale | $470,000+586.1%$238/sqft |
Source: Stellar MLS #D6143659 Report a problem | ||
| 8/5/2004 | Sold | $68,500$35/sqft |
Source: Public Record Report a problem | ||
Public tax history
| Year | Property taxes | Tax assessment |
|---|---|---|
| 2025 | $3,443 +4.3% | $276,778 +2.9% |
| 2024 | $3,302 +2.5% | $268,978 +3% |
| 2023 | $3,220 +3.4% | $261,144 +3% |
| 2022 | $3,115 +2.1% | $253,538 +3% |
| 2021 | $3,053 +0.2% | $246,153 +1.4% |
| 2020 | $3,046 +4% | $242,754 +2.3% |
| 2019 | $2,930 | $237,296 +1.9% |
| 2018 | $2,930 +2.7% | $232,871 +2.1% |
| 2017 | $2,854 -1% | $228,081 -10.9% |
| 2016 | $2,881 +1.7% | $256,000 +6.4% |
| 2015 | $2,834 -1.2% | $240,500 +10.9% |
| 2014 | $2,869 +0.1% | $216,824 |
| 2013 | $2,866 +2.7% | $216,824 +1.7% |
| 2012 | $2,791 +2.4% | $213,200 +0.8% |
| 2011 | $2,726 -12.8% | $211,600 -10.4% |
| 2010 | $3,128 -10.6% | $236,100 -1% |
| 2009 | $3,501 | $238,400 -15.3% |
| 2008 | $3,501 -22.3% | $281,500 -19% |
| 2007 | $4,507 | $347,400 -10.9% |
| 2006 | -- | $389,700 +695.3% |
| 2005 | -- | $49,000 +73.8% |
| 2004 | $444 +1.7% | $28,200 +5.2% |
| 2003 | $437 +4.8% | $26,800 +7.2% |
| 2002 | $417 +4.5% | $25,000 |
| 2001 | $399 -0.5% | $25,000 |
| 2000 | $401 | $25,000 |
Find assessor info on the county website
Neighborhood: Plantation
Nearby homes
- $428,2003 bd2 ba1.9k sqft676 Lakescene Dr, Venice, FL 34293Off Market

- $429,9003 bd2 ba2k sqft682 Lakescene Dr, Venice, FL 34293Off Market
- $445,9003 bd2 ba1.9k sqft674 Lakescene Dr, Venice, FL 34293Off Market
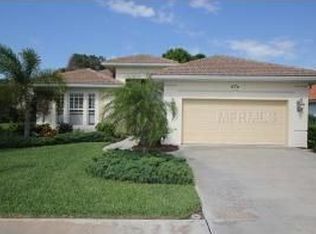
- $432,3003 bd2 ba1.7k sqft706 Silk Oak Dr, Venice, FL 34293Off Market
- $467,0003 bd2 ba1.6k sqft708 Silk Oak Dr, Venice, FL 34293Off Market
- $499,0003 bd2 ba2k sqft684 Lakescene Dr, Venice, FL 34293Sold
- $423,0003 bd2 ba1.6k sqft704 Silk Oak Dr, Venice, FL 34293Off Market
- $490,0003 bd2 ba1.9k sqft679 Lakescene Dr, Venice, FL 34293Sold
Nearby schools
GreatSchools rating
- 9/10Taylor Ranch Elementary SchoolGrades: PK-5Distance: 1.7 mi
- 7/10Venice Middle SchoolGrades: 6-8Distance: 1.4 mi
- 7/10Venice Senior High SchoolGrades: 9-12Distance: 4.6 mi
Schools provided by the listing agent
- Elementary: Taylor Ranch Elementary
- Middle: Venice Area Middle
- High: Venice Senior High
Source: Stellar MLS. This data may not be complete. We recommend contacting the local school district to confirm school assignments for this home.
Get a cash offer in 3 minutes
Find out how much your home could sell for in as little as 3 minutes with a no-obligation cash offer.
Estimated market value
$437,900
Get a cash offer in 3 minutes
Find out how much your home could sell for in as little as 3 minutes with a no-obligation cash offer.
Estimated market value
$437,900
- Florida
- Sarasota County
- Venice
- 34293
- Plantation
- 680 Lakescene Dr
Nearby cities
Nearby neighborhoods
Nearby zip codes
Other Venice Topics
