Situated on a spacious, fully fenced corner lot with room to park an RV, this home is located in a perfect location—close to just about everything! The oversized two-car garage includes a dedicated storage area—perfect for keeping things organized or turning into a fifth bedroom if needed. Inside, the lower level features a flexible bonus room, a full bathroom, a generous laundry room, and an expansive entertainment space—ideal for movie nights or game days. Upstairs, you'll find three comfortable bedrooms, another full bath, a well-appointed kitchen, and a bright, open living room. Step out from the dining area to the deck to enjoy your morning coffee. Roof is new, gutters and appliances are all less than 5 years old, talk about turn-key!
Sold
Listed by: Paramount Real Estate Group • Mary Shumaker
Bought with: SKP
$504,000
679 NE Conifer Drive, Bremerton, WA 98311
4beds
1,778sqft
Single Family Residence
Built in 1977
9,583 Square Feet Lot
$520,300 Zestimate®
$283/sqft
$2,941 Estimated rent
Home value
$520,300
$479,000 - $567,000
$2,941/mo
Zestimate® history
Owner options
List your home for rent
$2,941/mo
Rent Zestimate®
Find your next renter with Zillow Rental Manager. Plus, with online applications, you can quickly screen prospective tenants – for free.
$2,941/mo
Rent Zestimate®
Refinance and save
$3,253/mo
Est. payment
Refinancing to a lower rate could help reduce your monthly payments and save thousands over the life of the loan.
$3,253/mo
Est. payment
Explore your selling options
Work with a Zillow partner agent
Leverage their expertise and Zillow's premium Showcase listings to get your home seen by more buyers.
Get startedList with your own agent
Get your home in front of millions of buyers by listing it on Zillow.
Learn how to do itSell it yourself
Take full control of how buyers see your home on Zillow by listing For Sale by Owner (FSBO).
List your homeWhat's special
Well-appointed kitchenGenerous laundry roomOversized two-car garageFlexible bonus roomCorner lotDedicated storage areaExpansive entertainment space
Zillow last checked:
Listing updated:
Listed by:
Mary Shumaker,
Paramount Real Estate Group,
Stephanie Shumaker,
Paramount Real Estate Group
Bought with:
Jenn Owens, 20119335
SKP
Source: NWMLS as distributed by MLS GRID,MLS#: 2418105
Facts & features
Interior
Bedrooms & bathrooms
- Bedrooms: 4
- Bathrooms: 2
- Full bathrooms: 2
Entry hall
- Level: Split
Family room
- Level: Lower
Heating
- Fireplace, Forced Air, Electric
Cooling
- None
Appliances
- Included: Dishwasher(s), Dryer(s), Refrigerator(s), Stove(s)/Range(s), Washer(s)
Features
- Dining Room
- Flooring: Vinyl, Vinyl Plank, Carpet
- Windows: Double Pane/Storm Window
- Basement: Daylight,Finished
- Number of fireplaces: 1
- Fireplace features: Wood Burning, Upper Level: 1, Fireplace
Interior area
- Total structure area: 1,778
- Total interior livable area: 1,778 sqft
Property
Parking
- Total spaces: 2
- Parking features: Driveway, RV Parking
- Covered spaces: 2
Features
- Levels: Multi/Split
- Entry location: Split
- Patio & porch: Double Pane/Storm Window, Dining Room, Fireplace
- Has view: Yes
- View description: Territorial
Lot
- Size: 9,583 Square Feet
- Features: Corner Lot, Curbs, Paved, Sidewalk, Deck, Fenced-Partially, RV Parking
- Topography: Level,Partial Slope
- Residential vegetation: Garden Space, Wooded
Details
- Parcel number: 49300002960000
- Special conditions: Standard
Construction
Type & style
- Home type: SingleFamily
- Architectural style: Split Entry
- Property subtype: Single Family Residence
Materials
- Wood Siding
- Foundation: Poured Concrete
- Roof: Composition
Condition
- Year built: 1977
Utilities & green energy
- Electric: Company: Puget Sound Energy
- Sewer: Available, Company: Kitsap Public Works
- Water: Public, Company: City of Bremerton
Community & HOA
Community
- Features: CCRs, Park, Playground
- Subdivision: Parkwood East
HOA
- Services included: Common Area Maintenance
- HOA fee: $160 annually
- HOA phone: 360-340-1247
Location
- Region: Bremerton
Financial & listing details
- Price per square foot: $283/sqft
- Tax assessed value: $424,790
- Annual tax amount: $4,027
- Date on market: 10/29/2025
- Cumulative days on market: 266 days
- Listing terms: Conventional,FHA,VA Loan
- Inclusions: Dishwasher(s), Dryer(s), Refrigerator(s), Stove(s)/Range(s), Washer(s)
Price history
| Date | Event | Price |
|---|---|---|
| 12/19/2025 | Sold | $504,000+0.8%$283/sqft |
Source:  NWMLS as distributed by MLS GRID #2418105 Report a problem NWMLS as distributed by MLS GRID #2418105 Report a problem | ||
| 11/10/2025 | Pending sale | $499,999$281/sqft |
Source: NWMLS as distributed by MLS GRID #2418105 Report a problem | ||
| 11/5/2025 | Price change | $499,999-1.8%$281/sqft |
Source: NWMLS as distributed by MLS GRID #2418105 Report a problem | ||
| 8/20/2025 | Listed for sale | $509,000+78.6%$286/sqft |
Source: NWMLS as distributed by MLS GRID #2418105 Report a problem | ||
| 9/21/2017 | Sold | $285,000$160/sqft |
Source: NWMLS as distributed by MLS GRID #1168476 Report a problem | ||
| 8/16/2017 | Pending sale | $285,000$160/sqft |
Source: John L Scott Real Estate #1168476 Report a problem | ||
| 8/16/2017 | Price change | $285,000+3.6%$160/sqft |
Source: John L Scott Real Estate #1168476 Report a problem | ||
| 8/11/2017 | Listed for sale | $275,000+31%$155/sqft |
Source: John L Scott Real Estate #1168476 Report a problem | ||
| 6/3/2009 | Sold | $210,000-8.7%$118/sqft |
Source: NWMLS as distributed by MLS GRID #29021298 Report a problem | ||
| 2/12/2009 | Listed for sale | $229,900$129/sqft |
Source: Homes & Land #29021298 Report a problem | ||
Public tax history
| Year | Property taxes | Tax assessment |
|---|---|---|
| 2025 | $3,938 +1.3% | $424,790 |
| 2024 | $3,889 +2.8% | $424,790 |
| 2023 | $3,782 -0.4% | $424,790 |
| 2022 | $3,798 +6.3% | $424,790 +20.6% |
| 2021 | $3,574 +15.3% | $352,140 +21.4% |
| 2020 | $3,100 +14.3% | $290,110 +16.7% |
| 2019 | $2,711 -10.1% | $248,540 +20.9% |
| 2018 | $3,017 | $205,630 |
| 2017 | $3,017 +13.1% | $205,630 +10.3% |
| 2016 | $2,669 +2% | $186,350 +4.3% |
| 2015 | $2,616 | $178,660 +4.9% |
| 2014 | $2,616 +8.7% | $170,310 |
| 2013 | $2,406 +3.5% | $170,310 -5.4% |
| 2012 | $2,324 +12.1% | $180,080 -3.9% |
| 2011 | $2,074 -5.9% | $187,400 -6.7% |
| 2010 | $2,204 +220294% | $200,880 -8.1% |
| 2009 | $1 -100% | $218,640 -4.2% |
| 2008 | $2,193 -1% | $228,140 +8.3% |
| 2007 | $2,216 +10.6% | $210,740 +41.9% |
| 2005 | $2,003 | $148,560 +21.6% |
| 2002 | -- | $122,200 +5.5% |
| 2001 | $1,621 -3.7% | $115,870 +6.7% |
| 2000 | $1,683 | $108,560 |
Find assessor info on the county website
Neighborhood: 98311
Nearby homes
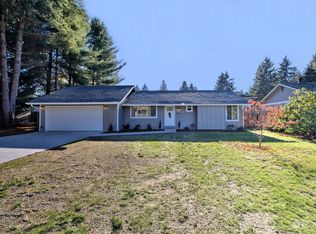
- $442,0004 bd2 ba1.1k sqft680 NE Conifer Dr, Bremerton, WA 98311Sold
- $515,0004 bd2 ba1.5k sqft160 NE Buckeye Ln, Bremerton, WA 98311Sold

- $540,0003 bd3 ba1.6k sqft8506 Bender Cir NE, Bremerton, WA 98311Sold
- $434,0003 bd2 ba1.4k sqft8504 Bender Cir NE, Bremerton, WA 98311Sold
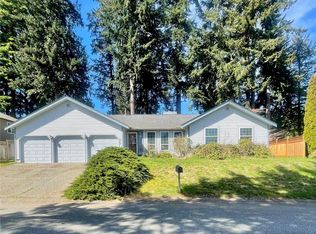
- $449,0004 bd3 ba1.6k sqft278 NE Mulberry Ln, Bremerton, WA 98311For Sale
- $485,0003 bd2 ba2.3k sqft8423 Hickory Pl NE, Bremerton, WA 98311Sold
- $545,0004 bd3 ba2k sqft30 NW Sandy Ct, Bremerton, WA 98311Sold
- $480,0004 bd2 ba1.5k sqft648 NE Conifer Dr, Bremerton, WA 98311Sold
Nearby schools
GreatSchools rating
- 6/10Cottonwood Elementary SchoolGrades: PK-5Distance: 0.3 mi
- 5/10Fairview Junior High SchoolGrades: 6-8Distance: 0.2 mi
- 8/10Olympic High SchoolGrades: 9-12Distance: 1.2 mi
Schools provided by the listing agent
- Elementary: Cottonwood Elem
- Middle: Fairview Middle
- High: Olympic High
Source: NWMLS as distributed by MLS GRID. This data may not be complete. We recommend contacting the local school district to confirm school assignments for this home.
Get a cash offer in 3 minutes
Find out how much your home could sell for in as little as 3 minutes with a no-obligation cash offer.
Estimated market value
$520,300
Get a cash offer in 3 minutes
Find out how much your home could sell for in as little as 3 minutes with a no-obligation cash offer.
Estimated market value
$520,300
- Washington
- Kitsap County
- Bremerton
- 98311
- 679 NE Conifer Drive
Nearby cities
Nearby neighborhoods
Nearby zip codes
Other Bremerton Topics
