Rare single-level 4-bedroom, 2.5 bath home in Central Kitsap’s sought-after CK School District! This affordable home combines comfort, updates, and location. The spacious, fully fenced and level backyard offers privacy and the perfect setting for entertaining, gardening, or relaxing. Inside enjoy a cozy wood-burning fireplace, and a functional layout designed for easy living with recently updated bathrooms. Primary bedroom has an ensuite bathroom! 2-car attached garage and lots of additional parking adds to the value. Freshly painted exterior and mature landscaping can be enjoyed on the back patio. Extremely low HOA dues at just $100/year. Ideally located just minutes to Naval Base Kitsap, shopping, and everyday conveniences—homes like this don’t come up often!
Pending
Listed by: Windermere RE West Sound Inc • Summer G. Davy
$449,000
278 NE Mulberry Lane, Bremerton, WA 98311
4beds
1,696sqft
Single Family Residence
Built in 1976
9,583 Square Feet Lot
$453,100 Zestimate®
$265/sqft
$8/mo HOA
What's special
- 21 days |
- 923 |
- 127 |
Likely to sell faster than
Zillow last checked:
Listing updated:
Offers reviewed: Aug 03
Listed by:
Summer G. Davy,
Windermere RE West Sound Inc
Source: NWMLS as distributed by MLS GRID,MLS#: 2557723
Facts & features
Interior
Bedrooms & bathrooms
- Bedrooms: 4
- Bathrooms: 3
- Full bathrooms: 1
- 3/4 bathrooms: 1
- 1/2 bathrooms: 1
- Main level bathrooms: 3
- Main level bedrooms: 4
Dining room
- Level: Main
Entry hall
- Level: Main
Family room
- Level: Main
Kitchen with eating space
- Level: Main
Living room
- Level: Main
Heating
- Fireplace, Forced Air, Electric
Cooling
- None
Appliances
- Included: Dishwasher, Disposal, Refrigerator, Stove(s)/Range(s), Dishwasher(s), Garbage Disposal, Refrigerator(s), Water Heater: electric, Water Heater Location: garage
Features
- Bath Off Primary, Dining Room
- Flooring: Ceramic Tile, Vinyl, Carpet
- Windows: Dbl Pane/Storm Window
- Basement: None
- Number of fireplaces: 1
- Fireplace features: Wood Burning, Main Level: 1, Fireplace
Interior area
- Total structure area: 1,696
- Total interior livable area: 1,696 sqft
Video & virtual tour
Property
Parking
- Total spaces: 6
- Parking features: Driveway, Attached Garage, RV Parking
- Has attached garage: Yes
- Covered spaces: 2
- Uncovered spaces: 4
Features
- Levels: One
- Stories: 1
- Entry location: Main
- Patio & porch: Bath Off Primary, Dbl Pane/Storm Window, Dining Room, Fireplace, Water Heater
Lot
- Size: 9,583 Square Feet
- Features: Cul-De-Sac, Curbs, Paved, Sidewalk, Cable TV, Fenced-Fully, High Speed Internet, Patio, RV Parking
- Topography: Level
- Residential vegetation: Garden Space
Details
- Parcel number: 49300003220008
- Zoning: UL
- Zoning description: Jurisdiction: County
- Special conditions: Standard
Construction
Type & style
- Home type: SingleFamily
- Architectural style: Traditional,1 Story
- Property subtype: Single Family Residence
Materials
- Wood Siding
- Foundation: Poured Concrete
- Roof: See Remarks
Condition
- Good
- Year built: 1976
Utilities & green energy
- Electric: Company: Puget Sound Energy
- Sewer: Sewer Connected, Company: City of Bremerton
- Water: Public, Company: Kitsap PUD
- Utilities for property: Xfinity, Xfinity
Community & HOA
Community
- Features: CCRs
- Subdivision: Central Kitsap
HOA
- Services included: Common Area Maintenance
- HOA fee: $100 annually
Location
- Region: Bremerton
Financial & listing details
- Price per square foot: $265/sqft
- Tax assessed value: $411,310
- Annual tax amount: $3,813
- Offers reviewed: 08/03/2026
- Date on market: 7/29/2026
- Cumulative days on market: 22 days
- Listing terms: Conventional,FHA,USDA Loan,VA Loan
- Inclusions: Dishwasher(s), Garbage Disposal, Refrigerator(s), Stove(s)/Range(s)
Estimated market value
$453,100
$430,000 - $476,000
$2,892/mo
Price history
| Date | Event | Price |
|---|---|---|
| 8/4/2026 | Pending sale | $449,000$265/sqft |
Source:  NWMLS as distributed by MLS GRID #2557723 Report a problem NWMLS as distributed by MLS GRID #2557723 Report a problem | ||
| 7/30/2026 | Listed for sale | $449,000+938.2%$265/sqft |
Source: NWMLS as distributed by MLS GRID #2557723 Report a problem | ||
| 12/1/1976 | Sold | $43,250$26/sqft |
Source: Agent Provided Report a problem | ||
Public tax history
| Year | Property taxes | Tax assessment |
|---|---|---|
| 2025 | $2,311 -38.6% | $411,310 |
| 2024 | $3,765 +2.8% | $411,310 |
| 2023 | $3,662 -0.4% | $411,310 |
| 2022 | $3,678 +6.3% | $411,310 +20.6% |
| 2021 | $3,461 -2.7% | $340,960 +2.4% |
| 2020 | $3,557 +15% | $332,870 +17.4% |
| 2019 | $3,093 -9.7% | $283,520 +20.3% |
| 2018 | $3,426 | $235,650 |
| 2017 | $3,426 +12.5% | $235,650 +11.4% |
| 2016 | $3,045 +2.9% | $211,620 +5.9% |
| 2015 | $2,958 | $199,900 +4.9% |
| 2014 | $2,958 +10.3% | $190,570 |
| 2013 | $2,683 +4.1% | $190,570 -4.9% |
| 2012 | $2,577 +12.5% | $200,340 -3.5% |
| 2011 | $2,290 -2.5% | $207,660 -3.2% |
| 2010 | $2,348 +1.4% | $214,490 -8.1% |
| 2009 | $2,315 -1.2% | $233,490 -4.4% |
| 2008 | $2,343 -2.1% | $244,230 +7.1% |
| 2007 | $2,393 +10.5% | $228,060 +41.7% |
| 2005 | $2,166 | $160,910 +29.2% |
| 2002 | -- | $124,520 +4.9% |
| 2001 | $1,723 -1.4% | $118,670 +5.2% |
| 2000 | $1,748 | $112,810 |
Find assessor info on the county website
Monthly payment
Est. payment
Payment breakdown
Explore the cost of this home by adjusting the details. Changes won't be saved.Climate risks
Neighborhood: 98311
Nearby schools
GreatSchools rating
- 6/10Cottonwood Elementary SchoolGrades: PK-5Distance: 0.3 mi
- 5/10Fairview Junior High SchoolGrades: 6-8Distance: 0.3 mi
- 8/10Olympic High SchoolGrades: 9-12Distance: 1.2 mi
Schools provided by the listing agent
- Elementary: Cottonwood Elem
- Middle: Fairview Middle
- High: Olympic High
Source: NWMLS as distributed by MLS GRID. This data may not be complete. We recommend contacting the local school district to confirm school assignments for this home.
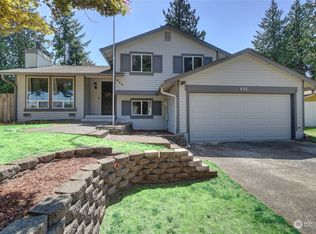
- $480,0004 bd2 ba1.5k sqft648 NE Conifer Dr, Bremerton, WA 98311Sold
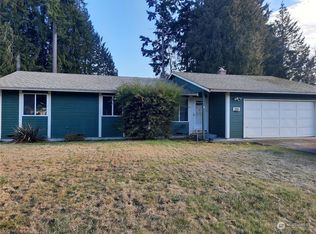
- $453,1003 bd2 ba1.3k sqft295 NE Silver Pine Dr, Bremerton, WA 98311Off Market
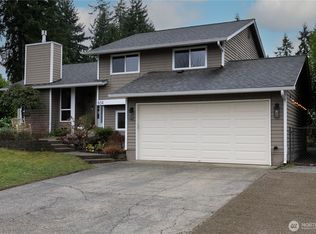
- $520,0004 bd2 ba1.5k sqft634 NE Conifer Dr, Bremerton, WA 98311Sold
- $510,0003 bd3 ba1.6k sqft8514 Bender Cir NE, Bremerton, WA 98311For Sale

- $515,0004 bd2 ba1.5k sqft160 NE Buckeye Ln, Bremerton, WA 98311Sold
- $504,0004 bd2 ba1.7k sqft679 NE Conifer Dr, Bremerton, WA 98311Sold
- $442,0004 bd2 ba1.1k sqft680 NE Conifer Dr, Bremerton, WA 98311Sold
- $450,5003 bd2 ba1k sqft254 NE Silver Pine Dr, Bremerton, WA 98311Sold
A local agent can set up tours, give advice and negotiate with sellers.
Similar homes
- $485,0003 bd2 ba1.8k sqft9125 Central Valley Road NE, Bremerton, WA 98311Active
 MLS ID #2548701, Kristina M Togia. NWMLS as distributed by MLS GRID
 - $475,0003 bd2 ba1.6k sqft5924 Nora Street NW, Bremerton, WA 98311Active
 MLS ID #2512140, Carly McGraw. NWMLS as distributed by MLS GRID
 - $575,0004 bd3 ba2.4k sqft7880 NE Forest Ridge Lane, Bremerton, WA 98311Active
 MLS ID #2550047, Nichole Mastel. NWMLS as distributed by MLS GRID
 - $524,7773 bd3 ba1.4k sqft7307 Morning View Avenue NE, Bremerton, WA 98311Active
 MLS ID #2564259, Lindsay Martin. NWMLS as distributed by MLS GRID
 - $538,0003 bd3 ba1.5k sqft7331 NE Morning View Avenue, Bremerton, WA 98311ActiveMLS ID #2564739, Laura Henry. NWMLS as distributed by MLS GRID
- $475,0003 bd3 ba1.8k sqft3500 NW 18th Street, Bremerton, WA 98312ActiveMLS ID #2496620, Ryan R Gregor. NWMLS as distributed by MLS GRID
- $575,0003 bd3 ba2k sqft8210 University Point Circle NE, Bremerton, WA 98311ActiveMLS ID #2540259, Steven Derrig. NWMLS as distributed by MLS GRID
- $525,0003 bd2 ba2.1k sqft1916 NE Cady Street, Bremerton, WA 98310ActiveMLS ID #2563621, Jason D Krause. NWMLS as distributed by MLS GRID
- $475,0003 bd2 ba1.5k sqft918 Taylor Street E, Port Orchard, WA 98366ActiveMLS ID #2567183, Carly McGraw. NWMLS as distributed by MLS GRID
- $410,0003 bd2 ba1.3k sqft143 Dora Avenue, Bremerton, WA 98312ActiveMLS ID #2558405, Marlene Scheffer. NWMLS as distributed by MLS GRID
- $475,0003 bd3 ba1.5k sqftFort William Symington 02, Bremerton, WA 98312ActiveMLS ID #2546280, Sheryl Wingate. NWMLS as distributed by MLS GRID
- $479,9003 bd2 ba1.4k sqftHaywards Home Tr, Port Orchard, WA 98366ActiveMLS ID #2552924, Sheryl Wingate. NWMLS as distributed by MLS GRID
- $399,9502 bd2 ba1.1k sqft911 NW Leisure Lane, Bremerton, WA 98311ActiveMLS ID #2519570, Jason Richesin. NWMLS as distributed by MLS GRID
- $550,0004 bd3 ba1.9k sqftTracyton Place, Bremerton, WA 98310ActiveMLS ID #2519491, Larissa Butler. NWMLS as distributed by MLS GRID
- $450,0003 bd2 ba1.1k sqft2257 NW Clinton Avenue, Poulsbo, WA 98370ActiveMLS ID #2565638, Dezirae Marie McCann. NWMLS as distributed by MLS GRID
- $415,0002 bd2 ba1k sqft1159 Hazel Avenue NW, Bremerton, WA 98312ActiveMLS ID #2568174, Lindsay Martin. NWMLS as distributed by MLS GRID
- $515,0004 bd3 ba2.2k sqft3325 SE Summer Place, Port Orchard, WA 98366ActiveMLS ID #2564989, Jennifer Sievers. NWMLS as distributed by MLS GRID
- $535,0003 bd2 ba1.8k sqft5696 E Collins Road, Port Orchard, WA 98366ActiveMLS ID #2567413, Chadwick E. Beckwith. NWMLS as distributed by MLS GRID
- $525,0004 bd3 ba2k sqft3000 SE Pierson Street, Port Orchard, WA 98366ActiveMLS ID #2561339, Robert Failing. NWMLS as distributed by MLS GRID
- $514,0003 bd3 ba1.9k sqft2275 Northlake Way NW, Bremerton, WA 98312ActiveMLS ID #2497240, Lisa Collier. NWMLS as distributed by MLS GRID
