Have you been searching for one floor living and a carefree lifestyle? Then look no more! This beauty, built in 2022, is available immediately. You will absolutely fall in love with this beautifully upgraded single home which makes downsizing easy! Located in the sought after Regency at Kimberton Glen by Toll Brothers, an active adult community. Welcome to 679 Stamp Street with its covered front porch, luxurious plank floors throughout, an abundance of windows all covered with plantation shutters and recessed lighting are just some of the amenities found is this wonderful home. This well maintained home provides a sophisticated design with sunlit spaces offering an open floor plan with volume ceilings. The sprawling, upgraded gourmet kitchen is a chef's dream with tremendous cabinet and quartz counter space offering easy close drawers, large center island with storage and seating for six, stainless steel appliances, pantry, tile back splash, gas cook top with hood, wall oven, under counter and recessed lighting. A sliding door with transom affords access to a covered porch and newly built custom deck for seamless indoor-outdoor gatherings. The great room is the heart of the home with its gas fireplace, a door to another covered patio and convenience to the kitchen. Company coming? Entertain in uncrowded comfort in the dining room located adjacent to the great room where you can expand your table for entertaining. Enter through double doors to a wonderful library/office, perfect for quiet study times and providing a ceiling fan. Retreat to the master suite boasting a tray ceiling for added height, ceiling fan and walk-in closet with organizers. The sumptuous master bath provides dual vanities offering Kohler glass bowls and a frameless tile oversized shower with two built-in seats. A guest bedroom featuring a ceiling fan and a ceramic tiled bath are tucked away offering privacy. A nicely sized laundry room with front loading washer and dryer, utility sink and built-in cabinetry leads into the 2 car garage. The garage provides an epoxy floor, workshop table in the alcove and an entry door leading upstairs to the floored, stand up attic on the second level. You'll enjoy spectacular on-site amenities including a community clubhouse, outdoor swimming pool, patio and lounge areas, pickle ball/ tennis, fitness and exercise room, billiard area, walking path and more! Stress-free low-maintenance living with lawn care, landscaping, and snow removal right to your door provided. Just a short walk away from downtown Phoenixville where you can enjoy a variety of restaurants, shops and events.
Sold for $680,500
$680,500
679 Stamp St, Phoenixville, PA 19460
2beds
2,016sqft
Single Family Residence
Built in 2022
7,810 Square Feet Lot
$711,800 Zestimate®
$338/sqft
$3,192 Estimated rent
Home value
$711,800
$662,000 - $762,000
$3,192/mo
Zestimate® history
Owner options
List your home for rent
$3,192/mo
Rent Zestimate®
Find your next renter with Zillow Rental Manager. Plus, with online applications, you can quickly screen prospective tenants – for free.
$3,192/mo
Rent Zestimate®
Refinance and save
$4,675/mo
Est. payment
Refinancing to a lower rate could help reduce your monthly payments and save thousands over the life of the loan.
$4,675/mo
Est. payment
Explore your selling options
Work with a Zillow partner agent
Leverage their expertise and Zillow's premium Showcase listings to get your home seen by more buyers.
Get startedList with your own agent
Get your home in front of millions of buyers by listing it on Zillow.
Learn how to do itSell it yourself
Take full control of how buyers see your home on Zillow by listing For Sale by Owner (FSBO).
List your homeWhat's special
Gas fireplaceUtility sinkMaster suiteNewly built custom deckOutdoor swimming poolBuilt-in cabinetryOpen floor plan
Zillow last checked:
Listing updated:
Listed by:
Dina Rovner 215-206-8848,
Keller Williams Real Estate-Horsham
Bought with:
Emily Wolski, rs337331
KW Greater West Chester
Source: Bright MLS,MLS#: PACT2088146
Facts & features
Interior
Bedrooms & bathrooms
- Bedrooms: 2
- Bathrooms: 2
- Full bathrooms: 2
- Main level bathrooms: 2
- Main level bedrooms: 2
Rooms
- Room types: Dining Room, Primary Bedroom, Bedroom 2, Kitchen, Study, Great Room, Bathroom 2, Primary Bathroom
Primary bedroom
- Features: Walk-In Closet(s), Flooring - Luxury Vinyl Plank, Ceiling Fan(s)
- Level: Main
- Area: 240 Square Feet
- Dimensions: 16 x 15
Bedroom 2
- Features: Ceiling Fan(s), Flooring - Luxury Vinyl Plank
- Level: Main
- Area: 132 Square Feet
- Dimensions: 12 x 11
Primary bathroom
- Features: Bathroom - Stall Shower, Double Sink, Flooring - Luxury Vinyl Plank
- Level: Main
Bathroom 2
- Features: Bathroom - Tub Shower
- Level: Main
Dining room
- Features: Flooring - Luxury Vinyl Plank
- Level: Main
- Area: 156 Square Feet
- Dimensions: 13 x 12
Great room
- Features: Fireplace - Gas, Flooring - Luxury Vinyl Plank, Ceiling Fan(s), Recessed Lighting
- Level: Main
- Area: 399 Square Feet
- Dimensions: 21 x 19
Kitchen
- Features: Breakfast Bar, Countertop(s) - Quartz, Flooring - Luxury Vinyl Plank, Kitchen Island, Eat-in Kitchen, Kitchen - Gas Cooking, Recessed Lighting, Pantry
- Level: Main
- Area: 247 Square Feet
- Dimensions: 19 x 13
Study
- Features: Ceiling Fan(s), Flooring - Luxury Vinyl Plank
- Level: Main
- Area: 130 Square Feet
- Dimensions: 13 x 10
Heating
- Forced Air, Natural Gas
Cooling
- Central Air, Electric
Appliances
- Included: Microwave, Cooktop, Down Draft, Dishwasher, Disposal, Dryer, Self Cleaning Oven, Oven, Refrigerator, Stainless Steel Appliance(s), Washer, Water Heater, Gas Water Heater
- Laundry: Main Level, Washer In Unit, Dryer In Unit
Features
- Attic, Bathroom - Stall Shower, Bathroom - Tub Shower, Breakfast Area, Ceiling Fan(s), Entry Level Bedroom, Family Room Off Kitchen, Open Floorplan, Eat-in Kitchen, Kitchen - Gourmet, Kitchen - Table Space, Pantry, Recessed Lighting, Upgraded Countertops, Walk-In Closet(s)
- Flooring: Laminate
- Doors: Sliding Glass, Insulated
- Windows: Double Hung, Sliding, Transom, Window Treatments
- Has basement: No
- Number of fireplaces: 1
- Fireplace features: Gas/Propane, Mantel(s)
Interior area
- Total structure area: 2,016
- Total interior livable area: 2,016 sqft
- Finished area above ground: 2,016
- Finished area below ground: 0
Property
Parking
- Total spaces: 4
- Parking features: Garage Faces Front, Garage Door Opener, Inside Entrance, Attached, Driveway
- Attached garage spaces: 2
- Uncovered spaces: 2
Accessibility
- Accessibility features: Accessible Electrical and Environmental Controls, Grip-Accessible Features
Features
- Levels: One
- Stories: 1
- Patio & porch: Deck, Roof
- Exterior features: Lighting, Sidewalks
- Pool features: Community
Lot
- Size: 7,810 Square Feet
Details
- Additional structures: Above Grade, Below Grade
- Parcel number: 2603 0797
- Zoning: RESIDENTIAL
- Special conditions: Standard
Construction
Type & style
- Home type: SingleFamily
- Architectural style: Ranch/Rambler
- Property subtype: Single Family Residence
Materials
- Vinyl Siding, Stone
- Foundation: Slab
Condition
- New construction: No
- Year built: 2022
Details
- Builder model: Bayhill Modern Farmhouse
- Builder name: Toll Brothers
Utilities & green energy
- Sewer: Public Sewer
- Water: Public
Community & HOA
Community
- Security: Security System, Smoke Detector(s), Carbon Monoxide Detector(s)
- Senior community: Yes
- Subdivision: Regency At Kimber Gl
HOA
- Has HOA: Yes
- Amenities included: Clubhouse, Fitness Center, Pool, Tennis Court(s), Jogging Path
- Services included: All Ground Fee, Common Area Maintenance, Maintenance Grounds, Pool(s), Road Maintenance, Snow Removal, Trash
- HOA fee: $365 monthly
- HOA name: REGENCY AT KIMBERTON GLEN
Location
- Region: Phoenixville
- Municipality: EAST PIKELAND TWP
Financial & listing details
- Price per square foot: $338/sqft
- Tax assessed value: $256,640
- Annual tax amount: $9,685
- Date on market: 3/14/2025
- Listing agreement: Exclusive Right To Sell
- Inclusions: Washer / Dryer / Refrigerator, All In "as Is" Condition; Workshop Table In Garage
- Ownership: Fee Simple
Price history
| Date | Event | Price |
|---|---|---|
| 5/12/2025 | Sold | $680,500+0.1%$338/sqft |
Source:  Bright MLS #PACT2088146 Report a problem Bright MLS #PACT2088146 Report a problem | ||
| 5/5/2025 | Pending sale | $679,900$337/sqft |
Source: Bright MLS #PACT2088146 Report a problem | ||
| 3/25/2025 | Contingent | $679,900$337/sqft |
Source: Bright MLS #PACT2088146 Report a problem | ||
| 3/14/2025 | Listed for sale | $679,900+5.1%$337/sqft |
Source: Bright MLS #PACT2088146 Report a problem | ||
| 5/18/2022 | Sold | $646,911$321/sqft |
Source: Public Record Report a problem | ||
Public tax history
| Year | Property taxes | Tax assessment |
|---|---|---|
| 2025 | $10,140 +2.5% | $256,640 |
| 2024 | $9,896 +2.2% | $256,640 |
| 2023 | $9,685 +872.5% | $256,640 +864.1% |
| 2022 | $996 +0.9% | $26,620 |
| 2021 | $987 +153.7% | $26,620 |
| 2020 | $389 -58.6% | $26,620 |
| 2019 | $940 | $26,620 |
Find assessor info on the county website
Neighborhood: 19460
Nearby homes
- $1,000,4003 bd4 ba5k sqft677 Stamp St, Phoenixville, PA 19460Off Market
- $975,7002 bd2 ba3.3k sqft675 Stamp St, Phoenixville, PA 19460Off Market
- $708,2002 bd2 ba2.2k sqft683 Stamp St, Phoenixville, PA 19460Off Market
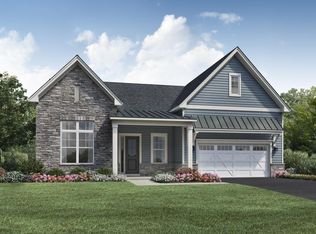
- $680,8002 bd2 ba2k sqft681 Stamp St, Phoenixville, PA 19460Off Market
- $1,018,8003 bd3 ba2.9k sqft672 Stamp St, Phoenixville, PA 19460Off Market
- $671,1002 bd2 ba1.8k sqft674 Stamp St, Phoenixville, PA 19460Off Market
- $864,7002 bd2 ba3k sqft673 Stamp St, Phoenixville, PA 19460Off Market
- $374,9003 bd1 ba1.4k sqft911 Township Line Rd, Phoenixville, PA 19460Off Market
Nearby schools
GreatSchools rating
- NAPhoenixville Early Learning CenterGrades: K-1Distance: 1.8 mi
- 6/10Phoenixville Area Middle SchoolGrades: 6-8Distance: 1.9 mi
- 8/10Phoenixville Area High SchoolGrades: 9-12Distance: 1.8 mi
Schools provided by the listing agent
- District: Phoenixville Area
Source: Bright MLS. This data may not be complete. We recommend contacting the local school district to confirm school assignments for this home.
Get a cash offer in 3 minutes
Find out how much your home could sell for in as little as 3 minutes with a no-obligation cash offer.
Estimated market value
$711,800
Get a cash offer in 3 minutes
Find out how much your home could sell for in as little as 3 minutes with a no-obligation cash offer.
Estimated market value
$711,800
- Pennsylvania
- Chester County
- Phoenixville
- 19460
- 679 Stamp St
Nearby cities
Nearby neighborhoods
Nearby zip codes
Other Phoenixville Topics
