Unobstructed river view, remodeled penthouse studio with balcony, lightful/neat/silent
40' Hudson line train to NYC, Greystone station 1mile walk through park by Hudson river. Bee bus to White Plains/Tarrytown/Yonkers/Hastings on Hudson. Waitlist parking/storage, laundry room, Wood floor. Additional Information: HeatingFuel:Oil Above Ground,
Sold for $120,000
$120,000
679 Warburton Avenue #8M, Yonkers, NY 10701
0beds
500sqft
Stock Cooperative, Residential
Built in 1938
-- sqft lot
$157,800 Zestimate®
$240/sqft
$1,915 Estimated rent
Home value
$157,800
$142,000 - $180,000
$1,915/mo
Zestimate® history
Owner options
List your home for rent
$1,915/mo
Rent Zestimate®
Find your next renter with Zillow Rental Manager. Plus, with online applications, you can quickly screen prospective tenants – for free.
$1,915/mo
Rent Zestimate®
Refinance and save
$507/mo
Est. payment
Refinancing to a lower rate could help reduce your monthly payments and save thousands over the life of the loan.
$507/mo
Est. payment
Explore your selling options
Work with a Zillow partner agent
Leverage their expertise and Zillow's premium Showcase listings to get your home seen by more buyers.
Get startedList with your own agent
Get your home in front of millions of buyers by listing it on Zillow.
Learn how to do itSell it yourself
Take full control of how buyers see your home on Zillow by listing For Sale by Owner (FSBO).
List your homeWhat's special
Laundry roomUnobstructed river view
Zillow last checked:
Listing updated:
Listed by:
Daniel J. Demers 877-893-6566,
Sell Your Home Services, LLC 877-893-6566
Bought with:
Virdell Dixon, 10401370672
Keller Williams Hudson Valley
Source: OneKey® MLS as distributed by MLS GRID,MLS#: H6144952
Facts & features
Interior
Bedrooms & bathrooms
- Bedrooms: 0
- Bathrooms: 1
- Full bathrooms: 1
Bathroom 1
- Description: full bath, river view
- Level: Other
Bonus room
- Description: balcony, river view
- Level: Other
Kitchen
- Description: 2 section cabinets, river view
- Level: Other
Living room
- Description: living/dinning/bed, river view
- Level: Other
Heating
- Hot Water, Oil, Radiant
Cooling
- Wall/Window Unit(s)
Appliances
- Included: Dishwasher, Freezer, Refrigerator, Trash Compactor, Oil Water Heater
- Laundry: Common Area
Features
- Windows: Blinds, ENERGY STAR Qualified Windows, Skylight(s)
- Has basement: No
- Attic: None
Interior area
- Total structure area: 500
- Total interior livable area: 500 sqft
Property
Parking
- Parking features: On Street
- Has uncovered spaces: Yes
Features
- Levels: Three Or More
- Stories: 8
- Exterior features: Mailbox
- Has view: Yes
- View description: Water
- Has water view: Yes
- Water view: Water
- Waterfront features: River Access, Waterfront
Lot
- Size: 2.7 Acres
- Features: Near Public Transit, Near School, Views
Details
- Parcel number: 1800002000025000000001
Construction
Type & style
- Home type: Cooperative
- Property subtype: Stock Cooperative, Residential
Materials
- Brick
Condition
- Estimated
- Year built: 1938
Details
- Builder model: studio
Utilities & green energy
- Sewer: Public Sewer
- Water: Public
- Utilities for property: Trash Collection Public
Community & HOA
Community
- Features: Park
- Subdivision: Hudson Courts Owners Inc.
HOA
- Has HOA: No
- Amenities included: Elevator(s), Park, Trash
- Services included: Air Conditioning, Electricity, Gas, Heat, Hot Water, Sewer, Water
- HOA name: PLI Prime Locations
- HOA phone: 914-963-7400
Location
- Region: Yonkers
Financial & listing details
- Price per square foot: $240/sqft
- Date on market: 6/2/2023
- Listing agreement: Exclusive Agency
- Inclusions: Door Hardware, Light Fixtures, Oven/Range
- Exclusions: Whole House Ent. Syst
Price history
| Date | Event | Price |
|---|---|---|
| 10/12/2023 | Sold | $120,000-13.7%$240/sqft |
Source:  OneKey® MLS as distributed by MLS GRID #H6144952 Report a problem OneKey® MLS as distributed by MLS GRID #H6144952 Report a problem | ||
| 7/7/2023 | Pending sale | $139,000$278/sqft |
Source: OneKey® MLS as distributed by MLS GRID #H6144952 Report a problem | ||
| 3/15/2022 | Listed for sale | $139,000$278/sqft |
Source: OneKey® MLS as distributed by MLS GRID #H6144952 Report a problem | ||
| 3/12/2022 | Pending sale | $139,000$278/sqft |
Source: OneKey® MLS as distributed by MLS GRID #H6144952 Report a problem | ||
| 9/27/2021 | Listed for sale | $139,000+7.8%$278/sqft |
Source: OneKey® MLS as distributed by MLS GRID #H6144952 Report a problem | ||
| 3/24/2021 | Listing removed | -- |
Source: Owner Report a problem | ||
| 7/19/2018 | Listing removed | $129,000$258/sqft |
Source: Owner Report a problem | ||
| 3/13/2018 | Price change | $129,000-24.1%$258/sqft |
Source: Owner Report a problem | ||
| 3/5/2018 | Listed for sale | $170,000+107.3%$340/sqft |
Source: Owner Report a problem | ||
| 3/21/2016 | Sold | $82,000-3.5%$164/sqft |
Source: OneKey® MLS as distributed by MLS GRID #H4542239 Report a problem | ||
| 2/9/2016 | Pending sale | $85,000$170/sqft |
Source: Julia B. Fee Sotheby's International Realty #4542239 Report a problem | ||
| 9/24/2015 | Listed for sale | $85,000+37.1%$170/sqft |
Source: Julia B Fee Sothebys Int. Rlty #4542239 Report a problem | ||
| 11/25/2013 | Sold | $62,000-21.5%$124/sqft |
Source: OneKey® MLS as distributed by MLS GRID #H3309849 Report a problem | ||
| 8/14/2013 | Listing removed | $79,000$158/sqft |
Source: Julia B. Fee Sotheby's International Realty #3309849 Report a problem | ||
| 5/22/2013 | Price change | $79,000-1.3%$158/sqft |
Source: Julia B. Fee Sotheby's International Realty #3309849 Report a problem | ||
| 4/6/2013 | Listed for sale | $80,000$160/sqft |
Source: Julia B. Fee Sotheby's International Realty #3309849 Report a problem | ||
Public tax history
Tax history is unavailable.
Neighborhood: Woodstock Manor
Nearby homes
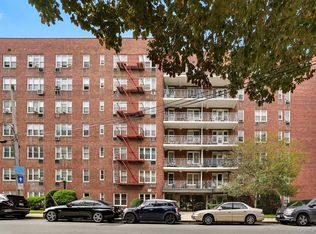
- $310,0002 bd2 ba1.1k sqft679 Warburton Ave APT 8P, Yonkers, NY 10701Sold
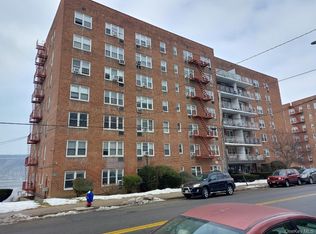
- $305,0002 bd2 ba1.1k sqft679 Warburton Ave APT 1L, Yonkers, NY 10701For Sale
- $---- bd-- ba-- sqft679 Warburton Ave APT 5K, Yonkers, NY 10701Off Market
- $---- bd-- ba-- sqft679 Warburton Ave APT 5M, Yonkers, NY 10701Off Market
- $---- bd-- ba-- sqft679 Warburton Ave APT 4J, Yonkers, NY 10701Off Market
- $---- bd-- ba-- sqft679 Warburton Ave APT 3R, Yonkers, NY 10701Off Market
- $---- bd-- ba-- sqft679 Warburton Ave APT 6P, Yonkers, NY 10701Off Market
- $---- bd-- ba-- sqft679 Warburton Ave APT 2S, Yonkers, NY 10701Off Market
- $---- bd-- ba-- sqft679 Warburton Ave APT 6J, Yonkers, NY 10701Off Market
Nearby schools
GreatSchools rating
- 4/10School 16Grades: PK-8Distance: 0.3 mi
- 4/10Riverside High SchoolGrades: 9-12Distance: 0.3 mi
- 1/10Museum School 25Grades: K-6Distance: 0.2 mi
Schools provided by the listing agent
- Elementary: Yonkers Early Childhood Academy
- Middle: Yonkers Middle School
- High: Yonkers High School
Source: OneKey® MLS as distributed by MLS GRID. This data may not be complete. We recommend contacting the local school district to confirm school assignments for this home.
- New York
- Westchester County
- Yonkers
- 10701
- Woodstock Manor
- 679 Warburton Avenue Unit 8M
Nearby cities
Nearby neighborhoods
Nearby zip codes
Other Yonkers Topics
