Skip main navigation
Sold for $850,000
  • $850,000

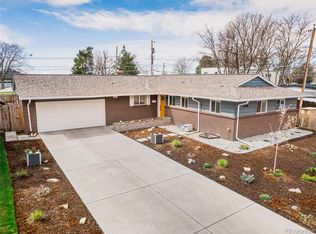
    6790 E Exposition Avenue, Denver, CO 80224

    5beds
    2,679sqft
    Single Family Residence
    Built in 1964
    7,200 Square Feet Lot
    $849,900 Zestimate®
    $317/sqft
    $3,806 Estimated rent

    Home value

    $849,900

    $807,000 - $892,000

    $3,806/mo

    Zestimate® history
    Loading
    Loading...

    Owner options

    List your home for rent

    $3,806/mo

    Rent Zestimate®

    Find your next renter with Zillow Rental Manager. Plus, with online applications, you can quickly screen prospective tenants – for free.

    Learn more

    $3,806/mo

    Rent Zestimate®

    Refinance and save

    $4,892/mo

    Est. payment

    Refinancing to a lower rate could help reduce your monthly payments and save thousands over the life of the loan.

    See today's rates

    $4,892/mo

    Est. payment

    Explore your selling options

    Work with a Zillow partner agent

    Leverage their expertise and Zillow's premium Showcase listings to get your home seen by more buyers.

    Get started

    List with your own agent

    Get your home in front of millions of buyers by listing it on Zillow.

    Learn how to do it

    Sell it yourself

    Take full control of how buyers see your home on Zillow by listing For Sale by Owner (FSBO).

    List your home

    What's special

    Private backyardSunroom wrapped in windowsClean-lined architectural detailsOverlooking the backyardVaulted ceilingsOpen airy feelInviting gathering spaces
    Tucked into the established Winston Downs neighborhood in central Denver, this thoughtfully updated bi-level home blends a warm mid-century aesthetic with a layout designed for comfortable, everyday living. Expansive windows and vaulted ceilings fill the main living spaces with natural light, creating an open, airy feel throughout the upper level while maintaining a sense of warmth and connection. The kitchen sits at the center of the home with generous counter space, bar seating, updated finishes, and an easy flow into both the living and dining areas - making it equally suited for quiet mornings and larger gatherings. Just beyond, a sunroom wrapped in windows offers one of the home’s most inviting spaces. Filled with natural light and overlooking the backyard, it’s ideal as a reading nook, creative space, formal dining room, or a cozy retreat for pets, plants and people alike. Sliding doors open to a large elevated deck with a pergola, creating a seamless extension of the living space outdoors. The private backyard offers room to garden, entertain, dine, play, or simply enjoy the Colorado sunshine. With five bedrooms, three bathrooms, and two separate living areas, the layout provides flexibility for a variety of lifestyles - whether accommodating guests, working from home, or supporting multigenerational living. The downstairs family room adds another comfortable gathering space with abundant natural light and direct access to the laundry room and attached two-car garage for your convenience. Throughout the home, the blend of clean-lined architectural details, oversized windows, warm wood tones, and inviting gathering spaces creates a home that feels both functional and full of character.

    Zillow last checked:

    Listing updated:

    Listed by:

    Laura Hudgins 720-480-9692 Laura.Hudgins@compass.com,

    Compass - Denver

    Bought with:

    Leah Griggs, 100052307

    Madison & Company Properties

    Source: REcolorado as distributed by MLS GRID,MLS#: 2114038MLS Logo

    Facts & features

    Interior

    Bedrooms & bathrooms
    • Bedrooms: 5
    • Bathrooms: 3
    • Full bathrooms: 2
    • 3/4 bathrooms: 1
    Bedroom
    • Features: Primary Suite
    • Level: Upper
    Bedroom
    • Level: Upper
    Bedroom
    • Level: Upper
    Bedroom
    • Level: Lower
    Bedroom
    • Level: Lower
    Bathroom
    • Features: En Suite Bathroom
    • Level: Upper
    Bathroom
    • Level: Upper
    Bathroom
    • Level: Lower
    Dining room
    • Level: Upper
    Family room
    • Level: Lower
    Kitchen
    • Level: Upper
    Laundry
    • Level: Lower
    Living room
    • Level: Upper
    Sun room
    • Level: Upper
    Heating
    • Forced Air
    Cooling
    • Evaporative Cooling
    Appliances
    • Included: Dishwasher, Disposal, Dryer, Microwave, Oven, Range, Refrigerator, Washer
    • Laundry: In Unit
    Features
    • Granite Counters, High Ceilings, Open Floorplan, Pantry, Vaulted Ceiling(s)
    • Flooring: Laminate
    • Windows: Skylight(s)
    • Has basement: No
    • Number of fireplaces: 1
    • Fireplace features: Basement
    Interior area
    • Total structure area: 2,679
    • Total interior livable area: 2,679 sqft
    • Finished area above ground: 2,679

    Property

    Parking
    • Total spaces: 2
    • Parking features: Concrete
    • Attached garage spaces: 2
    Features
    • Patio & porch: Deck
    • Exterior features: Private Yard
    • Fencing: Full
    Lot
    • Size: 7,200 sqft
    • Features: Level
    Details
    • Parcel number: 617407036
    • Zoning: S-SU-F
    • Special conditions: Standard

    Construction

    Type & style
    • Home type: SingleFamily
    • Property subtype: Single Family Residence
    Materials
    • Brick, Frame
    • Roof: Composition
    Condition
    • Year built: 1964

    Utilities & green energy

    • Sewer: Public Sewer
    • Water: Public
    • Utilities for property: Electricity Connected, Natural Gas Connected

    Community & neighborhood

    Security
    • Security features: Carbon Monoxide Detector(s), Smoke Detector(s)
    Location
    • Region: Denver
    • Subdivision: Winston Downs

    Other

    Other facts
    • Listing terms: Cash,Conventional
    • Ownership: Corporation/Trust
    • Road surface type: Paved

    Price history

    DateEventPrice
    6/5/2026Sold$850,000$317/sqft
    Source: REcolorado as distributed by MLS GRID #2114038 Report a problem
    5/4/2026Pending sale$850,000$317/sqft
    Source: REcolorado as distributed by MLS GRID #2114038 Report a problem
    4/30/2026Listed for sale$850,000+314.6%$317/sqft
    Source: REcolorado as distributed by MLS GRID #2114038 Report a problem
    3/27/1997Sold$205,000+39.5%$77/sqft
    Source: Public Record Report a problem
    10/25/1996Sold$147,000$55/sqft
    Source: Public Record Report a problem

    Public tax history

    YearProperty taxesTax assessment
    2024$3,833 +23.2%$49,470 -6.1%
    2023$3,111 +3.6%$52,660 +34.6%
    2022$3,003 +17.6%$39,120 -2.8%
    2021$2,553 +2.9%$40,240 +17%
    2020$2,482 +1.7%$34,406 -0.7%
    2019$2,441 $34,646 +9.8%
    2018$2,441 +0.3%$31,550
    2017$2,434 -14.5%$31,550 -13.4%
    2016$2,846 +13.8%$36,430
    2015$2,501 0%$36,430 +21%
    2014$2,502 +2.9%$30,110
    2013$2,432 +17.9%$30,110 +4.1%
    2012$2,063 +14.5%$28,930 +0%
    2011$1,801 +2.2%$28,928 +6.9%
    2010$1,762 -7.8%$27,050
    2009$1,912 -0.2%$27,050 -5.5%
    2008$1,915 +17.1%$28,630
    2007$1,636 +1.1%$28,630 +17.2%
    2006$1,617 -11.9%$24,430
    2005$1,835 +17.9%$24,430 -16.6%
    2003$1,556 +1.9%$29,290 +12.7%
    2002$1,527 $26,000 +16.6%
    2001-- $22,290

    Find assessor info on the county website

    Neighborhood: Washington Virginia Vale

    Nearby schools

    GreatSchools rating
    Schools provided by the listing agent
    • Elementary: Lowry
    • Middle: Denver Green
    • High: George Washington
    • District: Denver 1

    Source: REcolorado as distributed by MLS GRID. This data may not be complete. We recommend contacting the local school district to confirm school assignments for this home.

    Get a cash offer in 3 minutes
    Find out how much your home could sell for in as little as 3 minutes with a no-obligation cash offer.
    Estimated market value
    $849,900
    Get a cash offer in 3 minutes
    Find out how much your home could sell for in as little as 3 minutes with a no-obligation cash offer.
    Estimated market value
    $849,900