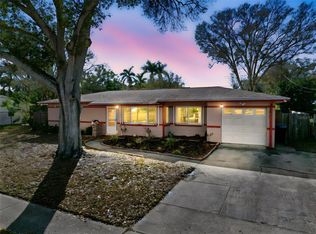
Explore the exceptional features of this stunning home boasting tropical landscaping, a circular driveway framed by lush St. Augustine grass, and striking stonework at the entrance. Inside, the open layout features stone accents, wood-look tile flooring, crown molding, and high-end ceiling fans and lighting, creating an elegant atmosphere. The kitchen is a true highlight with quartz countertops, a spacious island, wet bar, and custom cabinetry, including a built-in desk and California Closets pantry. Modern KitchenAid appliances and captivating lighting, including blue lights above the cabinets, elevate the space. Every closet has been customized by California Closets, and many rooms feature charming barn doors. The home offers four bedrooms, three of which have French doors leading directly to the pool. The expansive master suite has soaring ceilings, a mini-split A/C unit, and a walk-in closet with two stylish barn doors. The master bath is a sanctuary, featuring double sinks, granite countertops, and beautiful tile accents. The guest bathroom is equally impressive with luxurious travertine tile. Step outside to enjoy the travertine pool deck with a covered seating area, fireplace, and TV. The outdoor kitchen includes a wine fridge, sink, and grill—perfect for alfresco dining. The third bedroom functions as a private ensuite with its own luxurious bath and rain shower. The home is equipped with a 2021 roof, fully paid-off solar panels, and a powerful Rheem HVAC system, ensuring low energy bills. The saltwater pool with a heat pump provides year-round enjoyment, while the backyard offers a serene, fully fenced oasis with lush tropical landscaping and bamboo. Additional features include two sheds for extra storage, a recently replaced 3.5 ton Rheem heat pump, and a well-fed irrigation system. With a generator hook-up and exterior can lighting controlled by a timer, this home is designed for both comfort and luxury.
Sold for $625,000
$625,000
6791 17TH STREET N, ST PETERSBURG, FL 33702
4beds
1,900sqft
Single Family Residence
Built in 1958
7,501 Square Feet Lot
$601,300 Zestimate®
$329/sqft
$4,490 Estimated rent
Home value
$601,300
$541,000 - $667,000
$4,490/mo
Zestimate® history
Owner options
List your home for rent
$4,490/mo
Rent Zestimate®
Find your next renter with Zillow Rental Manager. Plus, with online applications, you can quickly screen prospective tenants – for free.
$4,490/mo
Rent Zestimate®
Refinance and save
$4,301/mo
Est. payment
Refinancing to a lower rate could help reduce your monthly payments and save thousands over the life of the loan.
$4,301/mo
Est. payment
Explore your selling options
Work with a Zillow partner agent
Leverage their expertise and Zillow's premium Showcase listings to get your home seen by more buyers.
Get startedList with your own agent
Get your home in front of millions of buyers by listing it on Zillow.
Learn how to do itSell it yourself
Take full control of how buyers see your home on Zillow by listing For Sale by Owner (FSBO).
List your homeWhat's special
Spacious islandTravertine pool deckOutdoor kitchenGranite countertopsQuartz countertopsLush tropical landscapingFully fenced oasis
Zillow last checked:
Listing updated:
Listed by:
Jared Rutherford 813-444-8277,
KELLER WILLIAMS TAMPA PROP. 813-264-7754,
Dondra Jacobs Shultz 727-433-1239,
KELLER WILLIAMS TAMPA PROP.
Bought with:
Heidi Joy PA, 678237
KELLER WILLIAMS REALTY PORTFOLIO COLLECTION
Source: Stellar MLS,MLS#: TB8352967 Originating MLS: Suncoast Tampa
Originating MLS: Suncoast Tampa
Facts & features
Interior
Bedrooms & bathrooms
- Bedrooms: 4
- Bathrooms: 3
- Full bathrooms: 3
Primary bedroom
- Features: Ceiling Fan(s), Dual Sinks, En Suite Bathroom, Rain Shower Head, Walk-In Closet(s)
- Level: First
- Area: 210 Square Feet
- Dimensions: 15x14
Kitchen
- Level: First
- Area: 150 Square Feet
- Dimensions: 12.5x12
Living room
- Level: First
- Area: 331.25 Square Feet
- Dimensions: 26.5x12.5
Heating
- Central
Cooling
- Central Air, Ductless
Appliances
- Included: Dishwasher, Dryer, Kitchen Reverse Osmosis System, Microwave, Range, Refrigerator, Washer, Wine Refrigerator
- Laundry: Inside, Laundry Closet
Features
- Built-in Features, Ceiling Fan(s), Crown Molding, Eating Space In Kitchen, Primary Bedroom Main Floor, Stone Counters, Walk-In Closet(s), Wet Bar, In-Law Floorplan
- Flooring: Tile, Travertine
- Doors: French Doors, Outdoor Grill, Outdoor Kitchen
- Windows: Window Treatments, Shutters
- Has fireplace: No
Interior area
- Total structure area: 2,288
- Total interior livable area: 1,900 sqft
Property
Parking
- Total spaces: 1
- Parking features: Circular Driveway
- Attached garage spaces: 1
- Has uncovered spaces: Yes
Features
- Levels: One
- Stories: 1
- Patio & porch: Covered, Rear Porch
- Exterior features: Irrigation System, Lighting, Outdoor Grill, Outdoor Kitchen, Storage
- Has private pool: Yes
- Pool features: In Ground, Salt Water
- Fencing: Fenced
- Has view: Yes
- View description: Pool, Water, Lake
- Has water view: Yes
- Water view: Water,Lake
Lot
- Size: 7,501 Square Feet
- Dimensions: 75 x 100
- Features: Landscaped
- Residential vegetation: Mature Landscaping
Details
- Additional structures: Gazebo, Shed(s)
- Parcel number: 253016567720450100
- Special conditions: None
Construction
Type & style
- Home type: SingleFamily
- Property subtype: Single Family Residence
Materials
- Block, Stucco
- Foundation: Slab
- Roof: Shingle
Condition
- Completed
- New construction: No
- Year built: 1958
Utilities & green energy
- Sewer: Public Sewer
- Water: Public
- Utilities for property: Electricity Connected, Sewer Connected, Water Connected
Community & HOA
Community
- Pet fee: $0 monthly
- Subdivision: MEADOW LAWN 9TH ADD
HOA
- Has HOA: No
Location
- Region: Saint Petersburg
Financial & listing details
- Price per square foot: $329/sqft
- Tax assessed value: $456,958
- Annual tax amount: $1,080
- Date on market: 2/20/2025
- Cumulative days on market: 3 days
- Listing terms: Cash,Conventional,FHA,VA Loan
- Ownership: Fee Simple
- Total actual rent: 0
- Electric utility on property: Yes
- Road surface type: Paved
Price history
| Date | Event | Price |
|---|---|---|
| 4/9/2025 | Sold | $625,000+1.6%$329/sqft |
Source:  Stellar MLS #TB8352967 Report a problem Stellar MLS #TB8352967 Report a problem | ||
| 2/24/2025 | Pending sale | $615,000$324/sqft |
Source: Stellar MLS #TB8352967 Report a problem | ||
| 2/20/2025 | Listed for sale | $615,000+703.9%$324/sqft |
Source: Stellar MLS #TB8352967 Report a problem | ||
| 11/9/1993 | Sold | $76,500$40/sqft |
Source: Public Record Report a problem | ||
Public tax history
| Year | Property taxes | Tax assessment |
|---|---|---|
| 2025 | $1,158 +7.2% | $100,747 +2.9% |
| 2024 | $1,081 +3.6% | $97,908 +3% |
| 2023 | $1,043 +4.7% | $95,056 +3% |
| 2022 | $996 +0.6% | $92,287 +3% |
| 2021 | $991 +1% | $89,599 +1.4% |
| 2020 | $981 +37.2% | $88,362 +17% |
| 2019 | $715 | $75,527 -0.2% |
| 2018 | $715 -1.4% | $75,657 +2.1% |
| 2017 | $725 +0.3% | $74,101 +2.1% |
| 2016 | $723 -2.4% | $72,577 +0.7% |
| 2015 | $741 +0.1% | $72,072 +0.8% |
| 2014 | $740 -3.6% | $71,500 -2.9% |
| 2013 | $768 -0.4% | $73,662 +0.4% |
| 2012 | $771 | $73,342 +1.4% |
| 2011 | -- | $72,328 -9% |
| 2010 | -- | $79,483 +2.7% |
| 2009 | -- | $77,393 +0.1% |
| 2008 | $790 | $77,316 +3% |
| 2007 | -- | $75,064 -35.2% |
| 2005 | -- | $115,900 +17.7% |
| 2004 | $1,072 +2.5% | $98,500 +6.5% |
| 2003 | $1,045 +5.1% | $92,500 +14.1% |
| 2002 | $994 | $81,100 +8.1% |
| 2001 | $994 +4.8% | $75,000 +8.7% |
| 2000 | $949 | $69,000 |
Find assessor info on the county website
Neighborhood: Meadowlawn
Nearby homes
- $309,400-- bd1 ba912 sqft6775 17th St N, Saint Petersburg, FL 33702Off Market
- $230,4002 bd1 ba789 sqft6796 16th St N, Saint Petersburg, FL 33702Off Market

- $322,300-- bd2 ba1.1k sqft6772 16th St N, Saint Petersburg, FL 33702Off Market
- $340,0003 bd2 ba1.6k sqft6800 16th St N, Saint Petersburg, FL 33702Sold
- $281,6002 bd1 ba789 sqft6751 17th St N, Saint Petersburg, FL 33702Off Market
- $491,3003 bd2 ba1.5k sqft6831 17th St N, Saint Petersburg, FL 33702Off Market
- $258,900-- bd1 ba1.1k sqft6748 16th St N, Saint Petersburg, FL 33702Off Market
- $363,900-- bd2 ba1.1k sqft6760 17th St N, Saint Petersburg, FL 33702Off Market
Nearby schools
GreatSchools rating
- 5/10Lynch Elementary SchoolGrades: PK-5Distance: 0.4 mi
- 3/10Meadowlawn Middle SchoolGrades: 6-8Distance: 0.4 mi
- 5/10Northeast High SchoolGrades: PK,9-12Distance: 0.8 mi
Schools provided by the listing agent
- Elementary: Lynch Elementary-PN
- Middle: Meadowlawn Middle-PN
- High: Northeast High-PN
Source: Stellar MLS. This data may not be complete. We recommend contacting the local school district to confirm school assignments for this home.
Get a cash offer in 3 minutes
Find out how much your home could sell for in as little as 3 minutes with a no-obligation cash offer.
Estimated market value
$601,300
Get a cash offer in 3 minutes
Find out how much your home could sell for in as little as 3 minutes with a no-obligation cash offer.
Estimated market value
$601,300
- Florida
- Pinellas County
- Saint Petersburg
- 33702
- Meadowlawn
- 6791 17TH STREET N
Nearby cities
Nearby neighborhoods
Nearby zip codes
Other Saint Petersburg Topics
- Apartments for Rent in 33702
- Houses for Sale in 33702
- Houses for Rent in 33702
- 33702 Real Estate
- Saint Petersburg Condos
- Houses for Sale in Saint Petersburg
- Newest Listings in Saint Petersburg
- Saint Petersburg Home Values
- Saint Petersburg Real Estate Agents
- Saint Petersburg Refinance
- Saint Petersburg Mortgage Rates
