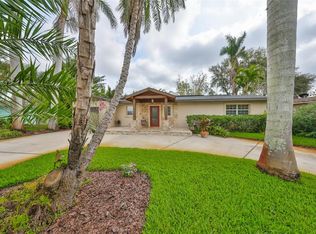
Designed for everyday comfort, this Meadowlawn residence offers a thoughtful layout, versatile living spaces, and a location that keeps you connected to the best of St. Petersburg. The open-concept kitchen, dining and living areas create a natural flow for daily living and activities. An expansive bonus room will adapt effortlessly to your needs: imagine a second living room, home office, playroom, media or creative space. Three bedrooms and a guest bath are tucked to one side of the home providing privacy and separation from the main living areas. The primary suite serves as a retreat, complete with a walk-in closet, ensuite bath, French doors to the backyard, and a new mini-split A/C for personalized comfort. Enjoy Florida living year-round with a screened-in Florida room, perfect for morning coffee and evening conversations. The private, fenced backyard offers an inviting space for grilling, relaxing, or gathering with guests around the fire pit. This home has been carefully maintained with several key improvements already in place, including impact windows in the front of the home (2023), a water heater (2023), roof replacement (2017), and HVAC system (2018) allowing you to focus on personalizing the space without major mechanical concerns. Maintenance-free gutters and motion lighting in both the front and backyard add convenience and peace of mind. Located in the heart of Meadowlawn, you’ll appreciate the friendly, established community with nearby parks, and a true neighborhood feel. Downtown St. Petersburg’s vibrant dining, arts, waterfront, and events are just minutes away, and quick access to I-275 makes commuting or weekend adventures a breeze.
Sold for $340,000
$340,000
6800 16TH STREET N, ST PETERSBURG, FL 33702
3beds
1,696sqft
Single Family Residence
Built in 1957
7,501 Square Feet Lot
$338,000 Zestimate®
$200/sqft
$3,327 Estimated rent
Home value
$338,000
$308,000 - $368,000
$3,327/mo
Zestimate® history
Owner options
List your home for rent
$3,327/mo
Rent Zestimate®
Find your next renter with Zillow Rental Manager. Plus, with online applications, you can quickly screen prospective tenants – for free.
$3,327/mo
Rent Zestimate®
Refinance and save
$2,361/mo
Est. payment
Refinancing to a lower rate could help reduce your monthly payments and save thousands over the life of the loan.
$2,361/mo
Est. payment
Explore your selling options
Work with a Zillow partner agent
Leverage their expertise and Zillow's premium Showcase listings to get your home seen by more buyers.
Get startedList with your own agent
Get your home in front of millions of buyers by listing it on Zillow.
Learn how to do itSell it yourself
Take full control of how buyers see your home on Zillow by listing For Sale by Owner (FSBO).
List your homeWhat's special
Thoughtful layoutThree bedroomsEnsuite bathGuest bathScreened-in florida roomExpansive bonus roomVersatile living spaces
Zillow last checked:
Listing updated:
Listed by:
Tally Figueredo 727-515-7727,
KELLER WILLIAMS ST PETE REALTY 727-894-1600,
Ernie Figueredo 727-612-5455,
KELLER WILLIAMS ST PETE REALTY
Bought with:
Brian Baker, 3608413
FIVE STAR REAL ESTATE OF FLORIDA LLC
Source: Stellar MLS,MLS#: TB8469866 Originating MLS: Suncoast Tampa
Originating MLS: Suncoast Tampa
Facts & features
Interior
Bedrooms & bathrooms
- Bedrooms: 3
- Bathrooms: 2
- Full bathrooms: 2
Rooms
- Room types: Bonus Room, Family Room
Primary bedroom
- Features: Ceiling Fan(s), En Suite Bathroom, Walk-In Closet(s)
- Level: First
- Area: 182 Square Feet
- Dimensions: 13x14
Bedroom 2
- Features: Ceiling Fan(s), Built-in Closet
- Level: First
- Area: 160 Square Feet
- Dimensions: 10x16
Bedroom 3
- Features: Ceiling Fan(s), Built-in Closet
- Level: First
- Area: 88 Square Feet
- Dimensions: 8x11
Primary bathroom
- Features: En Suite Bathroom, Shower No Tub, Single Vanity
- Level: First
- Area: 63 Square Feet
- Dimensions: 7x9
Bathroom 2
- Features: Single Vanity, Tub With Shower
- Level: First
- Area: 56 Square Feet
- Dimensions: 7x8
Balcony porch lanai
- Features: Ceiling Fan(s)
- Level: First
Bonus room
- Features: Ceiling Fan(s), No Closet
- Level: First
- Area: 242 Square Feet
- Dimensions: 11x22
Dining room
- Level: First
- Area: 240 Square Feet
- Dimensions: 12x20
Kitchen
- Level: First
- Area: 130 Square Feet
- Dimensions: 10x13
Living room
- Features: Ceiling Fan(s)
- Level: First
- Area: 325 Square Feet
- Dimensions: 13x25
Heating
- Central
Cooling
- Central Air
Appliances
- Included: Oven, Dishwasher, Disposal, Dryer, Electric Water Heater, Exhaust Fan, Range, Refrigerator, Washer
- Laundry: In Garage
Features
- Ceiling Fan(s), Living Room/Dining Room Combo, Open Floorplan, Primary Bedroom Main Floor, Thermostat, Walk-In Closet(s)
- Flooring: Laminate, Tile, Hardwood
- Doors: French Doors
- Windows: Window Treatments
- Has fireplace: No
Interior area
- Total structure area: 2,256
- Total interior livable area: 1,696 sqft
Property
Parking
- Total spaces: 1
- Parking features: Garage - Attached
- Attached garage spaces: 1
- Details: Garage Dimensions: 12x25
Features
- Levels: One
- Stories: 1
- Patio & porch: Covered, Screened
- Exterior features: Lighting, Rain Gutters, Sidewalk
- Fencing: Wood
Lot
- Size: 7,501 Square Feet
- Dimensions: 75 x 100
- Features: FloodZone, City Lot, Near Public Transit, Sidewalk
- Residential vegetation: Mature Landscaping
Details
- Parcel number: 253016567720450280
- Zoning: 0110
- Special conditions: None
Construction
Type & style
- Home type: SingleFamily
- Architectural style: Florida
- Property subtype: Single Family Residence
Materials
- Block
- Foundation: Slab
- Roof: Shingle
Condition
- Completed
- New construction: No
- Year built: 1957
Utilities & green energy
- Sewer: Public Sewer
- Water: Public
- Utilities for property: Public
Community & HOA
Community
- Security: Security Lights
- Pet fee: $0 monthly
- Subdivision: MEADOW LAWN 9TH ADD
HOA
- Has HOA: No
Location
- Region: Saint Petersburg
Financial & listing details
- Price per square foot: $200/sqft
- Tax assessed value: $363,399
- Annual tax amount: $2,238
- Date on market: 2/18/2026
- Cumulative days on market: 52 days
- Listing terms: Cash,Conventional,FHA,VA Loan
- Ownership: Fee Simple
- Total actual rent: 0
- Road surface type: Paved
Price history
| Date | Event | Price |
|---|---|---|
| 4/8/2026 | Sold | $340,000-2.9%$200/sqft |
Source:  Stellar MLS #TB8469866 Report a problem Stellar MLS #TB8469866 Report a problem | ||
| 2/27/2026 | Pending sale | $350,000$206/sqft |
Source: Stellar MLS #TB8469866 Report a problem | ||
| 2/18/2026 | Listed for sale | $350,000-11.4%$206/sqft |
Source: Stellar MLS #TB8469866 Report a problem | ||
| 1/14/2026 | Listing removed | $395,000$233/sqft |
Source: Stellar MLS #TB8452821 Report a problem | ||
| 1/6/2026 | Price change | $395,000-1.3%$233/sqft |
Source: Stellar MLS #TB8452821 Report a problem | ||
| 12/16/2025 | Price change | $400,000-2.4%$236/sqft |
Source: Stellar MLS #TB8452821 Report a problem | ||
| 12/3/2025 | Listed for sale | $410,000-8.9%$242/sqft |
Source: Stellar MLS #TB8452821 Report a problem | ||
| 8/5/2024 | Listing removed | -- |
Source: Stellar MLS #U8244334 Report a problem | ||
| 7/2/2024 | Price change | $450,000-2.2%$265/sqft |
Source: Stellar MLS #U8244334 Report a problem | ||
| 5/28/2024 | Listed for sale | $460,000+196.8%$271/sqft |
Source: Stellar MLS #U8244334 Report a problem | ||
| 6/26/2014 | Sold | $155,000-3.1%$91/sqft |
Source: Stellar MLS #U7595219 Report a problem | ||
| 4/27/2014 | Price change | $159,900-3%$94/sqft |
Source: Realty Executives Adamo & Associates #u7595219 Report a problem | ||
| 12/5/2013 | Price change | $164,900-2.9%$97/sqft |
Source: Realty Executives Adamo & Associates #u7595219 Report a problem | ||
| 11/14/2013 | Price change | $169,900-2.9%$100/sqft |
Source: Realty Executives Adamo & Associates #u7595219 Report a problem | ||
| 9/19/2013 | Listed for sale | $175,000$103/sqft |
Source: Realty Executives Adamo & Assoc. #U7595219 Report a problem | ||
Public tax history
| Year | Property taxes | Tax assessment |
|---|---|---|
| 2025 | $2,374 +6.1% | $161,795 +2.9% |
| 2024 | $2,238 +2.3% | $157,235 +3% |
| 2023 | $2,187 +3.3% | $152,655 +3% |
| 2022 | $2,116 -0.7% | $148,209 +3% |
| 2021 | $2,132 +0.3% | $143,892 +1.4% |
| 2020 | $2,126 +2.4% | $141,905 +2.3% |
| 2019 | $2,077 | $138,715 +1.9% |
| 2018 | $2,077 +1.9% | $136,129 +2.1% |
| 2017 | $2,038 +2.9% | $133,329 +2.1% |
| 2016 | $1,982 -1.4% | $130,587 +0.7% |
| 2015 | $2,010 +104.2% | $129,679 +53.6% |
| 2014 | $984 +1.6% | $84,449 +1.5% |
| 2013 | $969 +2.8% | $83,201 +1.7% |
| 2012 | $942 | $81,810 +3% |
| 2011 | -- | $79,427 +1.5% |
| 2010 | -- | $78,253 +2.7% |
| 2009 | -- | $76,196 +0.1% |
| 2008 | $764 | $76,120 +3% |
| 2007 | -- | $73,903 -42.9% |
| 2005 | -- | $129,400 +16.5% |
| 2004 | $1,045 +2.4% | $111,100 +10.5% |
| 2003 | $1,021 +5% | $100,500 +15.5% |
| 2002 | $972 | $87,000 +13% |
| 2001 | $972 +4.6% | $77,000 +4.2% |
| 2000 | $929 | $73,900 |
Find assessor info on the county website
Neighborhood: Meadowlawn
Nearby homes
- $320,3003 bd2 ba1.1k sqft6824 16th St N, Saint Petersburg, FL 33702Off Market
- $230,2002 bd1 ba789 sqft6796 16th St N, Saint Petersburg, FL 33702Off Market

- $490,9003 bd2 ba1.5k sqft6831 17th St N, Saint Petersburg, FL 33702Off Market

- $625,0004 bd3 ba1.9k sqft6791 17th St N, Saint Petersburg, FL 33702Sold
- $320,8003 bd2 ba969 sqft6848 16th St N, Saint Petersburg, FL 33702Off Market
- $315,000-- bd2 ba1.1k sqft6772 16th St N, Saint Petersburg, FL 33702Off Market
- $363,6003 bd2 ba1.1k sqft6861 17th St N, Saint Petersburg, FL 33702Off Market
- $309,500-- bd1 ba912 sqft6775 17th St N, Saint Petersburg, FL 33702Off Market
Nearby schools
GreatSchools rating
- 5/10Lynch Elementary SchoolGrades: PK-5Distance: 0.4 mi
- 3/10Meadowlawn Middle SchoolGrades: 6-8Distance: 0.5 mi
- 5/10Northeast High SchoolGrades: PK,9-12Distance: 0.8 mi
Schools provided by the listing agent
- Elementary: Lynch Elementary-PN
- Middle: Meadowlawn Middle-PN
- High: Northeast High-PN
Source: Stellar MLS. This data may not be complete. We recommend contacting the local school district to confirm school assignments for this home.
Get a cash offer in 3 minutes
Find out how much your home could sell for in as little as 3 minutes with a no-obligation cash offer.
Estimated market value
$338,000
Get a cash offer in 3 minutes
Find out how much your home could sell for in as little as 3 minutes with a no-obligation cash offer.
Estimated market value
$338,000
- Florida
- Pinellas County
- Saint Petersburg
- 33702
- Meadowlawn
- 6800 16TH STREET N
Nearby cities
Nearby neighborhoods
Nearby zip codes
Other Saint Petersburg Topics
- Apartments for Rent in 33702
- Houses for Sale in 33702
- Houses for Rent in 33702
- 33702 Real Estate
- Saint Petersburg Condos
- Houses for Sale in Saint Petersburg
- Newest Listings in Saint Petersburg
- Saint Petersburg Home Values
- Saint Petersburg Real Estate Agents
- Saint Petersburg Refinance
- Saint Petersburg Mortgage Rates
