Twin Oaks C. 1911 - A stunning combination of Georgian Revival and Neoclassical Architecture with a storied past. Major renovations to the infrastructure of the property in 2019 will ensure that it continues to stand the test of time. Formerly part of the Airlie campus, the property has most recently been operated (by special exception permit) as a residential wellness facility. With 8-10 bedrooms and 8 full baths, the possibilities are exciting! 35x50 great room features slate floor, beams, stone fireplace, high ceilings and wall of windows to take in the view - great potential for banquet or party room. Large glass doors extend the great room to the multi-level stone patio overlooking pool and distant views. The property is currently outfitted with commercial kitchen equipment, signage, fire suppression, upgraded septic system, etc but could revert back to elegant residence. Charming 2 bedroom cottage, 1700 square foot fitness facility (great open space with 2 restrooms, could be used for many other things), tennis court and barns. One has studio apartment, both could have tremendous potential with a little imagination. Very private, yet only 3 miles from Historic Warrenton on long paved drive. Easy access from Rt 17. Endless possibilities!
Sold for $2,640,000
$2,640,000
6791 James Madison Hwy, Warrenton, VA 20187
8beds
9,462sqft
Single Family Residence
Built in 1911
50 Acres Lot
$3,502,000 Zestimate®
$279/sqft
$2,262 Estimated rent
Home value
$3,502,000
$2.70M - $4.55M
$2,262/mo
Zestimate® history
Owner options
List your home for rent
$2,262/mo
Rent Zestimate®
Find your next renter with Zillow Rental Manager. Plus, with online applications, you can quickly screen prospective tenants – for free.
$2,262/mo
Rent Zestimate®
Refinance and save
$12,921/mo
Est. payment
Refinancing to a lower rate could help reduce your monthly payments and save thousands over the life of the loan.
$12,921/mo
Est. payment
Explore your selling options
Work with a Zillow partner agent
Leverage their expertise and Zillow's premium Showcase listings to get your home seen by more buyers.
Get startedList with your own agent
Get your home in front of millions of buyers by listing it on Zillow.
Learn how to do itSell it yourself
Take full control of how buyers see your home on Zillow by listing For Sale by Owner (FSBO).
List your homeWhat's special
Distant viewsStone fireplaceCommercial kitchen equipmentStudio apartmentMulti-level stone patioGeorgian revivalNeoclassical architecture
Zillow last checked:
Listing updated:
Listed by:
Tray Allen 540-222-3838,
Allen Real Estate,
Co-Listing Agent: Joseph K Allen Jr. 540-229-1770,
Allen Real Estate
Bought with:
Tray Allen, 0225033603
Allen Real Estate
Source: Bright MLS,MLS#: VAFQ2007982
Facts & features
Interior
Bedrooms & bathrooms
- Bedrooms: 8
- Bathrooms: 9
- Full bathrooms: 7
- 1/2 bathrooms: 2
- Main level bathrooms: 2
Rooms
- Room types: Living Room, Dining Room, Primary Bedroom, Sitting Room, Bedroom 2, Bedroom 3, Bedroom 4, Bedroom 5, Kitchen, Family Room, Foyer, Breakfast Room, Bedroom 1, Other
Basement
- Area: 2406
Heating
- Hot Water, Heat Pump, Propane, Oil, Electric
Cooling
- Heat Pump, Electric
Appliances
- Included: Oven/Range - Gas, Refrigerator, Surface Unit, Electric Water Heater
- Laundry: Mud Room
Features
- Breakfast Area, Kitchen Island, Dining Area, Built-in Features, Crown Molding, Chair Railings, Primary Bath(s), Bar, Upgraded Countertops, Floor Plan - Traditional, Recessed Lighting, Beamed Ceilings, 9'+ Ceilings, Paneled Walls
- Flooring: Hardwood, Marble, Slate, Wood
- Windows: Bay/Bow
- Basement: Other
- Number of fireplaces: 7
- Fireplace features: Mantel(s), Stone
Interior area
- Total structure area: 11,868
- Total interior livable area: 9,462 sqft
- Finished area above ground: 9,462
- Finished area below ground: 0
Property
Parking
- Total spaces: 2
- Parking features: Off Street, Attached Carport
- Carport spaces: 2
Accessibility
- Accessibility features: None
Features
- Levels: Three and One Half
- Stories: 3.5
- Patio & porch: Porch, Patio, Terrace
- Exterior features: Tennis Court(s), Stone Retaining Walls, Balcony
- Has private pool: Yes
- Pool features: In Ground, Private
- Has view: Yes
- View description: Pasture, Scenic Vista, Trees/Woods, Water
- Has water view: Yes
- Water view: Water
Lot
- Size: 50 Acres
- Features: Landscaped, Wooded, Private, Rural
Details
- Additional structures: Above Grade, Below Grade, Outbuilding
- Parcel number: 6975991300
- Zoning: RA RC V
- Special conditions: Standard
Construction
Type & style
- Home type: SingleFamily
- Architectural style: Colonial
- Property subtype: Single Family Residence
Materials
- Stone, Stucco
- Foundation: Stone
- Roof: Asphalt
Condition
- Good
- New construction: No
- Year built: 1911
Utilities & green energy
- Sewer: On Site Septic
- Water: Well
- Utilities for property: Electricity Available, Propane
Community & HOA
Community
- Subdivision: None Available
HOA
- Has HOA: No
Location
- Region: Warrenton
Financial & listing details
- Price per square foot: $279/sqft
- Tax assessed value: $3,317,200
- Annual tax amount: $29,954
- Date on market: 4/20/2023
- Listing agreement: Exclusive Right To Sell
- Inclusions: All Appliances / Systems Present At Time Of Listing Will Convey.
- Exclusions: Personal Items Of Tenant Will Be Marked Prior To Showings And Do Not Convey.
- Ownership: Fee Simple
- Road surface type: Paved
Price history
| Date | Event | Price |
|---|---|---|
| 8/21/2023 | Sold | $2,640,000$279/sqft |
Source:  Bright MLS #VAFQ2007982 Report a problem Bright MLS #VAFQ2007982 Report a problem | ||
| 7/17/2023 | Pending sale | $2,640,000$279/sqft |
Source: Bright MLS #VAFQ2007982 Report a problem | ||
| 5/5/2023 | Listing removed | -- |
Source:  CAAR #VAFQ2007982 Report a problem CAAR #VAFQ2007982 Report a problem | ||
| 4/20/2023 | Listed for sale | $2,640,000+35.4%$279/sqft |
Source: Bright MLS #VAFQ2007982 Report a problem | ||
| 6/4/2019 | Sold | $1,950,000+77.3%$206/sqft |
Source: Public Record Report a problem | ||
| 5/31/2017 | Sold | $1,100,000-29.7%$116/sqft |
Source: Public Record Report a problem | ||
| 12/9/2005 | Sold | $1,565,000$165/sqft |
Source: Public Record Report a problem | ||
Public tax history
| Year | Property taxes | Tax assessment |
|---|---|---|
| 2025 | $32,077 | $3,317,200 |
| 2024 | -- | $3,317,200 |
| 2023 | -- | $3,317,200 |
| 2022 | -- | $3,317,200 +42.1% |
| 2021 | -- | $2,334,200 +18.8% |
| 2020 | -- | $1,965,100 |
| 2019 | $19,311 | $1,965,100 |
| 2018 | $19,311 | $1,965,100 +22.4% |
| 2016 | -- | $1,605,500 |
| 2015 | -- | $1,605,500 |
Find assessor info on the county website
Neighborhood: 20187
Nearby homes
- $882,1003 bd3 ba2.4k sqft6793 James Madison Hwy, Warrenton, VA 20187Off Market
- $237,0503 bd1 ba1.1k sqft6726 James Madison Hwy, Warrenton, VA 20186Sold
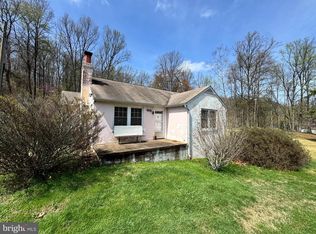
- $413,9003 bd2 ba1.3k sqft6732 James Madison Hwy, Warrenton, VA 20186Off Market
- $1,322,4005 bd5 ba4.6k sqft6869 Walnut Heights Dr, Warrenton, VA 20186Off Market
- $763,8004 bd2 ba2.1k sqft6877 Walnut Heights Dr, Warrenton, VA 20186Off Market
- $611,2003 bd3 ba1.9k sqft6720 James Madison Hwy, Warrenton, VA 20186Off Market
- $799,0004 bd3 ba2.8k sqft6885 Walnut Heights Dr, Warrenton, VA 20186For Sale
- $683,0004 bd2 ba2.4k sqft7348 Keith Rd, Warrenton, VA 20186Off Market
Nearby schools
GreatSchools rating
- 7/10C.M. Bradley Elementary SchoolGrades: PK-5Distance: 1.6 mi
- 5/10Marshall Middle SchoolGrades: 6-8Distance: 8.2 mi
- 7/10Fauquier High SchoolGrades: 9-12Distance: 2.4 mi
Schools provided by the listing agent
- Elementary: C.m. Bradley
- Middle: Marshall
- High: Fauquier
- District: Fauquier County Public Schools
Source: Bright MLS. This data may not be complete. We recommend contacting the local school district to confirm school assignments for this home.
Get a cash offer in 3 minutes
Find out how much your home could sell for in as little as 3 minutes with a no-obligation cash offer.
Estimated market value
$3,502,000
Get a cash offer in 3 minutes
Find out how much your home could sell for in as little as 3 minutes with a no-obligation cash offer.
Estimated market value
$3,502,000
- Virginia
- Fauquier County
- Warrenton
- 20187
- 6791 James Madison Hwy
Nearby cities
Nearby zip codes
Other Warrenton Topics
